
2526 15th Street N, Saint Cloud, MN 56303
Local realty services provided by:Better Homes and Gardens Real Estate First Choice
2526 15th Street N,Saint Cloud, MN 56303
$244,900
- 2 Beds
- 1 Baths
- 1,233 sq. ft.
- Townhouse
- Active
Listed by: paul morrison
Office: re/max results
MLS#:7126004
Source:NSMLS
Price summary
- Price:$244,900
- Price per sq. ft.:$198.62
- Monthly HOA dues:$234
About this home
Welcome home to a thoughtfully updated, one-level residence where comfort, convenience, and easy living come together. Ideally situated near a park and the YMCA/Whitney Center, this home offers a welcoming setting with the added benefit of association-maintained exterior care, including lawn care, snow removal, sprinkler system maintenance, and exterior maintenance.
From the moment you arrive, the home makes a great first impression with its wood siding, architectural shingles, seamless rain gutters with leaf guards, and asphalt driveway. The attached garage is equipped with an electric heater, and an epoxy-coated concrete floor. The front entryway provides ample closet space, along with a convenient built-in doggie door in the screen door.
Step inside to find a bright, inviting interior featuring numerous updates throughout. New hardwood flooring flows beautifully through the kitchen, foyer, dining room, living room, and hallway, complemented by updated LED light fixtures, freshly painted white doors and trim, and replaced bifold doors near the entry. Updated windows in the kitchen and bedrooms add to the home's appeal, while recently updated smoke detectors provide added peace of mind.
The kitchen combines functionality with a clean, modern feel, featuring an updated sink and faucet, new white quartz countertops, and stainless steel appliances. The dishwasher, range, refrigerator, microwave, washer, and dryer will all stay.
The spacious living room offers a comfortable place to relax. An electric portable fireplace creates an especially cozy atmosphere. Just beyond the living spaces, the hallway offers generous linen storage, making organization easy.
The full bathroom has been nicely updated with ceramic tile flooring, a long vanity topped with white quartz, and a unique anti-steam mirror featuring a built-in warmer, backlighting, and illuminated mirror lighting. The tub and shower are enclosed by a sliding glass door, while additional shelving and the cabinet above the toilet can stay. The toilet has also been recently updated.
A convenient walk-through door leads to the spacious primary bedroom, where an updated ceiling fan and generous walk-in closet provide both comfort and storage. The bedroom TV, wall mount, and wall shelving can remain. The second bedroom also features an updated ceiling fan/light fixture, with its TV and wall mount included.
Outdoor living is just as inviting, with a 9' x 15' concrete patio and partial vinyl fencing providing a private space to enjoy the outdoors. The inground sprinkler system is maintained by the association, adding another level of convenience to the low-maintenance lifestyle this home provides.
Mechanical updates include a high-efficiency forced-air furnace and gas water heater, along with a 100-amp breaker panel. With all living facilities conveniently located on one level, abundant storage, numerous interior updates, and an association that handles many of the major exterior responsibilities, this home offers an appealing combination of comfort, convenience, and easy living. Experience the home firsthand by taking the interactive 3-D virtual tour....
Contact an agent
Home facts
- Year built:1986
- Subdivision & Development:Sunridge Twnhms 3
- Listing ID #:7126004
- Added:53 day(s) ago
- Updated:October 10, 2026 at 12:21 PM
Rooms and interior
- Bedrooms:2
- Total bathrooms:1
- Full bathrooms:1
- Dining Description:Eat In Kitchen, Kitchen/Dining Room
- Bathrooms Description:Main Floor Full Bath
- Kitchen Description:Dishwasher, Microwave, Range, Refrigerator, Stainless Steel Appliances
- Living area:1,233 sq. ft.
Heating and cooling
- Cooling:Central Air
- Heating:Forced Air
- Central air:Yes
Structure and exterior
- Roof:Asphalt
- Year built:1986
- Building area:1,233 sq. ft.
- Lot area:0.05 Acres
- Lot Features:Tree Coverage - Medium
- Levels:1 Story
Utilities
- Water:City Water - Connected
- Sewer:City Sewer - Connected
Finances and disclosures
- Price:$244,900
- Price per sq. ft.:$198.62
- Tax amount:$2,422 (2026)
Features and amenities
- Appliances:Microwave, Range, Refrigerator, Stainless Steel Appliances, Washer
- Laundry features:Dryer, Washer
Parking
- Parking description:Asphalt, Attached Garage, Garage Door Opener
- Garage:Yes
- Garage spaces:2
New listings near 2526 15th Street N
- Coming SoonOpen Sun, 10am to 12pm
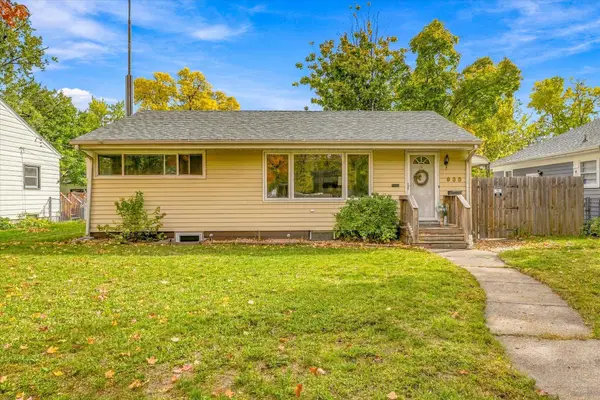 $185,000Coming Soon4 beds 2 baths1,660 sq. ft.
936 26th Avenue N, Saint Cloud, MN 56303
MLS# 7146935Listed by: KRIS LINDAHL REAL ESTATE - Coming Soon
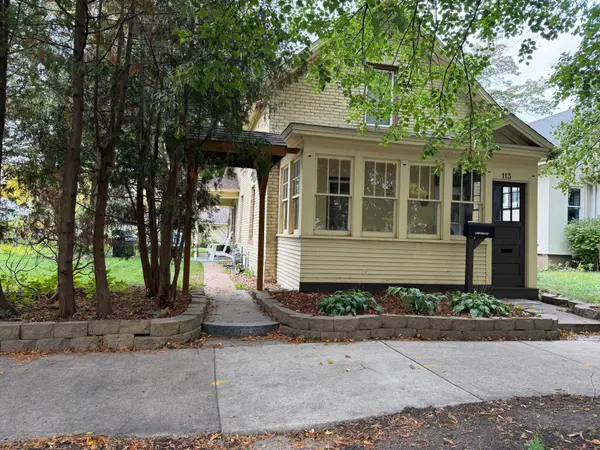 $189,900Coming Soon2 beds 2 baths1,241 sq. ft.
113 16th Avenue N, Saint Cloud, MN 56303
MLS# 7158014Listed by: PREMIER REAL ESTATE SERVICES - Coming Soon
 $150,000Coming Soon3 beds 2 baths1,431 sq. ft.
3420 15th Street N, Saint Cloud, MN 56303
MLS# 7133572Listed by: KELLER WILLIAMS PREMIER REALTY - New
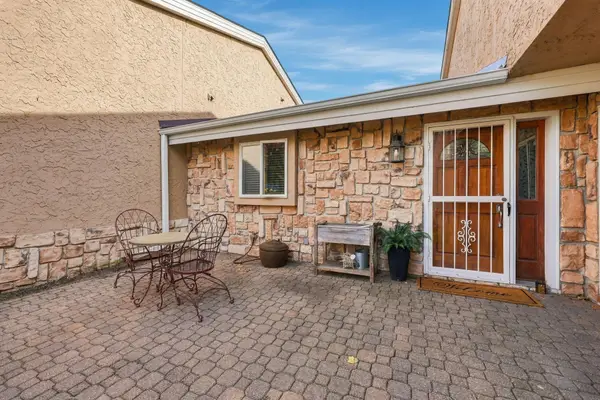 $389,900Active3 beds 3 baths2,990 sq. ft.
506 Brook Lane, Saint Cloud, MN 56301
MLS# 7153834Listed by: COLDWELL BANKER REALTY - New
 $216,900Active2 beds 2 baths1,580 sq. ft.
2503 41st Avenue S, Saint Cloud, MN 56301
MLS# 7157813Listed by: EDINA REALTY, INC - Open Sat, 10:30am to 12pmNew
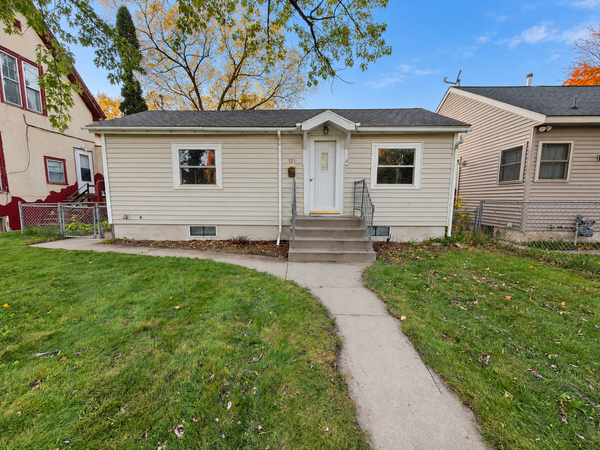 $149,900Active2 beds 1 baths1,280 sq. ft.
1041 17th Avenue S, Saint Cloud, MN 56301
MLS# 7155174Listed by: RE/MAX RESULTS - Open Sat, 10 to 11:30amNew
 $218,000Active3 beds 2 baths1,576 sq. ft.
2907 7th Street N, Saint Cloud, MN 56303
MLS# 7143606Listed by: COLDWELL BANKER REALTY - New
 $233,000Active4 beds 2 baths2,022 sq. ft.
1614 12th Avenue Se, Saint Cloud, MN 56304
MLS# 7156925Listed by: PEMBERTON RE - Open Sat, 11am to 12:30pmNew
 $299,900Active5 beds 2 baths2,360 sq. ft.
1284 12th Avenue N, Saint Cloud, MN 56303
MLS# 7156929Listed by: PEMBERTON RE - Open Sun, 11am to 1pmNew
 $369,900Active4 beds 3 baths2,484 sq. ft.
1037 Cory Lane, Saint Cloud, MN 56303
MLS# 7156656Listed by: EDINA REALTY, INC


Protect your home and budget from life's surprises with an Assurant Home Warranty, backed by a partner that supports you through every step of homeownership. Explore Plans.
© 2026 Better Homes and Gardens Real Estate LLC. An Anywhere Real Estate company. All rights reserved. Better Homes and Gardens® Real Estate is a registered trademark owned by Meredith Operations Corporation, licensed to Better Homes and Gardens Real Estate LLC and used with permission. Better Homes and Gardens Real Estate LLC fully supports the principles of the Fair Housing Act and the Equal Opportunity Act. Listing information is deemed reliable but is not guaranteed accurate.
Each office is independently owned and operated.
Any services or products provided by third parties are not provided by, affiliated with or related to Better Homes and Gardens Real Estate LLC, or its affiliated companies.