
8913 S Minnehaha Circle, Saint Louis Park, MN 55426
Local realty services provided by:Better Homes and Gardens Real Estate First Choice
8913 S Minnehaha Circle,Saint Louis Park, MN 55426
$899,900
- 5 Beds
- 4 Baths
- 3,488 sq. ft.
- Single family
- Active
Upcoming open houses
- Sun, Jul 1201:00 pm - 03:00 pm
Listed by: sylva zoraqi
Office: edina realty, inc.
MLS#:7106901
Source:NSMLS
Price summary
- Price:$899,900
- Price per sq. ft.:$193.44
About this home
Rare opportunity to own this one-of-a-kind custom-built home on Minnehaha Creek, situated on a beautiful and private over half an acre lot. The main level open floor plan allows for abundant natural light, large living & family rooms with expansive windows as well as a gas fireplace, along with gleaming hardwood floors. The updated gourmet eat-in kitchen features high-end appliances, premium countertops and
backsplash, custom copper farm sink, and a bay window. Both an informal and generous sized formal dining room. Three large bedrooms on the main level including a private owner's suite with full bath. Mud room off the garage as well as an additional laundry unit and half bath, for easy one-level living. Enjoy views from the large deck overlooking the beautiful park-like back yard and the creek. Two large bedrooms on the walk-out lower level and 3/4 bath, including a spacious family room with wood burning fireplace.
Huge storage room, with potential for future expansion in the lower level. Located in a fantastic, quiet neighborhood in the heart of the city this home is close to shopping, restaurants, major highways, parks and trails. Excellent condition and well cared for by long-time owners....
Contact an agent
Home facts
- Year built:1972
- Listing ID #:7106901
- Added:1 day(s) ago
- Updated:July 11, 2026 at 05:22 AM
Rooms and interior
- Bedrooms:5
- Total bathrooms:4
- Full bathrooms:1
- Half bathrooms:1
- Dining Description:Breakfast Area, Eat In Kitchen, Living/Dining Room, Separate/Formal Dining Room
- Bathrooms Description:3/4 Basement, Main Floor 1/2 Bath, Main Floor 3/4 Bath, Main Floor Full Bath
- Kitchen Description:Cooktop, Dishwasher, Double Oven, Exhaust Fan, Freezer, Microwave, Refrigerator, Stainless Steel Appliances, Wall Oven
- Basement:Yes
- Basement Description:Block, Daylight / Lookout Windows, Egress Window(s), Finished, Full, Storage Space, Walkout
- Living area:3,488 sq. ft.
Heating and cooling
- Cooling:Central Air
- Heating:Forced Air
- Central air:Yes
Structure and exterior
- Roof:Age 8 Years or Less
- Year built:1972
- Building area:3,488 sq. ft.
- Lot area:0.52 Acres
- Lot Features:Irregular Lot, Public Transit (w/in 6 blks), Tree Coverage - Medium
- Construction Materials:Block
- Levels:1 Story
Utilities
- Water:City Water - Connected
- Sewer:City Sewer - Connected
Finances and disclosures
- Price:$899,900
- Price per sq. ft.:$193.44
- Tax amount:$12,800 (2026)
Features and amenities
- Appliances:Exhaust Fan, Microwave, Refrigerator, Stainless Steel Appliances, Wall Oven, Washer, Water Softener Owned
- Laundry features:Dryer, Washer
- Amenities:Gas Water Heater, Water Softener Owned
Parking
- Parking description:Asphalt, Attached Garage, Garage Door Opener
- Garage:Yes
- Garage spaces:2
New listings near 8913 S Minnehaha Circle
- Coming Soon
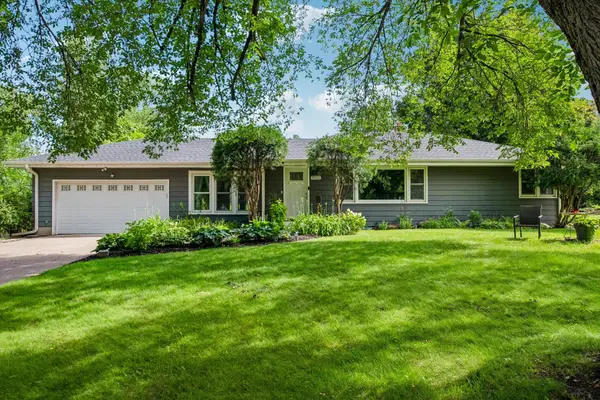 $449,900Coming Soon5 beds 2 baths
9222 W 22nd Lane, Saint Louis Park, MN 55426
MLS# 7098616Listed by: COLDWELL BANKER REALTY - Coming Soon
 $495,000Coming Soon4 beds 2 baths
1642 Edgewood Avenue S, Saint Louis Park, MN 55426
MLS# 7107481Listed by: NORTHSTAR REAL ESTATE ASSOCIATES - New
 $511,000Active2 beds 2 baths1,363 sq. ft.
3970 Wooddale Avenue S #202D, Saint Louis Park, MN 55416
MLS# 7103322Listed by: RE/MAX RESULTS - New
 $335,000Active2 beds 2 baths1,912 sq. ft.
6716 Cedar Lake Road S, Minneapolis, MN 55426
MLS# 7106968Listed by: PEMBERTON RE - New
 $335,000Active2 beds 2 baths1,687 sq. ft.
6716 Cedar Lake Road S, Saint Louis Park, MN 55426
MLS# 7106968Listed by: PEMBERTON RE - Coming Soon
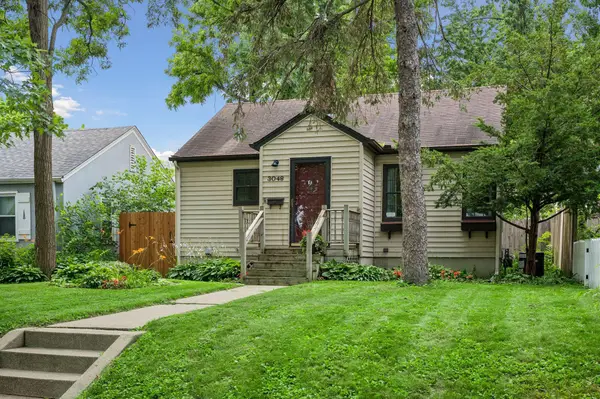 $325,000Coming Soon2 beds 2 baths
3048 Salem Avenue, Saint Louis Park, MN 55416
MLS# 7102344Listed by: COLDWELL BANKER REALTY - LAKES - Coming Soon
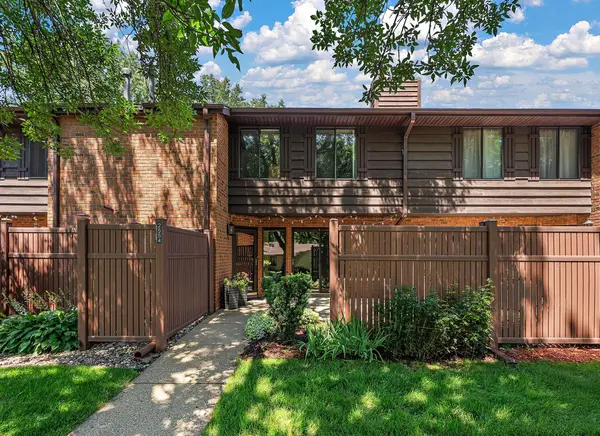 $317,500Coming Soon2 beds 3 baths
2554 Alabama Avenue S, Saint Louis Park, MN 55416
MLS# 7105786Listed by: RE/MAX RESULTS - Open Sat, 1 to 2:30pmNew
 $669,900Active4 beds 4 baths3,600 sq. ft.
7520 Walker Street, Minneapolis, MN 55426
MLS# 7106476Listed by: PRO FLAT FEE REALTY LLC - Open Sat, 11am to 1pmNew
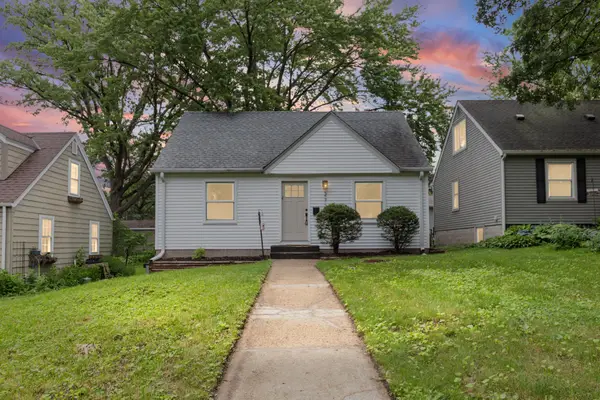 $450,000Active4 beds 2 baths1,742 sq. ft.
2729 Hampshire Avenue S, Saint Louis Park, MN 55426
MLS# 7097965Listed by: PEMBERTON RE


Protect your home and budget from life's surprises with an Assurant Home Warranty, backed by a partner that supports you through every step of homeownership. Explore Plans.
© 2026 Better Homes and Gardens Real Estate LLC. An Anywhere Real Estate company. All rights reserved. Better Homes and Gardens® Real Estate is a registered trademark owned by Meredith Operations Corporation, licensed to Better Homes and Gardens Real Estate LLC and used with permission. Better Homes and Gardens Real Estate LLC fully supports the principles of the Fair Housing Act and the Equal Opportunity Act. Listing information is deemed reliable but is not guaranteed accurate.
Each office is independently owned and operated.
Any services or products provided by third parties are not provided by, affiliated with or related to Better Homes and Gardens Real Estate LLC, or its affiliated companies.