
2566 Beacon Street, Saint Paul, MN 55113
Local realty services provided by:Better Homes and Gardens Real Estate Park Company
2566 Beacon Street,Saint Paul, MN 55113
$389,900
- 3 Beds
- 2 Baths
- 1,880 sq. ft.
- Single family
- Active
Upcoming open houses
- Fri, Oct 2304:30 pm - 05:30 pm
Listed by: kurt r evans
Office: coldwell banker realty
MLS#:7148894
Source:ND_FMAAR
Price summary
- Price:$389,900
- Price per sq. ft.:$207.39
About this home
Beautifully remodeled Roseville rambler in a fantastic location! This move-in-ready home has been extensively updated and offers modern finishes, comfortable living spaces, and a great backyard. The main level features a bright living room, two bedrooms, and a stunning new kitchen with new appliances, hard-surface countertops, and plenty of large cabinets. The remodeled main-level bathroom includes a beautiful tiled shower.
The lower level adds a spacious family room, third bedroom, and remodeled ¾ bath with a walk-in shower—perfect for guests or additional living space. Major updates include all-new windows, new mechanicals, updated electrical, and updated plumbing, providing modern comfort and peace of mind.
Enjoy the large backyard, spacious patio, storage shed, and oversized two-car garage. Conveniently located near restaurants, shopping, parks, schools, and everyday amenities. Beautifully updated, thoughtfully remodeled, and truly move-in ready—this Roseville home has it all!
Contact an agent
Home facts
- Year built:1956
- Subdivision & Development:James Fourth Add
- Listing ID #:7148894
- Added:29 day(s) ago
- Updated:October 22, 2026 at 06:19 PM
Rooms and interior
- Bedrooms:3
- Total bathrooms:2
- Full bathrooms:1
- Rooms Total:8
- Living area:1,880 sq. ft.
Heating and cooling
- Cooling:Central Air
- Heating:Forced Air, Natural Gas
- Central air:Yes
Structure and exterior
- Year built:1956
- Building area:1,880 sq. ft.
- Lot area:0.22 Acres
- Construction Materials:Stucco
- Exterior Features:Patio
Utilities
- Water:City Water/Connected
- Sewer:City Sewer/Connected
Finances and disclosures
- Price:$389,900
- Price per sq. ft.:$207.39
- Tax amount:$5,620
Features and amenities
- Amenities:Hardwood Floors, Tile Floors
Parking
- Garage spaces:2
New listings near 2566 Beacon Street
- Coming Soon
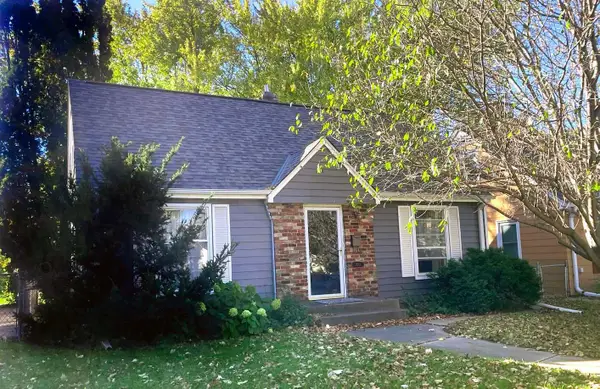 $338,000Coming Soon3 beds 1 baths1,051 sq. ft.
870 Hoyt Avenue W, Saint Paul, MN 55117
MLS# 7158500Listed by: HOMESTART REALTY - Coming SoonOpen Sat, 12 to 2pm
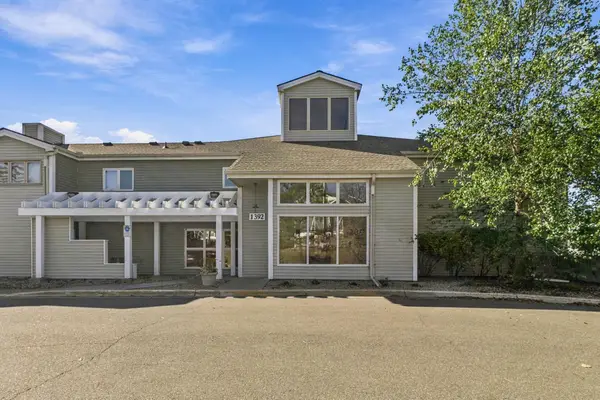 $194,900Coming Soon2 beds 2 baths1,318 sq. ft.
1392 Carling Drive #208, Saint Paul, MN 55108
MLS# 7162613Listed by: COLDWELL BANKER REALTY - LAKES - Coming Soon
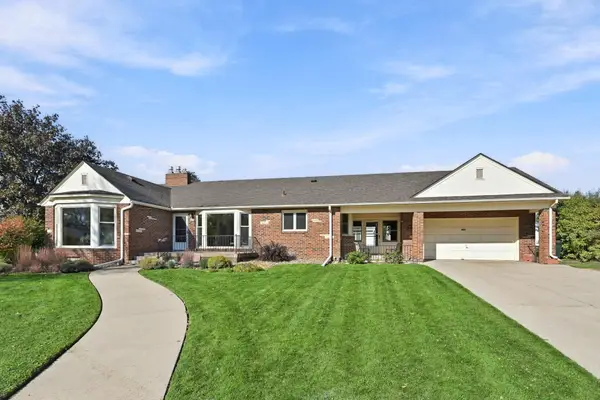 $529,000Coming Soon4 beds 2 baths2,854 sq. ft.
823 Cottage Avenue W, Saint Paul, MN 55117
MLS# 7160162Listed by: REMAX RESULTS - Coming SoonOpen Sun, 12 to 3pm
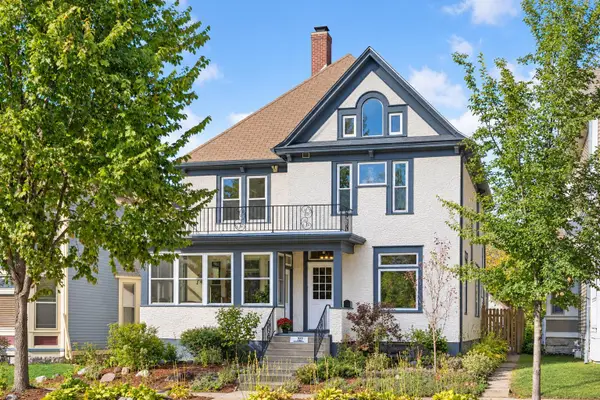 $419,900Coming Soon6 beds 3 baths3,405 sq. ft.
727 Margaret Street, Saint Paul, MN 55106
MLS# 7163328Listed by: KELLER WILLIAMS REALTY INTEGRITY LAKES - Coming Soon
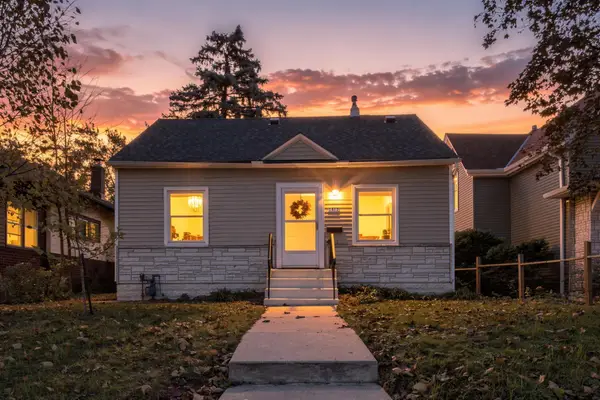 $275,000Coming Soon2 beds 1 baths942 sq. ft.
1412 Edgerton Street, Saint Paul, MN 55130
MLS# 7154756Listed by: COLDWELL BANKER REALTY - Coming Soon
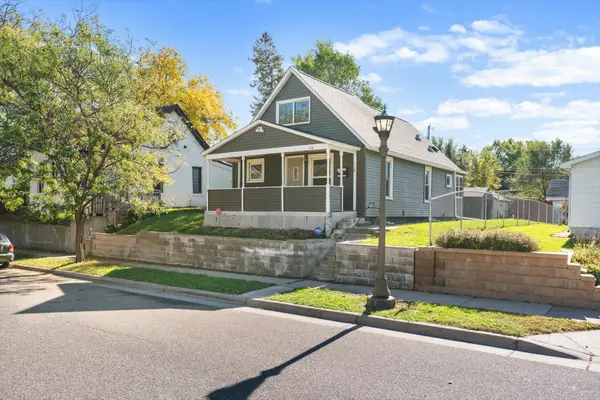 $159,990Coming Soon2 beds 2 baths878 sq. ft.
112 Lawson Avenue E, Saint Paul, MN 55117
MLS# 7162867Listed by: BRIDGE REALTY, LLC - Coming Soon
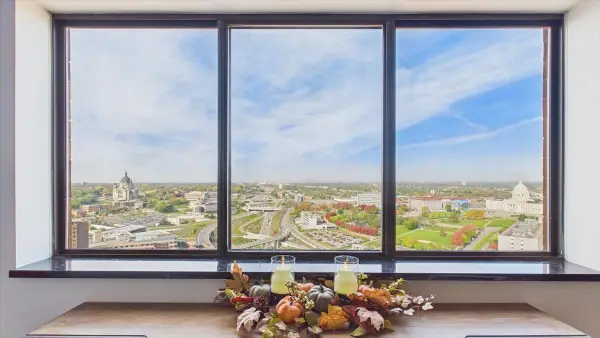 $148,888Coming Soon2 beds 2 baths989 sq. ft.
78 10th Street E #3410, Saint Paul, MN 55101
MLS# 7150707Listed by: RE/MAX RESULTS - Coming Soon
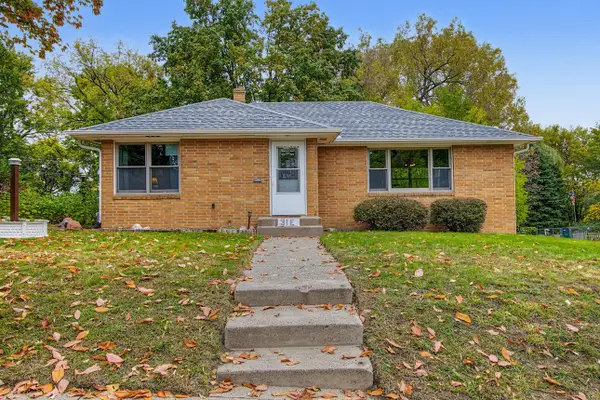 $299,900Coming Soon2 beds 1 baths1,095 sq. ft.
31 Belvidere Street E, Saint Paul, MN 55107
MLS# 7162443Listed by: FUZE REAL ESTATE - Coming Soon
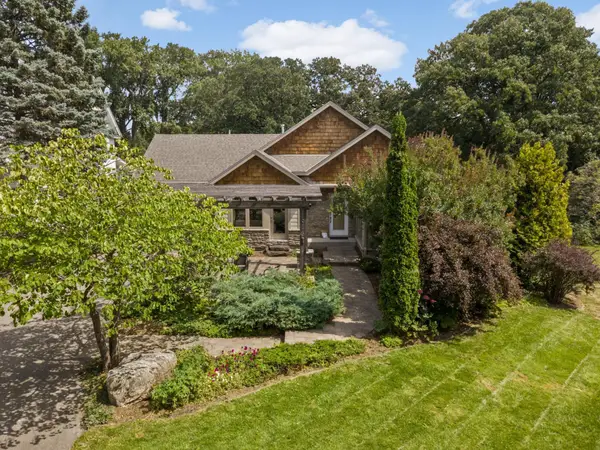 $1,500,000Coming Soon4 beds 4 baths3,761 sq. ft.
1616 Mississippi River Boulevard S, Saint Paul, MN 55116
MLS# 7129283Listed by: EDINA REALTY, INC. - Coming Soon
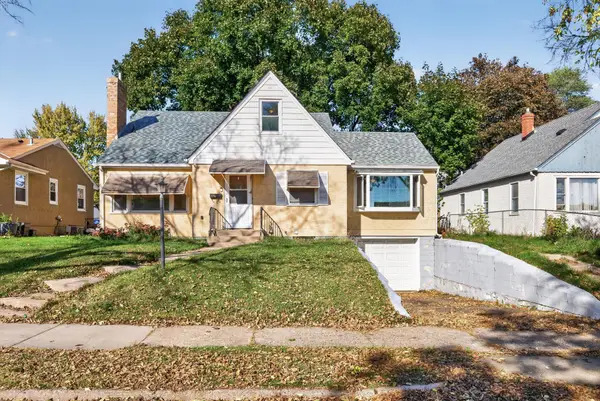 $325,000Coming Soon4 beds 2 baths2,495 sq. ft.
1571 Arlington Avenue E, Saint Paul, MN 55106
MLS# 7157500Listed by: KELLER WILLIAMS PREMIER REALTY


Protect your home and budget from life's surprises with an Assurant Home Warranty, backed by a partner that supports you through every step of homeownership. Explore Plans.
© 2026 Better Homes and Gardens Real Estate LLC. An Anywhere Real Estate company. All rights reserved. Better Homes and Gardens® Real Estate is a registered trademark owned by Meredith Operations Corporation, licensed to Better Homes and Gardens Real Estate LLC and used with permission. Better Homes and Gardens Real Estate LLC fully supports the principles of the Fair Housing Act and the Equal Opportunity Act. Listing information is deemed reliable but is not guaranteed accurate.
Each office is independently owned and operated.
Any services or products provided by third parties are not provided by, affiliated with or related to Better Homes and Gardens Real Estate LLC, or its affiliated companies.