
2520 E 265th Street, Webster, MN 55088
Local realty services provided by:Better Homes and Gardens Real Estate Advantage One
Listed by: the stier-ruud home team, the stier-ruud home team
Office: keller williams preferred rlty
MLS#:7107039
Source:NSMLS
Price summary
- Price:$745,000
- Price per sq. ft.:$179.26
About this home
Private, 10-acre sanctuary minutes from MN Hwy 19! Inside, enjoy fresh professional paint and newly sanded/stained main-level wood floors. The open kitchen/dining area flows to a 4-season porch and spacious deck wrapped in perennial landscaping, plus a formal private dining room. Flexible layout features a main-floor bedroom/office, plus 3 bedrooms on one level upstairs with brand-new carpet—including a primary ensuite with a custom tile shower. The lower level is open for your ideas and features a flex room ready to become a 5th bedroom. Perfect for hobbyists, the acreage boasts massive green space and a pasture area previously used for dog training/obstacle courses. Storage is abundant with a 3-car attached garage and separate 24x36 pole shed. A new 2024 roof provides total peace of mind. Turnkey acreage living at its finest!
Contact an agent
Home facts
- Year built:1994
- Listing ID #:7107039
- Added:46 day(s) ago
- Updated:August 26, 2026 at 11:43 AM
Rooms and interior
- Bedrooms:4
- Total bathrooms:4
- Full bathrooms:2
- Dining Description:Breakfast Area, Eat In Kitchen, Living/Dining Room, Separate/Formal Dining Room
- Bathrooms Description:3/4 Basement, Basement, Jetted Tub, Main Floor 3/4 Bath
- Kitchen Description:Dishwasher, Disposal, Exhaust Fan, Microwave, Range, Refrigerator
- Basement:Yes
- Basement Description:Daylight / Lookout Windows, Drain Tiled, Egress Window(s), Finished, Walkout
- Living area:3,842 sq. ft.
Heating and cooling
- Cooling:Central Air
- Heating:Forced Air
- Central air:Yes
Structure and exterior
- Year built:1994
- Building area:3,842 sq. ft.
- Lot area:10 Acres
- Lot Features:Rolling, Tree Coverage - Medium
- Levels:2 Story
Utilities
- Water:Well
- Sewer:Private Sewer
Finances and disclosures
- Price:$745,000
- Price per sq. ft.:$179.26
- Tax amount:$5,868 (2026)
Features and amenities
- Appliances:Disposal, Exhaust Fan, Microwave, Range, Refrigerator, Water Softener Owned
- Amenities:Water Softener Owned
Parking
- Parking description:Attached Garage, Garage Door Opener, Insulated Garage
- Garage:Yes
- Garage spaces:3
New listings near 2520 E 265th Street
- New
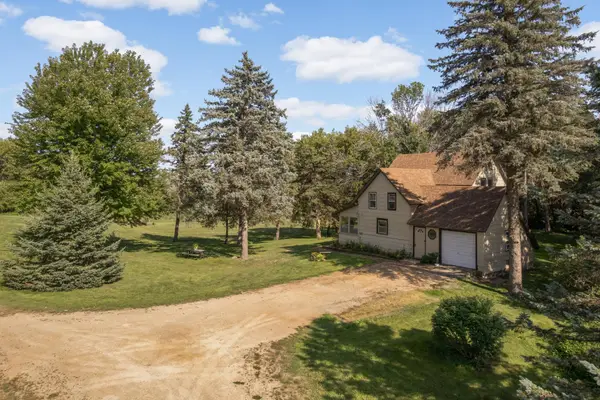 $424,900Active3 beds 2 baths1,937 sq. ft.
4215 Elmore Avenue, Webster, MN 55088
MLS# 7131081Listed by: RE/MAX ADVANTAGE PLUS 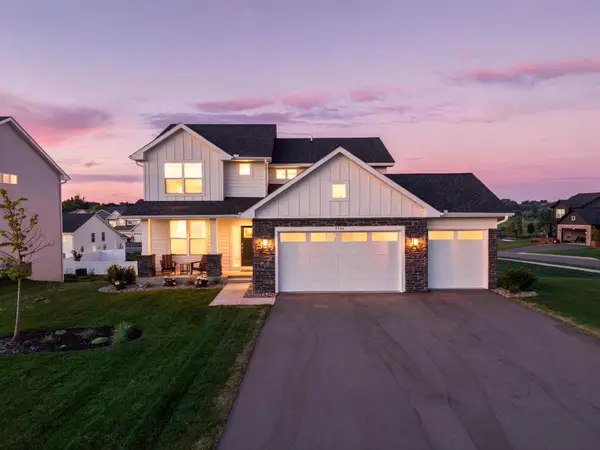 $500,000Pending4 beds 3 baths2,271 sq. ft.
9586 Jada Way, Elko New Market, MN 55020
MLS# 7113173Listed by: EDINA REALTY, INC. $412,900Active3 beds 2 baths1,336 sq. ft.
9729 Lydia Lane, Elko New Market, MN 55020
MLS# 7112784Listed by: KELLER WILLIAMS REALTY INTEGRITY LAKES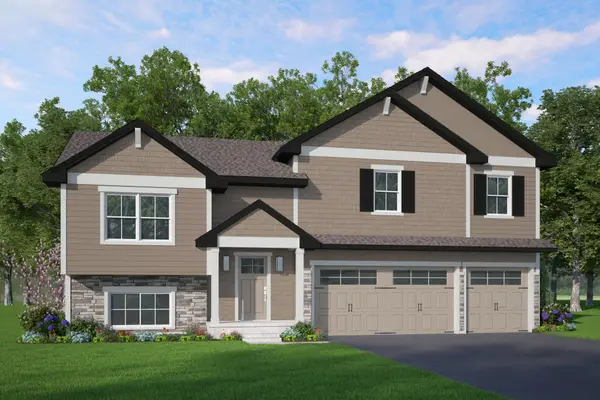 $405,900Pending3 beds 2 baths1,319 sq. ft.
9739 Lydia Lane, Elko New Market, MN 55020
MLS# 7112828Listed by: KELLER WILLIAMS REALTY INTEGRITY LAKES $479,900Active3 beds 2 baths1,604 sq. ft.
9550 Andrew Court, Elko New Market, MN 55020
MLS# 7112317Listed by: KELLER WILLIAMS REALTY INTEGRITY LAKES $409,900Active3 beds 2 baths1,336 sq. ft.
9719 Lydia Lane, Elko New Market, MN 55020
MLS# 7112418Listed by: KELLER WILLIAMS REALTY INTEGRITY LAKES $1,200,000Active4 beds 4 baths3,755 sq. ft.
2786 44th Street W, Webster, MN 55088
MLS# 7111231Listed by: EXP REALTY $569,000Active5 beds 4 baths3,924 sq. ft.
4308 Cass Court, Webster, MN 55088
MLS# 7106209Listed by: ERA PROSPERA REAL ESTATE- Open Sun, 1 to 3pm
 $995,000Active4 beds 3 baths2,551 sq. ft.
26180 Panama Avenue, Cedar Lake Twp, MN 55088
MLS# 7100277Listed by: EDINA REALTY, INC.


Protect your home and budget from life's surprises with an Assurant Home Warranty, backed by a partner that supports you through every step of homeownership. Explore Plans.
© 2026 Better Homes and Gardens Real Estate LLC. An Anywhere Real Estate company. All rights reserved. Better Homes and Gardens® Real Estate is a registered trademark owned by Meredith Operations Corporation, licensed to Better Homes and Gardens Real Estate LLC and used with permission. Better Homes and Gardens Real Estate LLC fully supports the principles of the Fair Housing Act and the Equal Opportunity Act. Listing information is deemed reliable but is not guaranteed accurate.
Each office is independently owned and operated.
Any services or products provided by third parties are not provided by, affiliated with or related to Better Homes and Gardens Real Estate LLC, or its affiliated companies.