
2677 Sumac Ridge, White Bear Lake, MN 55110
Local realty services provided by:Better Homes and Gardens Real Estate Park Company
2677 Sumac Ridge,White Bear Lake, MN 55110
$287,900
- 2 Beds
- 2 Baths
- 1,503 sq. ft.
- Townhouse
- Active
Listed by: jenna stewart
Office: lpt realty, llc.
MLS#:7154174
Source:NSMLS
Price summary
- Price:$287,900
- Price per sq. ft.:$177.39
- Monthly HOA dues:$240
About this home
Welcome to 2677 Sumac Ridge! This beautiful end-unit townhouse sits in a fantastic setting, backing to water and mature trees for added privacy and peaceful views.
The main level features an impressive vaulted ceiling reaching 17 feet, accented by beautiful wood beams that give the living space a warm, open feel. The updated shiplap fireplace adds a great focal point and makes the living room especially inviting.
The updated kitchen features shaker-style cabinetry, attractive hardware, stainless steel appliances, and a large 8' x 3' island with plenty of room for prep, seating, and gathering. Just off the dining area, the large deck overlooks the water and is the perfect spot to enjoy your morning coffee or unwind at the end of the day.
The lower level offers even more living space with a large family room, second fireplace, and walkout to a private patio. With the wooded and water views right outside, there are plenty of places throughout the home to relax and enjoy the setting.
There are two bedrooms and two bathrooms, along with a flexible bonus room with a stylish barn door. Use it as a home office, guest space, hobby room, or additional sleeping area.
Residents also enjoy access to a beautiful outdoor pool, perfect for relaxing and enjoying the warmer months. With low-maintenance living and a peaceful setting surrounded by water and mature trees, 2677 Sumac Ridge offers a place to truly enjoy coming home....
Contact an agent
Home facts
- Year built:1977
- Subdivision & Development:Lakewood Village 3
- Listing ID #:7154174
- Added:1 day(s) ago
- Updated:October 09, 2026 at 01:00 PM
Rooms and interior
- Bedrooms:2
- Total bathrooms:2
- Full bathrooms:1
- Dining Description:Kitchen/Dining Room
- Bathrooms Description:Main Floor Full Bath
- Kitchen Description:Dishwasher, Microwave, Range, Refrigerator, Stainless Steel Appliances
- Basement:Yes
- Basement Description:Finished, Walkout
- Living area:1,503 sq. ft.
Heating and cooling
- Cooling:Central Air
- Heating:Forced Air
- Central air:Yes
Structure and exterior
- Year built:1977
- Building area:1,503 sq. ft.
- Lot area:0.03 Acres
- Lot Features:Tree Coverage - Medium
- Levels:Bi/Split Level
Utilities
- Water:City Water - Connected
- Sewer:City Sewer - Connected
Finances and disclosures
- Price:$287,900
- Price per sq. ft.:$177.39
- Tax amount:$3,598 (2026)
Features and amenities
- Appliances:Microwave, Range, Refrigerator, Stainless Steel Appliances, Washer
- Laundry features:Dryer, Washer
- Pool features:Below Ground, Heated, Shared
Parking
- Parking description:Asphalt, Attached Garage, Garage Door Opener
- Garage:Yes
- Garage spaces:2
New listings near 2677 Sumac Ridge
- New
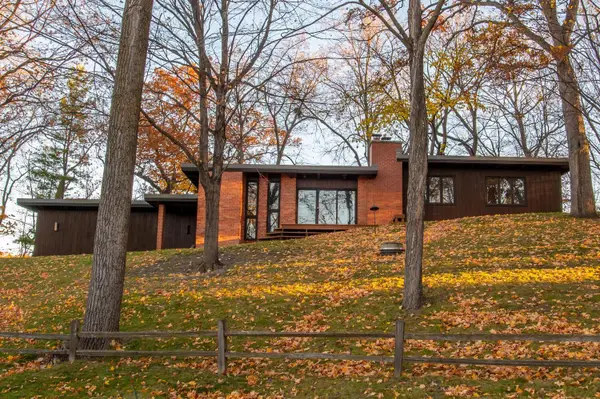 $849,900Active3 beds 3 baths2,281 sq. ft.
5811 Hobe Lane, White Bear Lake, MN 55110
MLS# 7147036Listed by: LAKES AREA REALTY G.V. - New
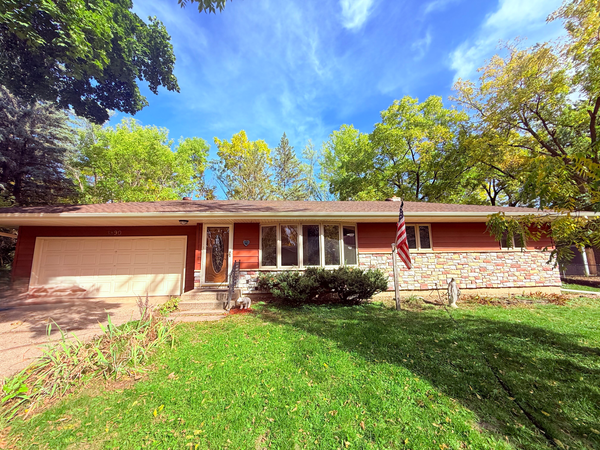 $364,900Active3 beds 2 baths1,538 sq. ft.
3890 Hill Avenue, White Bear Lake, MN 55110
MLS# 7157281Listed by: COLDWELL BANKER REALTY - New
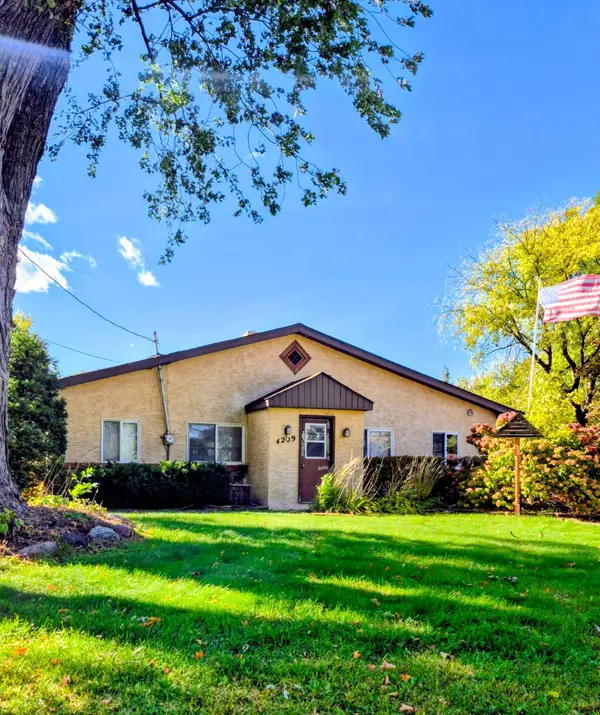 $249,000Active3 beds 1 baths1,240 sq. ft.
4209 Lakewood Avenue, White Bear Lake, MN 55110
MLS# 7156349Listed by: LPT REALTY, LLC - Open Sat, 11am to 1pmNew
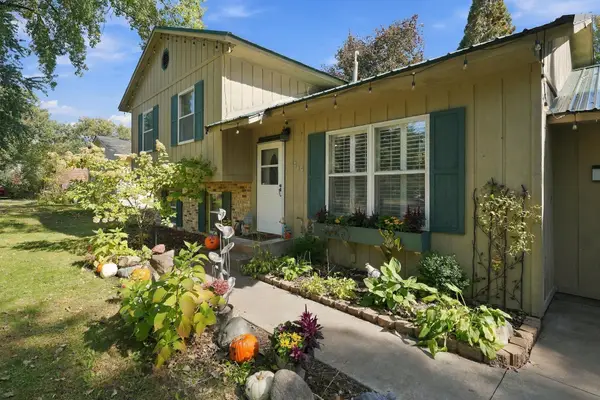 $359,900Active3 beds 2 baths1,404 sq. ft.
5474 Portland Avenue, White Bear Lake, MN 55110
MLS# 7150460Listed by: SUMMERLYN REALTY - New
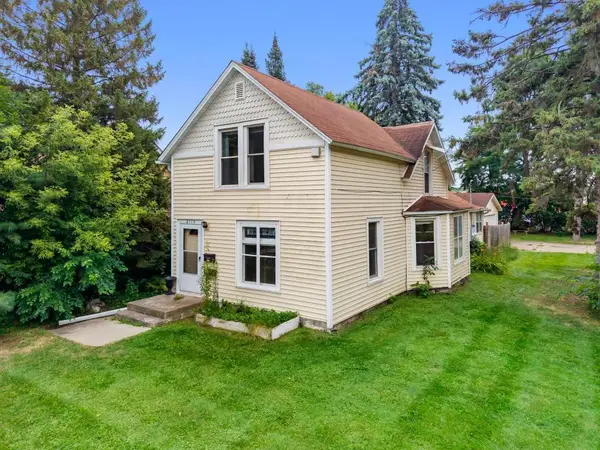 $255,000Active3 beds 2 baths1,284 sq. ft.
2174 8th Street, White Bear Lake, MN 55110
MLS# 7155930Listed by: EDINA REALTY, INC. - New
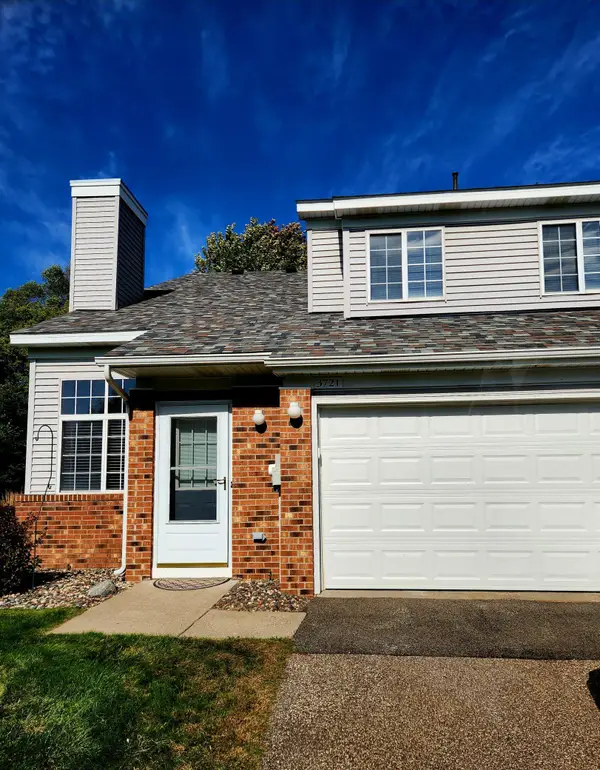 $223,000Active2 beds 1 baths1,232 sq. ft.
3721 Little Linden Curve, White Bear Lake, MN 55110
MLS# 7154807Listed by: RICHARDS PROPERTIES LLC - New
 $359,900Active4 beds 2 baths1,800 sq. ft.
5466 Otter View Court, White Bear Lake, MN 55110
MLS# 7155188Listed by: BRIDGE REALTY, LLC 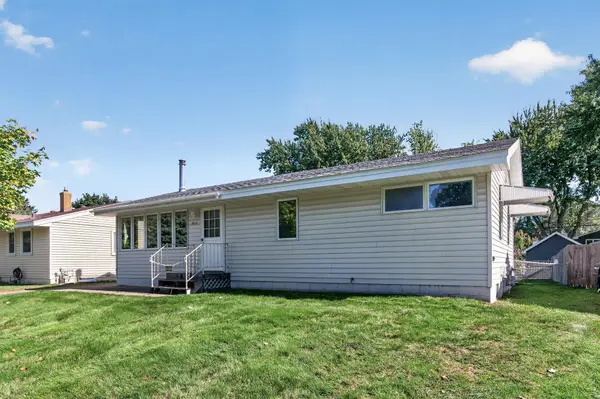 $280,000Pending3 beds 1 baths1,072 sq. ft.
4816 Carolyn Lane, White Bear Lake, MN 55110
MLS# 7147109Listed by: EXP REALTY- Open Sat, 11am to 1pmNew
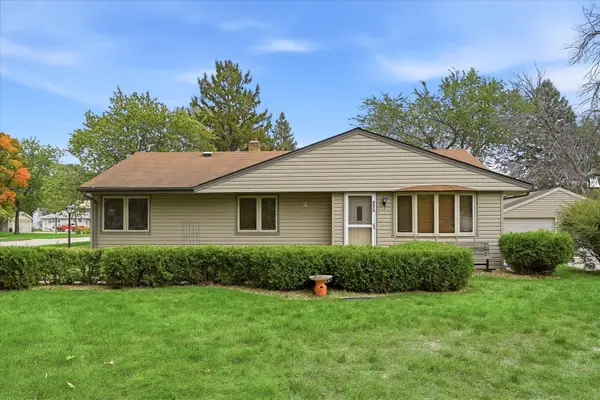 $375,000Active5 beds 2 baths1,661 sq. ft.
4070 Jay Lane, White Bear Lake, MN 55110
MLS# 7152424Listed by: EDINA REALTY, INC.


Protect your home and budget from life's surprises with an Assurant Home Warranty, backed by a partner that supports you through every step of homeownership. Explore Plans.
© 2026 Better Homes and Gardens Real Estate LLC. An Anywhere Real Estate company. All rights reserved. Better Homes and Gardens® Real Estate is a registered trademark owned by Meredith Operations Corporation, licensed to Better Homes and Gardens Real Estate LLC and used with permission. Better Homes and Gardens Real Estate LLC fully supports the principles of the Fair Housing Act and the Equal Opportunity Act. Listing information is deemed reliable but is not guaranteed accurate.
Each office is independently owned and operated.
Any services or products provided by third parties are not provided by, affiliated with or related to Better Homes and Gardens Real Estate LLC, or its affiliated companies.