
4070 Jay Lane, White Bear Lake, MN 55110
Local realty services provided by:Better Homes and Gardens Real Estate Park Company
4070 Jay Lane,White Bear Lake, MN 55110
$375,000
- 5 Beds
- 2 Baths
- 1,661 sq. ft.
- Single family
- Active
Upcoming open houses
- Sat, Oct 1011:00 am - 01:00 pm
- Sun, Oct 1110:00 am - 11:30 am
Listed by: gail e. gendler
Office: edina realty, inc.
MLS#:7152424
Source:NSMLS
Price summary
- Price:$375,000
- Price per sq. ft.:$225.77
About this home
Welcome home! You’ll love how bright the rooms feel and how roomy this beautiful rambler is! With 5 bedrooms and 2 baths, there’s plenty of space to spread out, relax, and enjoy everyday living.
The main level features three bedrooms and beautiful hardwood floors that add warmth and character to the home. The lower level expands your living space with two generously sized bedrooms featuring egress windows, plus a comfortable family room—perfect for movie nights, guests, hobbies, or a home office.
Updated windows provide added comfort and peace of mind, while the fully fenced backyard is a wonderful space for relaxing, entertaining, pets, or outdoor play. A detached 2-car garage offers convenient parking, and the storage shed gives you plenty of additional storage.
With its bright, spacious rooms, flexible floor plan, hardwood floors, updated windows, fenced backyard, and 2-car garage, this home offers the space and functionality today's buyers are looking for. Come see for yourself how welcoming and roomy this beautiful rambler truly is!...
Contact an agent
Home facts
- Year built:1955
- Subdivision & Development:Normandy Park
- Listing ID #:7152424
- Added:7 day(s) ago
- Updated:October 09, 2026 at 12:19 PM
Rooms and interior
- Bedrooms:5
- Total bathrooms:2
- Full bathrooms:1
- Dining Description:Informal Dining Room
- Bathrooms Description:3/4 Basement, Main Floor Full Bath
- Kitchen Description:Dishwasher, Disposal, Exhaust Fan, Range, Refrigerator
- Basement:Yes
- Basement Description:Block, Daylight / Lookout Windows, Egress Window(s), Finished
- Living area:1,661 sq. ft.
Heating and cooling
- Cooling:Central Air
- Heating:Forced Air
- Central air:Yes
Structure and exterior
- Roof:Age Over 8 Years
- Year built:1955
- Building area:1,661 sq. ft.
- Lot area:0.29 Acres
- Lot Features:Corner Lot, Tree Coverage - Medium
- Construction Materials:Block
- Levels:1 Story
Utilities
- Water:City Water - Connected
- Sewer:City Sewer - Connected
Finances and disclosures
- Price:$375,000
- Price per sq. ft.:$225.77
- Tax amount:$4,806 (2026)
Features and amenities
- Appliances:Disposal, Exhaust Fan, Range, Refrigerator, Washer
- Laundry features:Dryer, Washer
- Amenities:Gas Water Heater
Parking
- Parking description:Asphalt, Detached Garage, Garage Door Opener
- Garage:Yes
- Garage spaces:2
New listings near 4070 Jay Lane
- New
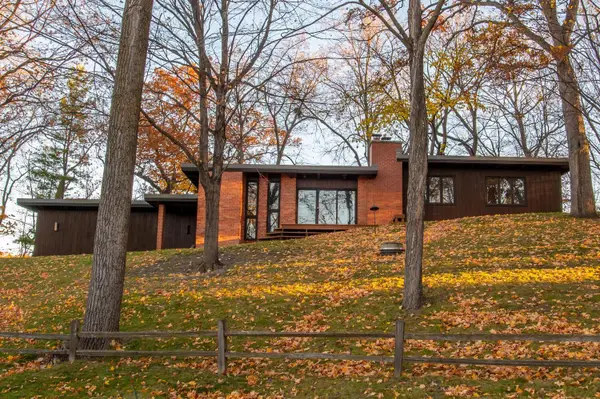 $849,900Active3 beds 3 baths2,281 sq. ft.
5811 Hobe Lane, White Bear Lake, MN 55110
MLS# 7147036Listed by: LAKES AREA REALTY G.V. - New
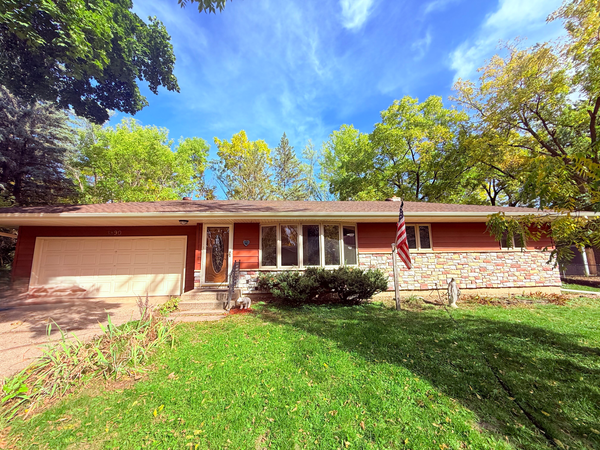 $364,900Active3 beds 2 baths1,538 sq. ft.
3890 Hill Avenue, White Bear Lake, MN 55110
MLS# 7157281Listed by: COLDWELL BANKER REALTY - New
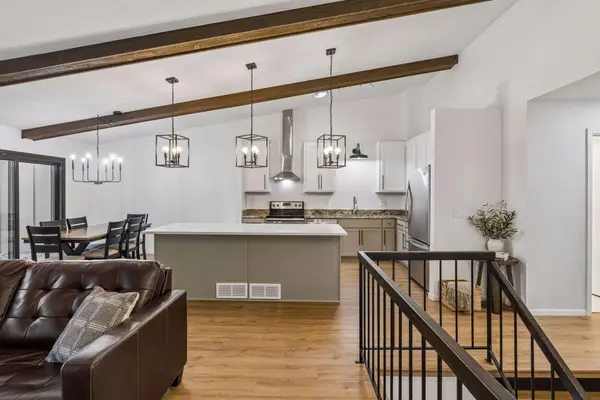 $287,900Active2 beds 2 baths1,503 sq. ft.
2677 Sumac Ridge, White Bear Lake, MN 55110
MLS# 7154174Listed by: LPT REALTY, LLC - New
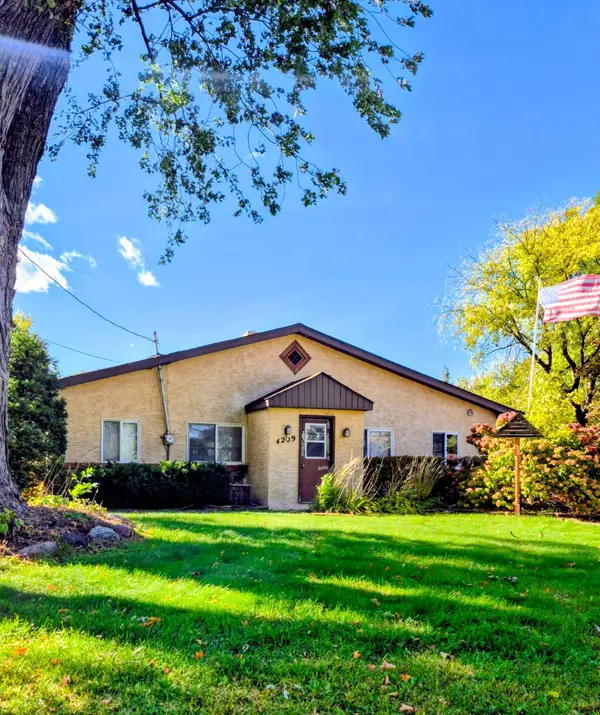 $249,000Active3 beds 1 baths1,240 sq. ft.
4209 Lakewood Avenue, White Bear Lake, MN 55110
MLS# 7156349Listed by: LPT REALTY, LLC - Open Sat, 11am to 1pmNew
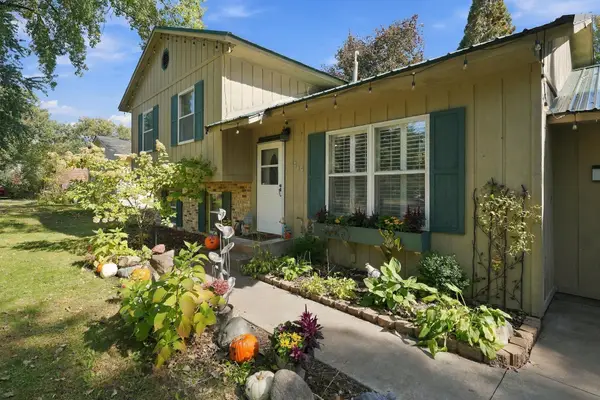 $359,900Active3 beds 2 baths1,404 sq. ft.
5474 Portland Avenue, White Bear Lake, MN 55110
MLS# 7150460Listed by: SUMMERLYN REALTY - New
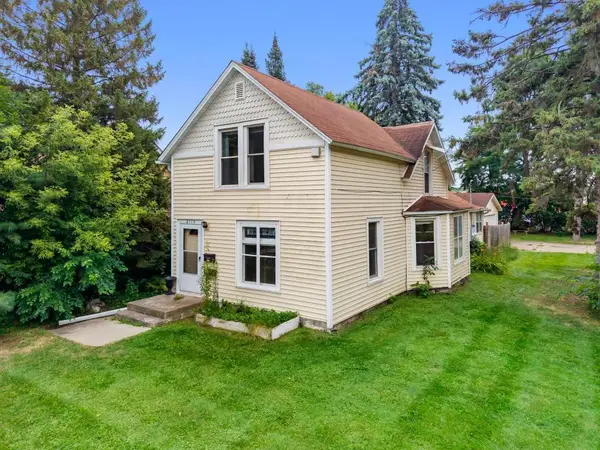 $255,000Active3 beds 2 baths1,284 sq. ft.
2174 8th Street, White Bear Lake, MN 55110
MLS# 7155930Listed by: EDINA REALTY, INC. - New
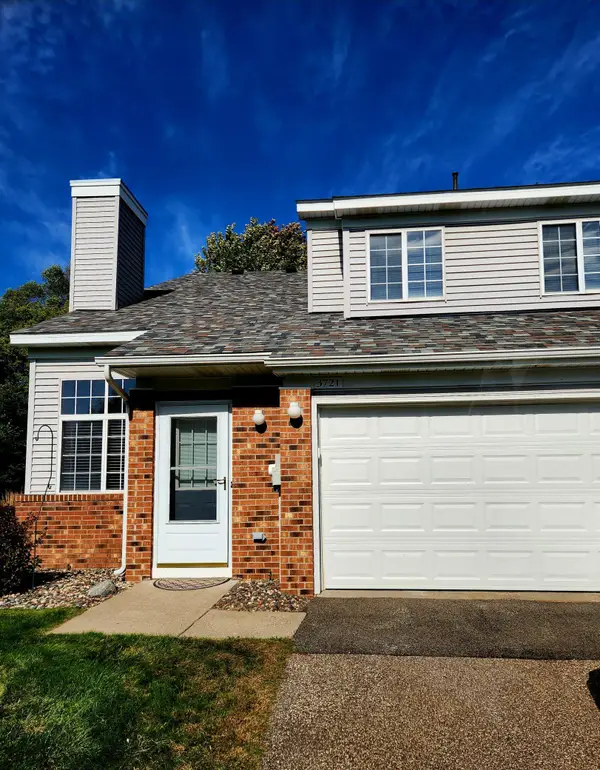 $223,000Active2 beds 1 baths1,232 sq. ft.
3721 Little Linden Curve, White Bear Lake, MN 55110
MLS# 7154807Listed by: RICHARDS PROPERTIES LLC - New
 $359,900Active4 beds 2 baths1,800 sq. ft.
5466 Otter View Court, White Bear Lake, MN 55110
MLS# 7155188Listed by: BRIDGE REALTY, LLC 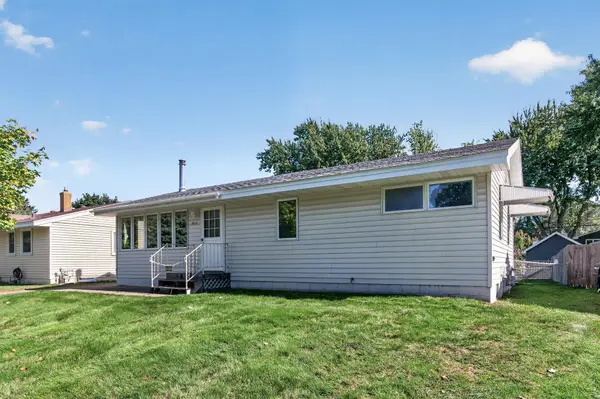 $280,000Pending3 beds 1 baths1,072 sq. ft.
4816 Carolyn Lane, White Bear Lake, MN 55110
MLS# 7147109Listed by: EXP REALTY


Protect your home and budget from life's surprises with an Assurant Home Warranty, backed by a partner that supports you through every step of homeownership. Explore Plans.
© 2026 Better Homes and Gardens Real Estate LLC. An Anywhere Real Estate company. All rights reserved. Better Homes and Gardens® Real Estate is a registered trademark owned by Meredith Operations Corporation, licensed to Better Homes and Gardens Real Estate LLC and used with permission. Better Homes and Gardens Real Estate LLC fully supports the principles of the Fair Housing Act and the Equal Opportunity Act. Listing information is deemed reliable but is not guaranteed accurate.
Each office is independently owned and operated.
Any services or products provided by third parties are not provided by, affiliated with or related to Better Homes and Gardens Real Estate LLC, or its affiliated companies.