
3890 Hill Avenue, White Bear Lake, MN 55110
Local realty services provided by:Better Homes and Gardens Real Estate Park Company
3890 Hill Avenue,White Bear Lake, MN 55110
$364,900
- 3 Beds
- 2 Baths
- 1,538 sq. ft.
- Single family
- Active
Listed by: donald wolkerstorfer, gri
Office: coldwell banker realty
MLS#:7157281
Source:NSMLS
Price summary
- Price:$364,900
- Price per sq. ft.:$152.81
About this home
If you prefer a quiet wooded cul-de-sac with prime White Bear Lake location, plus an incredible home- value priced, then look no further! Start with a solid built rambler with maintenance free exterior, updated mechanicals, 200 amp electric (with 220 in garage), 3 bedrooms on main floor, 2 ceramic tile baths, beautiful main floor family room with wood burning stove fireplace and French doors. Eat in kitchen plus formal dining room, immaculate hardwood floors, updated windows, new roof (2026), stainless appliances, south facing and huge bow window to bring in plenty of natural sunlight, built in hutch, concrete driveway and room to expand - you better hurry to get this one!
Contact an agent
Home facts
- Year built:1966
- Subdivision & Development:Ridgeview Park
- Listing ID #:7157281
- Added:1 day(s) ago
- Updated:October 09, 2026 at 04:34 PM
Rooms and interior
- Bedrooms:3
- Total bathrooms:2
- Full bathrooms:1
- Dining Description:Eat In Kitchen, Separate/Formal Dining Room
- Bathrooms Description:3/4 Basement, Main Floor Full Bath
- Kitchen Description:Exhaust Fan, Range, Refrigerator
- Basement:Yes
- Basement Description:Block, Finished, Full
- Living area:1,538 sq. ft.
Heating and cooling
- Cooling:Central Air, Wall Unit(s)
- Heating:Forced Air, Wood Stove
- Central air:Yes
Structure and exterior
- Roof:Age 8 Years or Less
- Year built:1966
- Building area:1,538 sq. ft.
- Lot area:0.31 Acres
- Lot Features:Irregular Lot, Tree Coverage - Medium
- Construction Materials:Block, Steel Siding
- Levels:1 Story
Utilities
- Water:City Water - Connected
- Sewer:City Sewer - Connected
Finances and disclosures
- Price:$364,900
- Price per sq. ft.:$152.81
- Tax amount:$5,286 (2026)
Features and amenities
- Appliances:Exhaust Fan, Range, Refrigerator, Washer
- Laundry features:Dryer, Washer
- Amenities:Gas Water Heater
Parking
- Parking description:Attached Garage, Concrete, Electric, Garage Door Opener, Insulated Garage
- Garage:Yes
- Garage spaces:2
New listings near 3890 Hill Avenue
- New
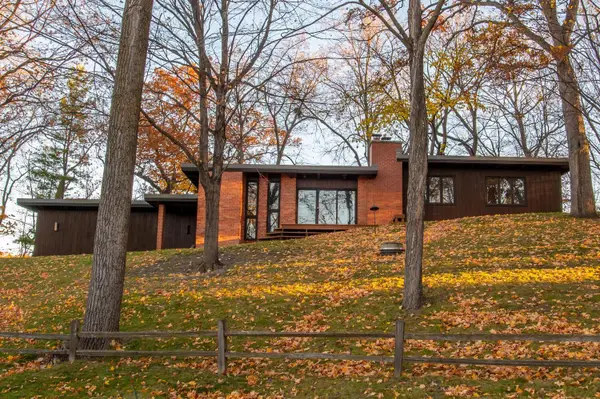 $849,900Active3 beds 3 baths2,281 sq. ft.
5811 Hobe Lane, White Bear Lake, MN 55110
MLS# 7147036Listed by: LAKES AREA REALTY G.V. - New
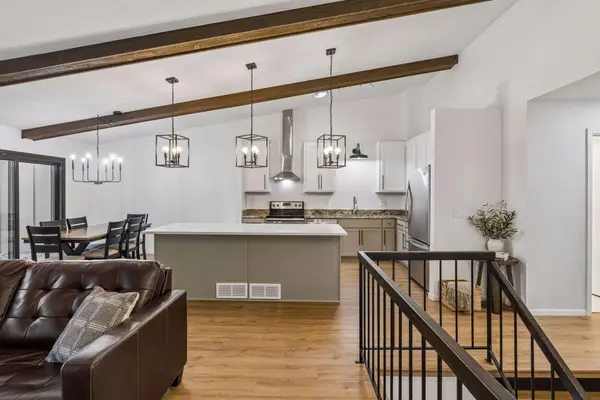 $287,900Active2 beds 2 baths1,503 sq. ft.
2677 Sumac Ridge, White Bear Lake, MN 55110
MLS# 7154174Listed by: LPT REALTY, LLC - New
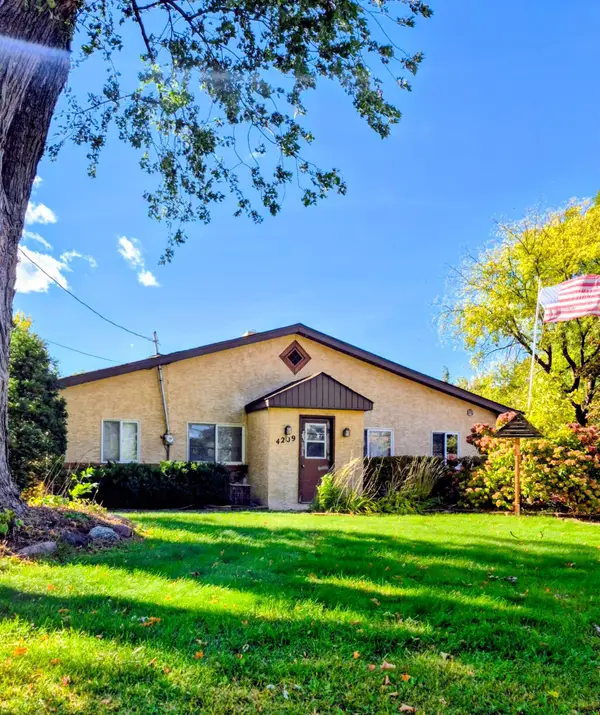 $249,000Active3 beds 1 baths1,240 sq. ft.
4209 Lakewood Avenue, White Bear Lake, MN 55110
MLS# 7156349Listed by: LPT REALTY, LLC - Open Sat, 11am to 1pmNew
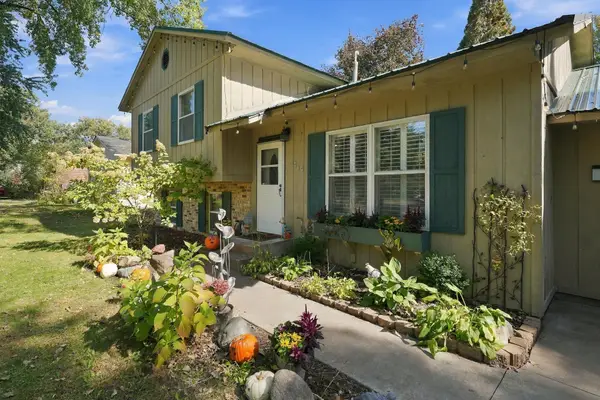 $359,900Active3 beds 2 baths1,404 sq. ft.
5474 Portland Avenue, White Bear Lake, MN 55110
MLS# 7150460Listed by: SUMMERLYN REALTY - New
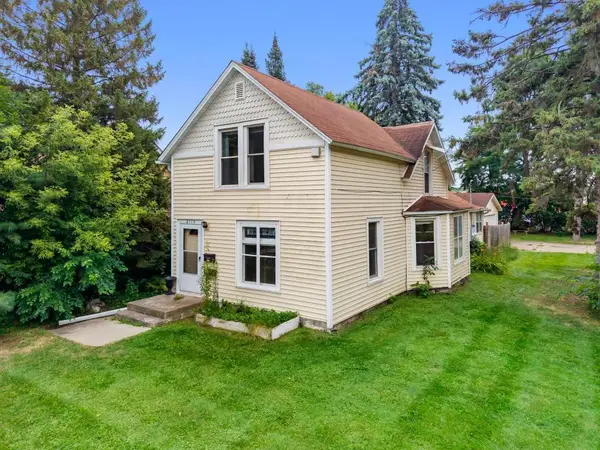 $255,000Active3 beds 2 baths1,284 sq. ft.
2174 8th Street, White Bear Lake, MN 55110
MLS# 7155930Listed by: EDINA REALTY, INC. - New
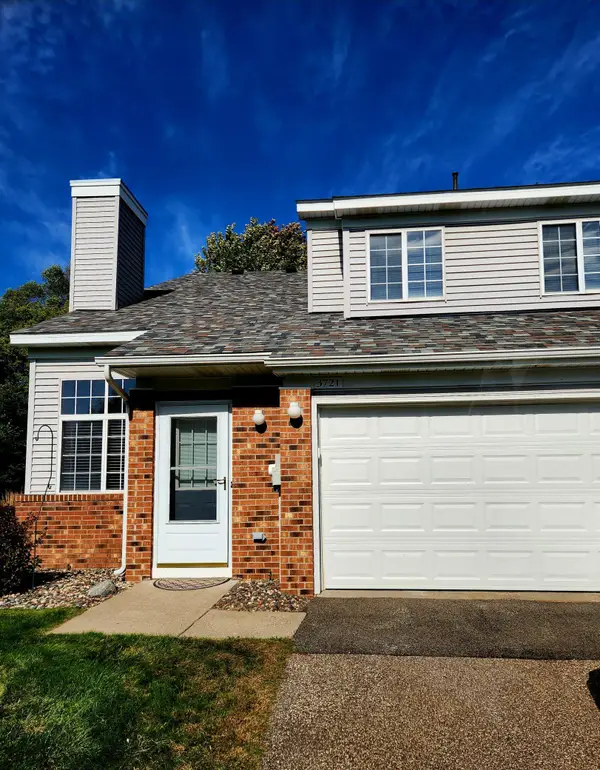 $223,000Active2 beds 1 baths1,232 sq. ft.
3721 Little Linden Curve, White Bear Lake, MN 55110
MLS# 7154807Listed by: RICHARDS PROPERTIES LLC - New
 $359,900Active4 beds 2 baths1,800 sq. ft.
5466 Otter View Court, White Bear Lake, MN 55110
MLS# 7155188Listed by: BRIDGE REALTY, LLC 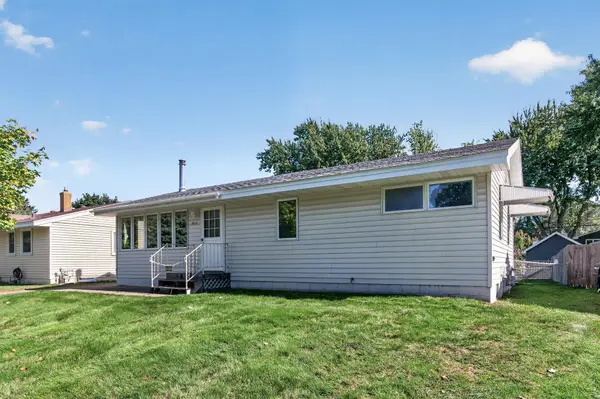 $280,000Pending3 beds 1 baths1,072 sq. ft.
4816 Carolyn Lane, White Bear Lake, MN 55110
MLS# 7147109Listed by: EXP REALTY- Open Sat, 11am to 1pmNew
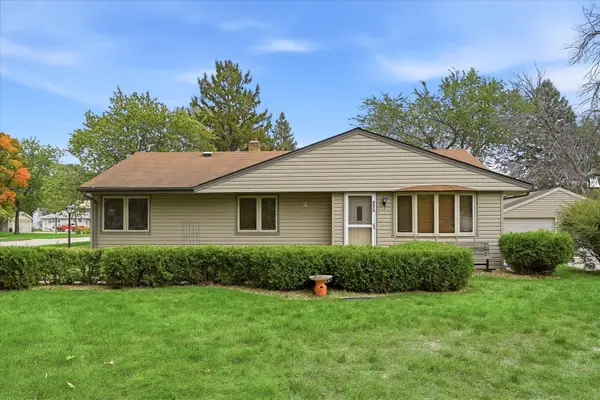 $375,000Active5 beds 2 baths1,661 sq. ft.
4070 Jay Lane, White Bear Lake, MN 55110
MLS# 7152424Listed by: EDINA REALTY, INC.


Protect your home and budget from life's surprises with an Assurant Home Warranty, backed by a partner that supports you through every step of homeownership. Explore Plans.
© 2026 Better Homes and Gardens Real Estate LLC. An Anywhere Real Estate company. All rights reserved. Better Homes and Gardens® Real Estate is a registered trademark owned by Meredith Operations Corporation, licensed to Better Homes and Gardens Real Estate LLC and used with permission. Better Homes and Gardens Real Estate LLC fully supports the principles of the Fair Housing Act and the Equal Opportunity Act. Listing information is deemed reliable but is not guaranteed accurate.
Each office is independently owned and operated.
Any services or products provided by third parties are not provided by, affiliated with or related to Better Homes and Gardens Real Estate LLC, or its affiliated companies.