
3600 Windmill Curve, Woodbury, MN 55129
Local realty services provided by:Better Homes and Gardens Real Estate Park Company
3600 Windmill Curve,Woodbury, MN 55129
$700,000
- 5 Beds
- 5 Baths
- 4,207 sq. ft.
- Single family
- Pending
Listed by: kimberly ziton, clhms
Office: keller williams premier realty
MLS#:7126577
Source:NSMLS
Price summary
- Price:$700,000
- Price per sq. ft.:$153.91
- Monthly HOA dues:$190
About this home
Fantastic open floor plan highlighted by a dramatic 2-story great room with a fireplace and media wall featuring built-in cabinetry. Beautifully updated spaces and thoughtful architectural details are found throughout. The remodeled enameled kitchen features porcelain countertops and backsplash, stainless steel appliances, walk-in pantry and beautiful natural wood floors. Refrigerator and microwave new in 2025. The main level also offers a private office with shiplap accent wall, half bath with beadboard detail, spacious dining room with crown molding and wainscoting, and a functional mudroom with built-in bench and walk-in closet.
The upper-level features four generously sized bedrooms with faux wood flooring, including a Jack-and-Jill bath and private ensuite. The primary suite is complete with a tray-vault ceiling, custom walk-in closet, dual-sink vanity and linen storage.
The walkout lower level provides exceptional additional living space with a media area, billiard/game space, fifth bedroom, timeless fully tiled 3/4 bath and rough-in for a future bar.
Enjoy the private backyard surrounded by mature trees with a deck featuring maintenance-free railing and a paver patio. Additional highlights include newer carpet in the office and on the stairs, water heater (2023) and solar panels offering an opportunity for increased energy efficiency. 3 car garage.
Located within highly desirable Stonemill Farms and walking distance to the neighborhood play structure and fields. Residents enjoy outstanding community amenities including pools, ice rink with warming house, exercise facility, game room, party facility and more. Liberty Ridge Elementary, Lake Middle School and East Ridge High School....
Contact an agent
Home facts
- Year built:2011
- Listing ID #:7126577
- Added:62 day(s) ago
- Updated:October 23, 2026 at 08:31 AM
Rooms and interior
- Bedrooms:5
- Total bathrooms:5
- Full bathrooms:3
- Half bathrooms:1
- Dining Description:Breakfast Area, Breakfast Bar, Eat In Kitchen, Informal Dining Room, Separate/Formal Dining Room
- Bathrooms Description:3/4 Basement, Bathroom Ensuite, Main Floor 1/2 Bath, Separate Shower and Tub, Upper Level Full Bath, Walk-In Shower Stall
- Kitchen Description:Cooktop, Dishwasher, Disposal, Double Oven, Exhaust Fan, Microwave, Range, Refrigerator, Stainless Steel Appliances
- Basement:Yes
- Basement Description:Daylight / Lookout Windows, Drain Tiled, Finished, Sump Pump, Walkout
- Living area:4,207 sq. ft.
Heating and cooling
- Cooling:Central Air
- Heating:Forced Air
- Central air:Yes
Structure and exterior
- Roof:Age Over 8 Years, Asphalt
- Year built:2011
- Building area:4,207 sq. ft.
- Lot area:0.23 Acres
- Lot Features:Tree Coverage - Medium
- Exterior Features:Common Garden
- Levels:2 Story
Utilities
- Water:City Water - Connected
- Sewer:City Sewer - Connected
Finances and disclosures
- Price:$700,000
- Price per sq. ft.:$153.91
- Tax amount:$8,878 (2026)
Features and amenities
- Appliances:Disposal, Exhaust Fan, Microwave, Range, Refrigerator, Stainless Steel Appliances, Washer, Water Softener Owned
- Laundry features:Washer
- Amenities:Tennis Courts, Water Filtration System, Water Softener Owned
Parking
- Parking description:Attached Garage, Concrete, Garage Door Opener, Unassigned
- Garage:Yes
- Garage spaces:3
New listings near 3600 Windmill Curve
- Coming Soon
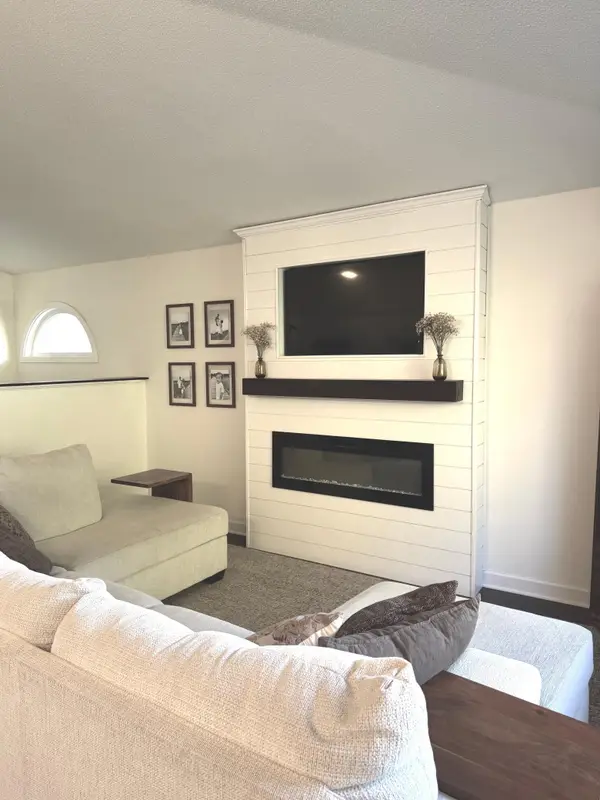 $340,000Coming Soon3 beds 2 baths1,656 sq. ft.
6630 Falstaff Road, Woodbury, MN 55125
MLS# 7148302Listed by: EDINA REALTY, INC. - Coming Soon
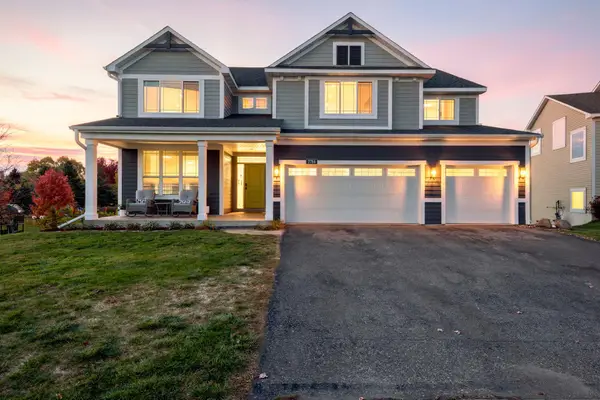 $619,900Coming Soon5 beds 4 baths3,612 sq. ft.
2784 Liberty Trail, Woodbury, MN 55129
MLS# 7159324Listed by: KELLER WILLIAMS PREMIER REALTY - Coming SoonOpen Sun, 11:30am to 1pm
 $315,000Coming Soon3 beds 2 baths1,784 sq. ft.
6710 Buckingham Bay, Woodbury, MN 55125
MLS# 7160542Listed by: ERA PROSPERA REAL ESTATE - Coming Soon
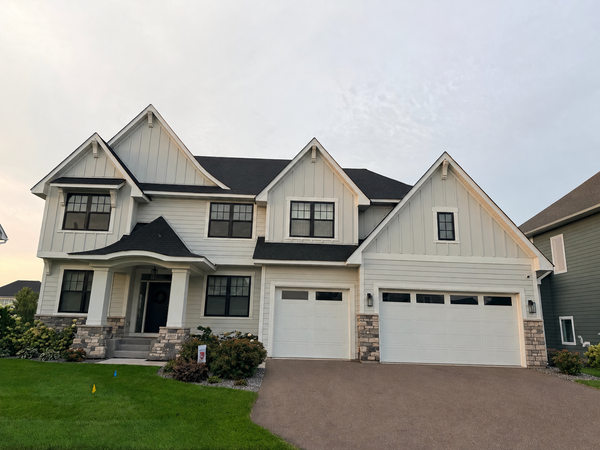 $1,100,000Coming Soon5 beds 5 baths4,782 sq. ft.
4807 Sonoma Road, Woodbury, MN 55129
MLS# 7160713Listed by: BRIDGE REALTY, LLC - Coming Soon
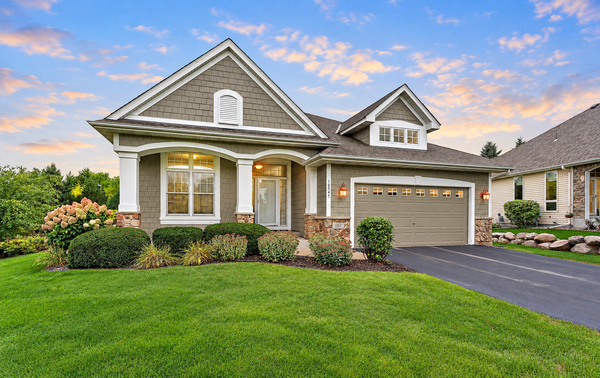 $600,000Coming Soon3 beds 3 baths2,934 sq. ft.
10547 Hawthorn Court, Woodbury, MN 55129
MLS# 7152439Listed by: EXP REALTY - New
 $690,000Active5 beds 4 baths3,726 sq. ft.
11645 Wagon Wheel Curve, Woodbury, MN 55129
MLS# 7163910Listed by: KELLER WILLIAMS PREMIER REALTY - New
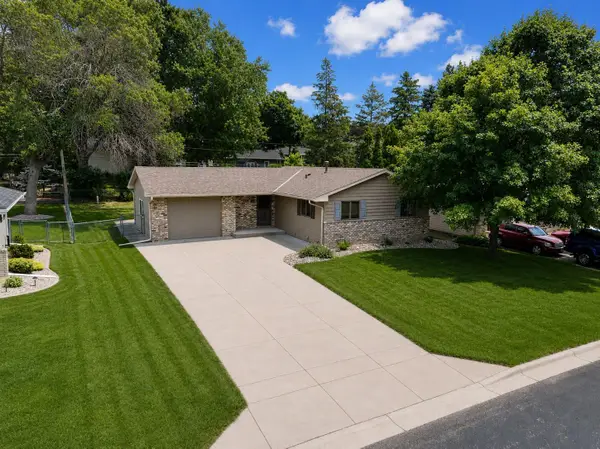 $399,900Active4 beds 2 baths1,700 sq. ft.
1381 Woodhill Drive, Woodbury, MN 55125
MLS# 7163785Listed by: RE/MAX RESULTS - New
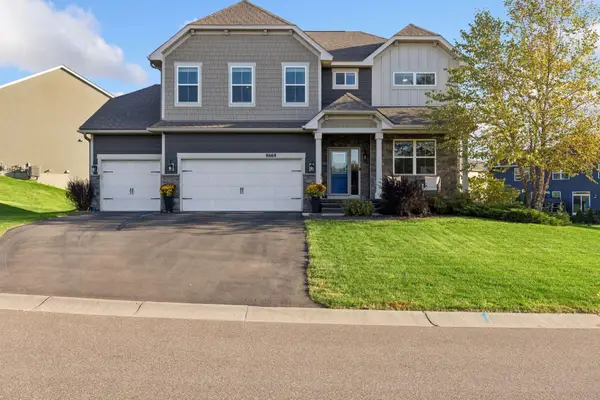 $625,000Active4 beds 4 baths2,778 sq. ft.
8668 Platinum Drive, Woodbury, MN 55129
MLS# 7158555Listed by: KELLER WILLIAMS PREMIER REALTY - New
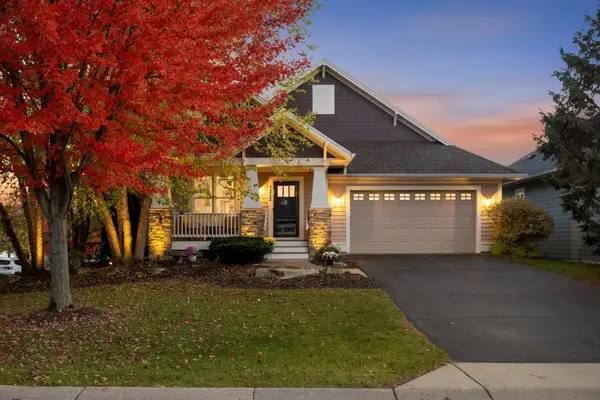 $624,900Active3 beds 3 baths2,517 sq. ft.
1252 Waters Path, Woodbury, MN 55129
MLS# 7163467Listed by: MIDWEST REALTY GROUP, LLC - New
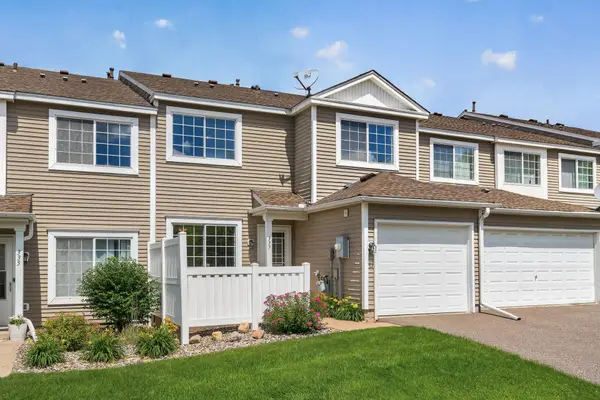 $190,000Active2 beds 2 baths1,091 sq. ft.
337 Leeward Trail, Woodbury, MN 55129
MLS# 7163662Listed by: RE/MAX ADVANTAGE PLUS


Protect your home and budget from life's surprises with an Assurant Home Warranty, backed by a partner that supports you through every step of homeownership. Explore Plans.
© 2026 Better Homes and Gardens Real Estate LLC. An Anywhere Real Estate company. All rights reserved. Better Homes and Gardens® Real Estate is a registered trademark owned by Meredith Operations Corporation, licensed to Better Homes and Gardens Real Estate LLC and used with permission. Better Homes and Gardens Real Estate LLC fully supports the principles of the Fair Housing Act and the Equal Opportunity Act. Listing information is deemed reliable but is not guaranteed accurate.
Each office is independently owned and operated.
Any services or products provided by third parties are not provided by, affiliated with or related to Better Homes and Gardens Real Estate LLC, or its affiliated companies.