
5042 Airlake Draw, Woodbury, MN 55129
Local realty services provided by:Better Homes and Gardens Real Estate First Choice
5042 Airlake Draw,Woodbury, MN 55129
$825,000
- 5 Beds
- 5 Baths
- 3,954 sq. ft.
- Single family
- Active
Listed by: david m. frosch
Office: michael lee, inc.
MLS#:7051799
Source:NSMLS
Price summary
- Price:$825,000
- Price per sq. ft.:$208.65
About this home
Over $100k off cost! Experience the height of craftsmanship in this move-in ready custom home by Kootenia Homes. Nestled in a quiet cul-de-sac with minimal traffic, this residence offers a safe and serene haven for families. The exterior is engineered for longevity, featuring premium Andersen windows and durable James Hardie siding. Inside, discover a sprawling open floor plan that seamlessly connects a grand great room with five spacious bedrooms and five bathrooms. Every detail exudes quality, from the intricate custom woodwork and built-ins to the elegant quartz countertops. Visit our model today to experience the award-winning 'Kootenia difference' in person.
Contact an agent
Home facts
- Year built:2025
- Subdivision & Development:Hartung Farm
- Listing ID #:7051799
- Added:197 day(s) ago
- Updated:October 23, 2026 at 12:26 PM
Rooms and interior
- Bedrooms:5
- Total bathrooms:5
- Full bathrooms:4
- Half bathrooms:1
- Dining Description:Breakfast Area
- Bathrooms Description:Full Basement, Main Floor 1/2 Bath, Upper Level Full Bath
- Kitchen Description:Cooktop, Dishwasher, Disposal, Double Oven, Exhaust Fan, Microwave
- Basement:Yes
- Basement Description:Drain Tiled, Drainage System, Egress Window(s), Finished, Sump Pump, Walkout
- Living area:3,954 sq. ft.
Heating and cooling
- Cooling:Central Air
- Heating:Forced Air
- Central air:Yes
Structure and exterior
- Roof:Age 8 Years or Less
- Year built:2025
- Building area:3,954 sq. ft.
- Lot area:0.22 Acres
- Lot Features:Sod Included in Price
- Levels:2 Story
Utilities
- Water:City Water - Connected
- Sewer:City Sewer - Connected
Finances and disclosures
- Price:$825,000
- Price per sq. ft.:$208.65
- Tax amount:$2,382 (2025)
Features and amenities
- Appliances:Disposal, Exhaust Fan, Microwave
- Amenities:Air-To-Air Exchanger, ENERGY STAR Qualified Appliances, Gas Water Heater, Humidifier
Parking
- Parking description:Attached Garage
- Garage:Yes
- Garage spaces:3
New listings near 5042 Airlake Draw
- Coming Soon
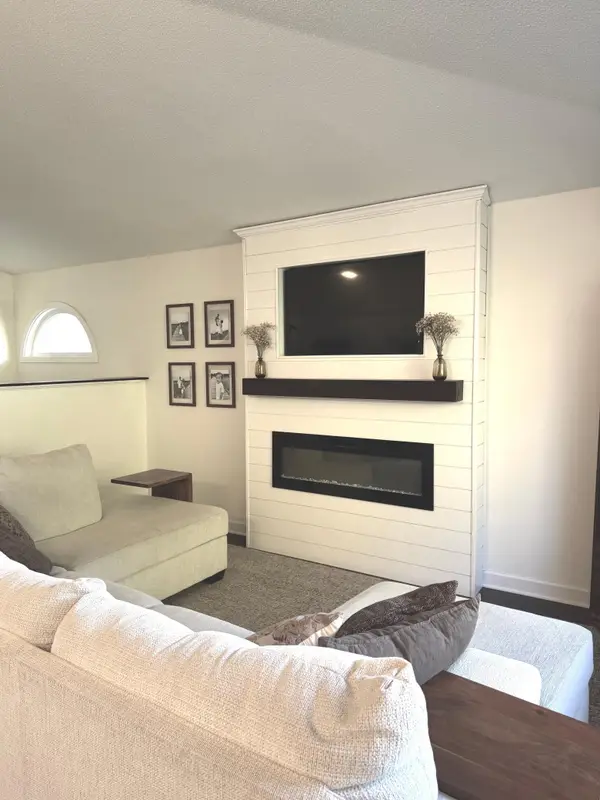 $340,000Coming Soon3 beds 2 baths1,656 sq. ft.
6630 Falstaff Road, Woodbury, MN 55125
MLS# 7148302Listed by: EDINA REALTY, INC. - Coming Soon
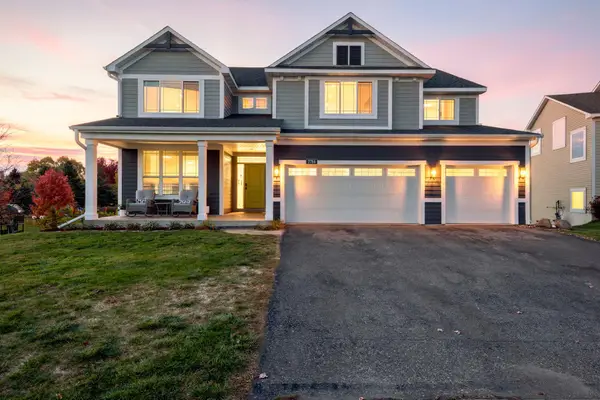 $619,900Coming Soon5 beds 4 baths3,612 sq. ft.
2784 Liberty Trail, Woodbury, MN 55129
MLS# 7159324Listed by: KELLER WILLIAMS PREMIER REALTY - Coming SoonOpen Sun, 11:30am to 1pm
 $315,000Coming Soon3 beds 2 baths1,784 sq. ft.
6710 Buckingham Bay, Woodbury, MN 55125
MLS# 7160542Listed by: ERA PROSPERA REAL ESTATE - Coming Soon
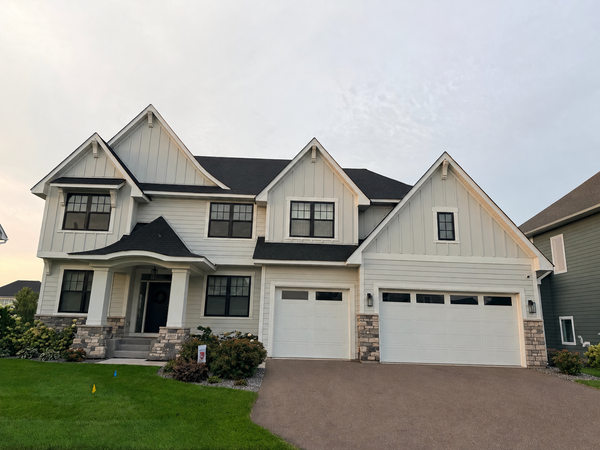 $1,100,000Coming Soon5 beds 5 baths4,782 sq. ft.
4807 Sonoma Road, Woodbury, MN 55129
MLS# 7160713Listed by: BRIDGE REALTY, LLC - Coming Soon
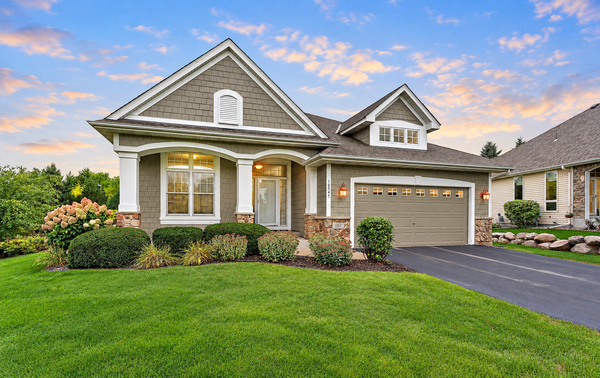 $600,000Coming Soon3 beds 3 baths2,934 sq. ft.
10547 Hawthorn Court, Woodbury, MN 55129
MLS# 7152439Listed by: EXP REALTY - New
 $559,900Active2 beds 3 baths2,697 sq. ft.
7077 Waterstone Lane, Woodbury, MN 55125
MLS# 7161852Listed by: KELLER WILLIAMS PREMIER REALTY - New
 $690,000Active5 beds 4 baths3,726 sq. ft.
11645 Wagon Wheel Curve, Woodbury, MN 55129
MLS# 7163910Listed by: KELLER WILLIAMS PREMIER REALTY - Open Sat, 11am to 1:30pmNew
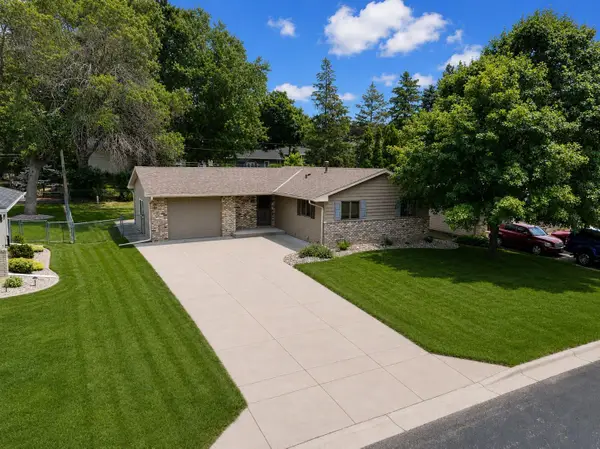 $399,900Active4 beds 2 baths1,700 sq. ft.
1381 Woodhill Drive, Woodbury, MN 55125
MLS# 7163785Listed by: RE/MAX RESULTS - New
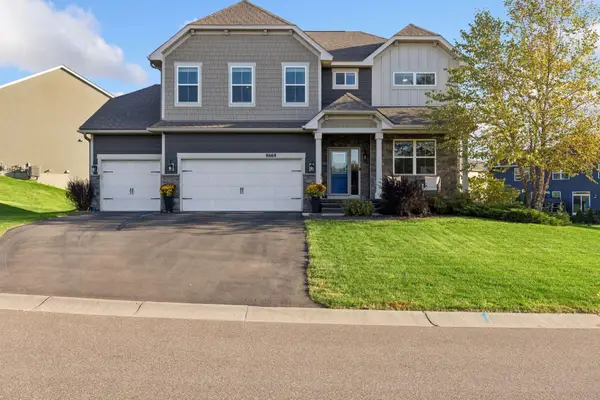 $625,000Active4 beds 4 baths2,778 sq. ft.
8668 Platinum Drive, Woodbury, MN 55129
MLS# 7158555Listed by: KELLER WILLIAMS PREMIER REALTY - New
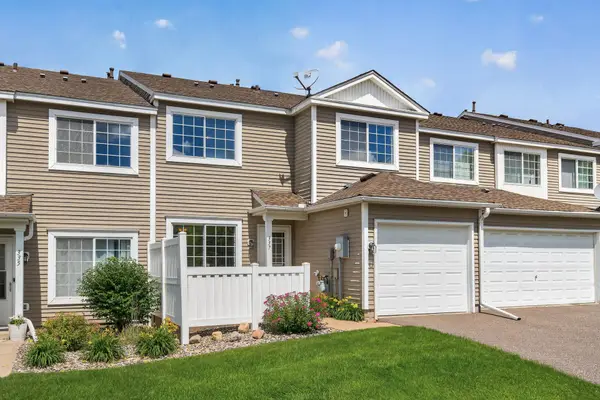 $190,000Active2 beds 2 baths1,091 sq. ft.
337 Leeward Trail, Woodbury, MN 55129
MLS# 7163662Listed by: RE/MAX ADVANTAGE PLUS


Protect your home and budget from life's surprises with an Assurant Home Warranty, backed by a partner that supports you through every step of homeownership. Explore Plans.
© 2026 Better Homes and Gardens Real Estate LLC. An Anywhere Real Estate company. All rights reserved. Better Homes and Gardens® Real Estate is a registered trademark owned by Meredith Operations Corporation, licensed to Better Homes and Gardens Real Estate LLC and used with permission. Better Homes and Gardens Real Estate LLC fully supports the principles of the Fair Housing Act and the Equal Opportunity Act. Listing information is deemed reliable but is not guaranteed accurate.
Each office is independently owned and operated.
Any services or products provided by third parties are not provided by, affiliated with or related to Better Homes and Gardens Real Estate LLC, or its affiliated companies.