
289 Adrian Lane, Adair, MO 65342
Local realty services provided by:Better Homes and Gardens Real Estate Lake Realty
Listed by: ed schmidt-team, michael lynn white
Office: exp realty, llc.
MLS#:3588542
Source:MO_LOBR
Price summary
- Price:$1,289,000
- Price per sq. ft.:$275.66
About this home
Experience Open Space Luxury lakefront living in this custom built masterpiece offering breathtaking main channel views and exceptional craftsmanship throughout. This stunning 5-bedroom, 4.5-bath home features rich hickory floors, soaring extra-tall vaulted ceilings, and energy-efficient 6-inch exterior walls with spray foam insulation. The chef's kitchen is designed for entertaining with Professional Series appliances, an oversized island, and seating for 12+ at the bar while comfortably accommodating gatherings of 20 or more. Unwind in the wine cellar complete with a humidor, or relax in the oversized family and entertainment room. Spacious bedrooms, including an oversized primary suite, and custom bathrooms with heated floors provide luxurious comfort. Enjoy over 2,000 square feet of outdoor patio living overlooking the lake. Composite siding ensures low maintenance, while the gentle walk to the New private 2-well dock makes lake days effortless. A 3-car garage completes this one-of-a-kind Lake of the Ozarks retreat where luxury, comfort, and unforgettable views and memories come together. Best Value- New Custom Construction....
Contact an agent
Home facts
- Year built:2023
- Listing ID #:3588542
- Added:1 day(s) ago
- Updated:July 09, 2026 at 03:51 AM
Rooms and interior
- Bedrooms:5
- Total bathrooms:6
- Full bathrooms:5
- Half bathrooms:1
- Kitchen Description:Cooktop, Dishwasher
- Basement:Yes
- Basement Description:Full, Walk Out Access
- Living area:4,676 sq. ft.
Heating and cooling
- Cooling:Central Air
- Heating:Electric, Forced Air, Heat Pump
- Central air:Yes
Structure and exterior
- Year built:2023
- Building area:4,676 sq. ft.
- Lot Features:Gentle Sloping, Lake Front, Level, Near Golf Course
- Architectural Style:TwoStory
- Construction Materials:Composite Siding, Concrete
- Exterior Features:Deck
- Foundation Description:Poured
- Levels:2 Story
Utilities
- Water:Shared Well
- Sewer:Aerobic Septic
Finances and disclosures
- Price:$1,289,000
- Price per sq. ft.:$275.66
- Tax amount:$4,973 (2025)
Features and amenities
- Appliances:Dishwasher, Disposal, Dryer
- Laundry features:Dryer
Parking
- Parking description:Attached, Concrete Driveway, Driveway, Garage
- Garage:Yes
- Garage spaces:3
New listings near 289 Adrian Lane
- New
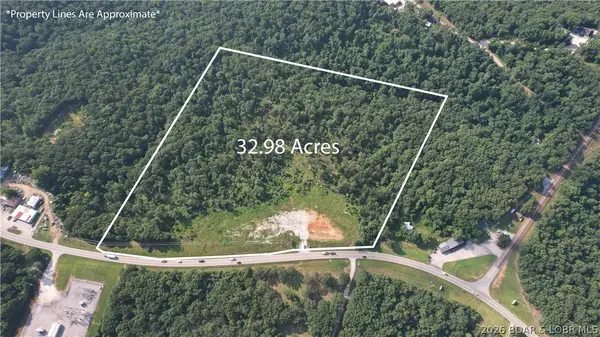 $275,000Active32.98 Acres
520 N Hwy 7, Camdenton, MO 65020
MLS# 3588403Listed by: RE/MAX LAKE OF THE OZARKS - New
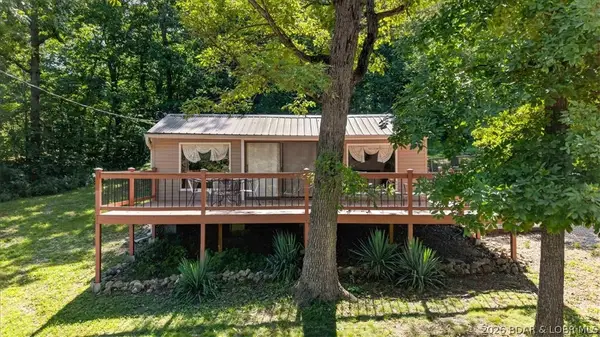 $179,900Active2 beds 1 baths700 sq. ft.
418 Outlook Drive, Edwards, MO 65326
MLS# 3588590Listed by: REECENICHOLS REAL ESTATE - New
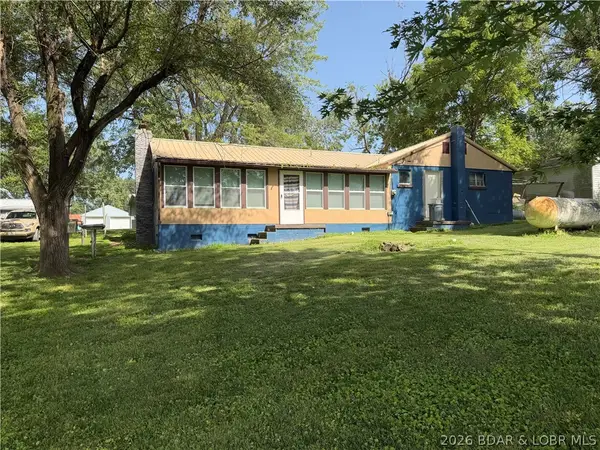 $230,000Active1 beds 1 baths630 sq. ft.
27 Phys Ed Circle, Edwards, MO 65326
MLS# 3588553Listed by: PLATINUM REALTY OF MISSOURI LLC - New
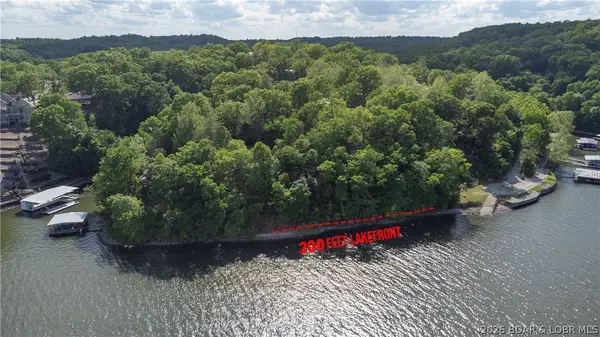 $99,000Active0 Acres
Lot 6&7 Sunlight Point, Camdenton, MO 65020
MLS# 3588569Listed by: RE/MAX LAKE OF THE OZARKS - New
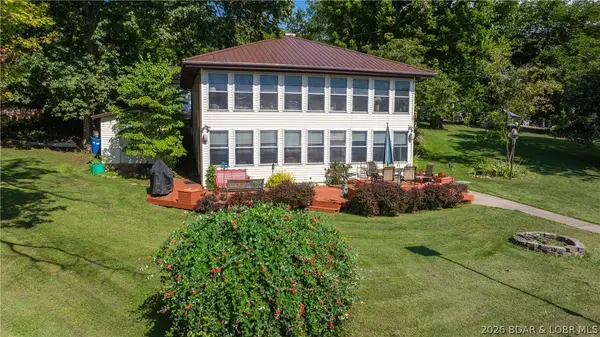 $624,900Active3 beds 2 baths1,728 sq. ft.
900 Buckridge Road, Climax Springs, MO 65324
MLS# 3588442Listed by: RE/MAX LAKE OF THE OZARKS - Open Sat, 10am to 12pm
 $545,000Active3 beds 4 baths2,066 sq. ft.
68 Summer Place Drive #2B, Camdenton, MO 65020
MLS# 3586628Listed by: BHHS LAKE OZARK REALTY - New
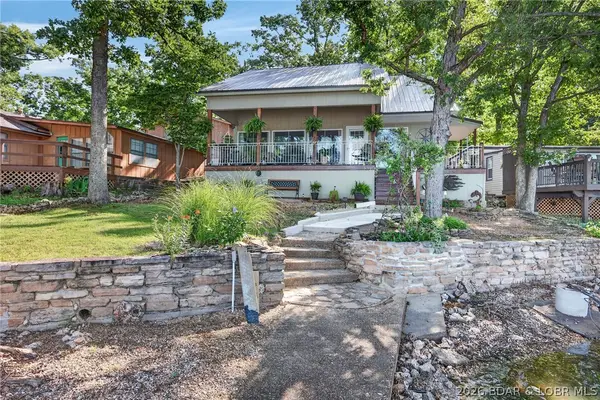 $534,900Active3 beds 2 baths1,327 sq. ft.
976 Cable Point Drive, Climax Springs, MO 65324
MLS# 3587943Listed by: RE/MAX LAKE OF THE OZARKS - New
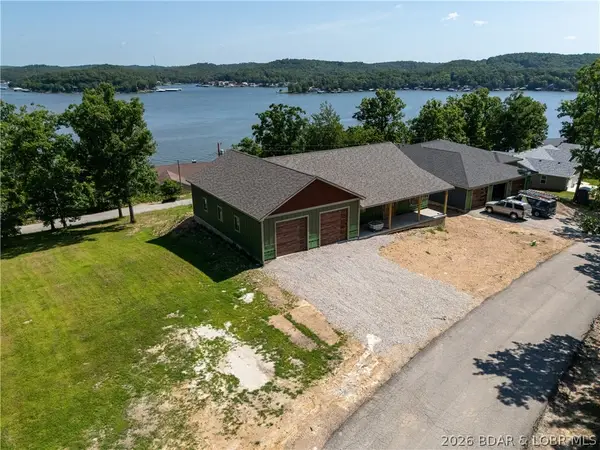 $871,500Active3 beds 4 baths3,192 sq. ft.
145 Ryzen Sun Circle, Camdenton, MO 65020
MLS# 3587976Listed by: EXP REALTY, LLC - New
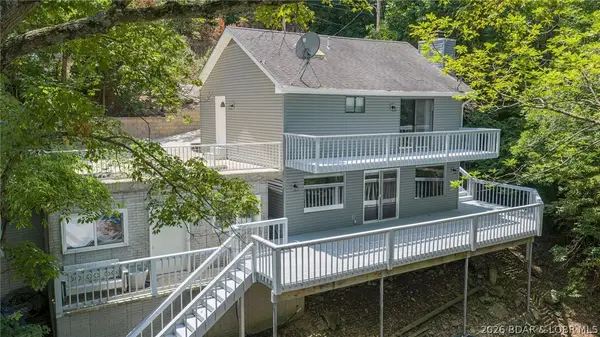 $500,000Active3 beds 3 baths1,344 sq. ft.
458 Petunia Road, Camdenton, MO 65020
MLS# 3588297Listed by: KELLER WILLIAMS L.O. REALTY


Protect your home and budget from life's surprises with an Assurant Home Warranty, backed by a partner that supports you through every step of homeownership. Explore Plans.
© 2026 Better Homes and Gardens Real Estate LLC. An Anywhere Real Estate company. All rights reserved. Better Homes and Gardens® Real Estate is a registered trademark owned by Meredith Operations Corporation, licensed to Better Homes and Gardens Real Estate LLC and used with permission. Better Homes and Gardens Real Estate LLC fully supports the principles of the Fair Housing Act and the Equal Opportunity Act. Listing information is deemed reliable but is not guaranteed accurate.
Each office is independently owned and operated.
Any services or products provided by third parties are not provided by, affiliated with or related to Better Homes and Gardens Real Estate LLC, or its affiliated companies.