
16000 Megan Street, Belton, MO 64012
Local realty services provided by:Better Homes and Gardens Real Estate Kansas City Homes
16000 Megan Street,Belton, MO 64012
- 3 Beds
- 3 Baths
- - sq. ft.
- Single family
- Sold
Listed by: ashley dwyer
Office: reecenichols - lees summit
MLS#:2631374
Source:MOKS_HL
Sorry, we are unable to map this address
Price summary
- Price:
About this home
Beautifully updated 3 bedroom (4th non-conforming) Ranch offering true main level living! Situated on a spacious corner lot, this move-in-ready home features brand-new exterior paint (July 2026), gorgeous landscaping, and a privacy fenced backyard complete with a deck, gazebo, and storage shed that all stay. Inside, you'll walk right into beautiful vaulted ceilings, gorgeous engineered hardwood floors throughout the main living areas, and the stunning brick fireplace that anchors the living room. The kitchen offers granite countertops, stainless steel appliances, abundant cabinetry, and brand-new tile flooring. Spacious laundry room located off the kitchen includes new tile flooring as well. The bedrooms feature brand-new carpet (July 2026), giving the home a fresh, updated feel. Fresh interior paint. The remodeled lower level adds exceptional living space with new LVP flooring, paint, and new trim. You'll find a large second family room, office/flex space, recreation area, full bathroom, and a fourth non-conforming bedroom - perfect for guests, hobbies, or a home gym. Massive storage rooms provide plenty of space for seasonal decor, tools, and more. With numerous recent updates, flexible living spaces, tons of storage, and fantastic outdoor amenities, this home is ready for its next owner and won't last long!...
Contact an agent
Home facts
- Year built:1994
- Subdivision & Development:Georgia Place
- Listing ID #:2631374
- Added:45 day(s) ago
- Updated:August 29, 2026 at 10:33 AM
Rooms and interior
- Bedrooms:3
- Total bathrooms:3
- Full bathrooms:3
- Rooms Total:11
- Kitchen Description:Dishwasher, Disposal, Refrigerator
- Basement:Yes
- Basement Description:Finished, Full, Inside Entrance
Heating and cooling
- Cooling:Electric
- Heating:Forced Air Gas
Structure and exterior
- Roof:Composition
- Year built:1994
- Lot Features:City Lot, Corner Lot, Level
- Architectural Style:Ranch
- Construction Materials:Wood Siding
Utilities
- Water:City/Public
- Sewer:Public Sewer
Finances and disclosures
- Price:
Features and amenities
- Appliances:Built-In Oven, Dishwasher, Disposal, Refrigerator
- Amenities:Ceiling Fan(s), Pantry, Walk-In Closet(s)
Parking
- Parking description:Built-In
- Garage:Yes
- Garage spaces:2
 HeartlandMLS©2026. Information Deemed Reliable But Not Guaranteed. This information is being provided by the HeartlandMLS. The listings presented here may or may not be listed by the Broker/Agent operating this website. This information is intended for the personal use of consumers and may not be used for any purpose other than to identify prospective properties consumers may be interested in purchasing. Data <Last Updated August 29, 2026
New listings near 16000 Megan Street
- New
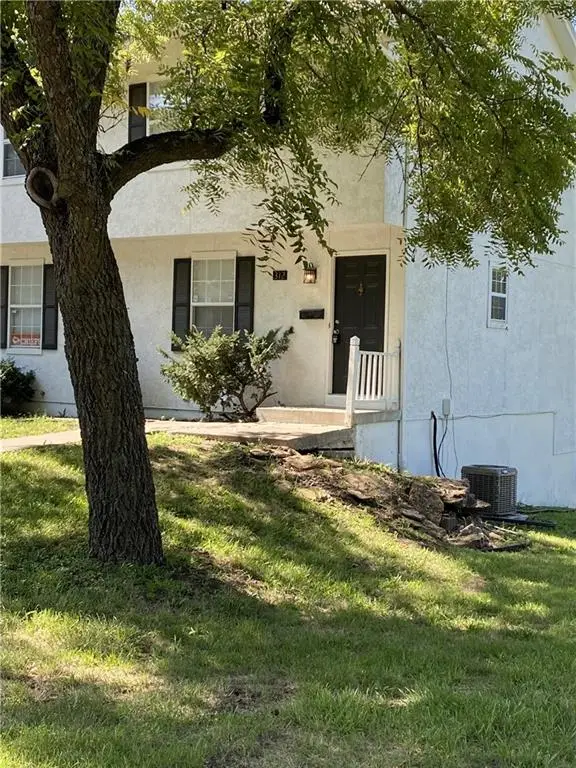 $290,000Active-- beds -- baths
312 3rd Street, Belton, MO 64012
MLS# 2639186Listed by: 1ST CLASS REAL ESTATE KC - Open Sun, 1 to 3pmNew
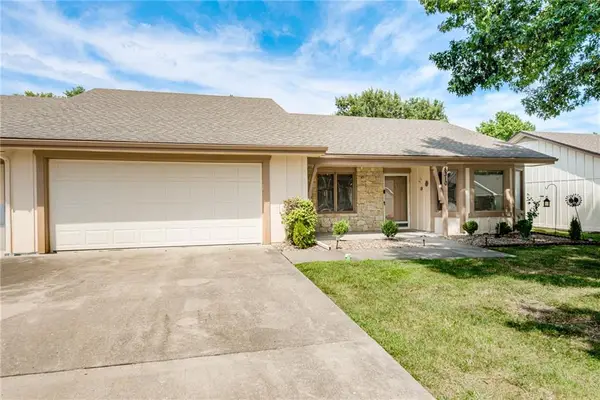 Listed by BHGRE$250,000Active2 beds 2 baths1,550 sq. ft.
8310 E 190th Street, Belton, MO 64012
MLS# 2638101Listed by: BHG KANSAS CITY HOMES - New
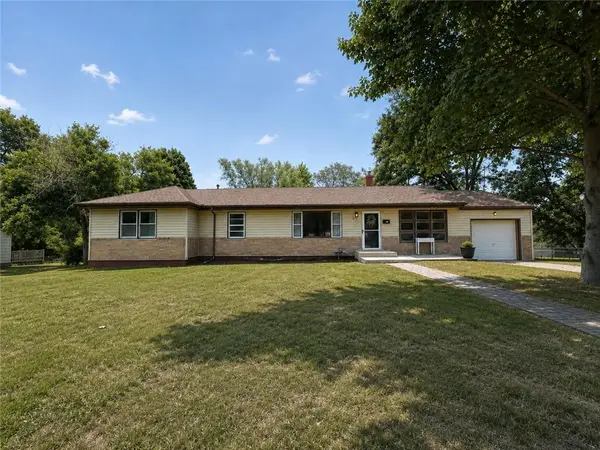 $240,000Active4 beds 2 baths1,902 sq. ft.
403 Catron Avenue, Belton, MO 64012
MLS# 2639162Listed by: PLATINUM REALTY LLC - Open Sat, 11am to 2pm
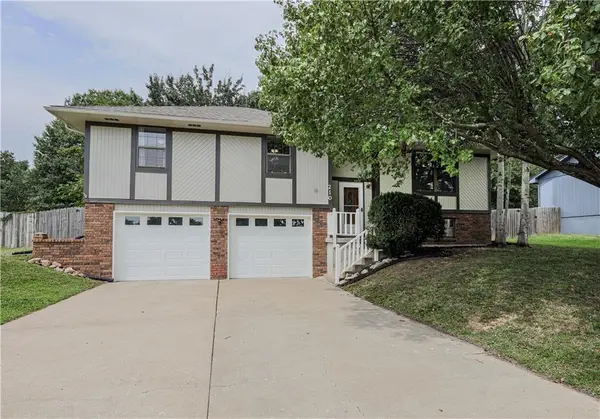 $279,000Pending3 beds 3 baths1,535 sq. ft.
210 Dawn Avenue, Belton, MO 64012
MLS# 2636227Listed by: REAL BROKER, LLC - Open Sat, 11am to 1pmNew
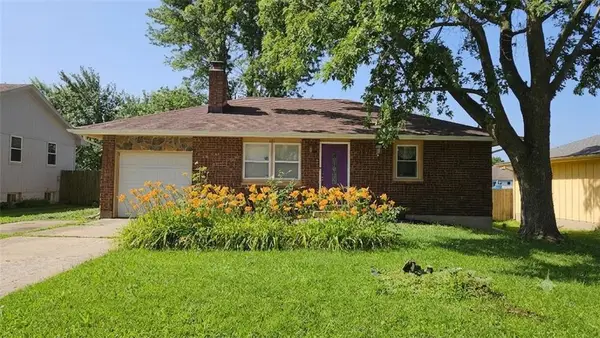 $225,000Active3 beds 2 baths1,300 sq. ft.
121 Brent Road, Belton, MO 64012
MLS# 2628707Listed by: KELLER WILLIAMS SOUTHLAND - Open Sat, 2 to 4pmNew
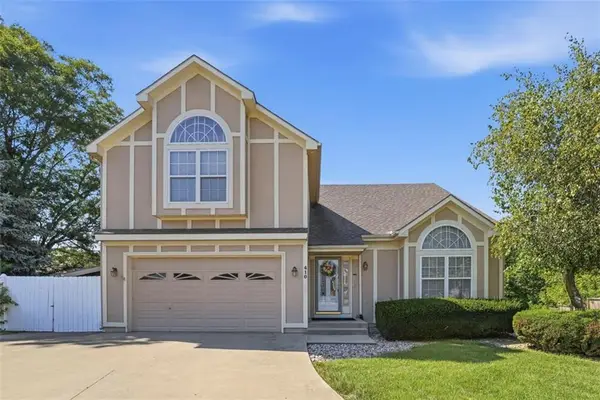 $385,000Active4 beds 3 baths3,197 sq. ft.
410 Taylor Lane, Belton, MO 64012
MLS# 2637579Listed by: KW KANSAS CITY METRO - Open Sat, 2 to 3pmNew
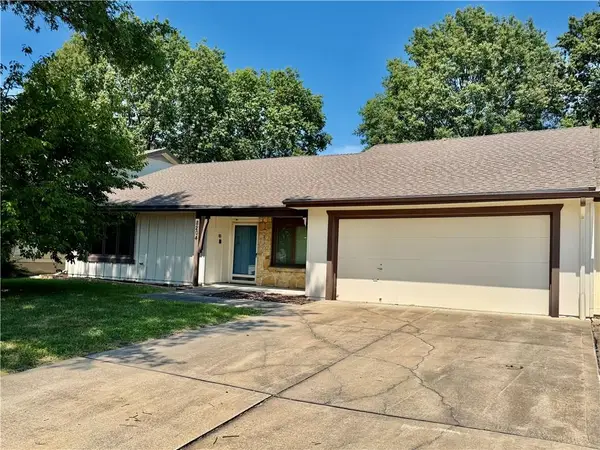 $255,000Active3 beds 2 baths1,551 sq. ft.
8204 E 189th Street, Belton, MO 64012
MLS# 2637715Listed by: KELLER WILLIAMS KC NORTH - Open Sat, 10am to 12pmNew
 $334,900Active3 beds 2 baths1,452 sq. ft.
1606 Maci Street, Belton, MO 64012
MLS# 2638152Listed by: KELLER WILLIAMS REALTY PARTNERS INC. - New
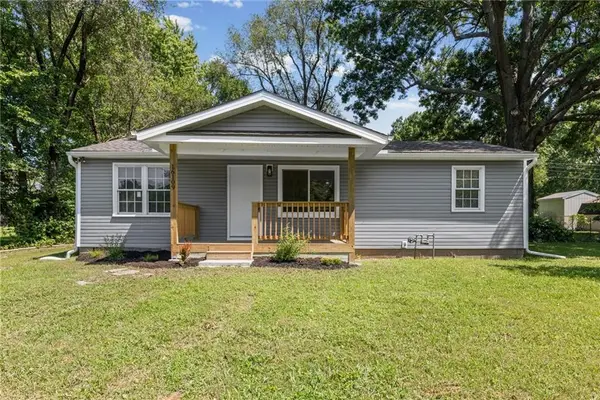 $225,000Active3 beds 2 baths1,008 sq. ft.
16109 Eastern Avenue, Belton, MO 64012
MLS# 2637575Listed by: KELLER WILLIAMS REALTY PARTNERS INC.  $215,000Pending3 beds 1 baths960 sq. ft.
110 Manor Drive, Belton, MO 64012
MLS# 2638217Listed by: KELLER WILLIAMS SOUTHLAND


Protect your home and budget from life's surprises with an Assurant Home Warranty, backed by a partner that supports you through every step of homeownership. Explore Plans.
© 2026 Better Homes and Gardens Real Estate LLC. An Anywhere Real Estate company. All rights reserved. Better Homes and Gardens® Real Estate is a registered trademark owned by Meredith Operations Corporation, licensed to Better Homes and Gardens Real Estate LLC and used with permission. Better Homes and Gardens Real Estate LLC fully supports the principles of the Fair Housing Act and the Equal Opportunity Act. Listing information is deemed reliable but is not guaranteed accurate.
Each office is independently owned and operated.
Any services or products provided by third parties are not provided by, affiliated with or related to Better Homes and Gardens Real Estate LLC, or its affiliated companies.