
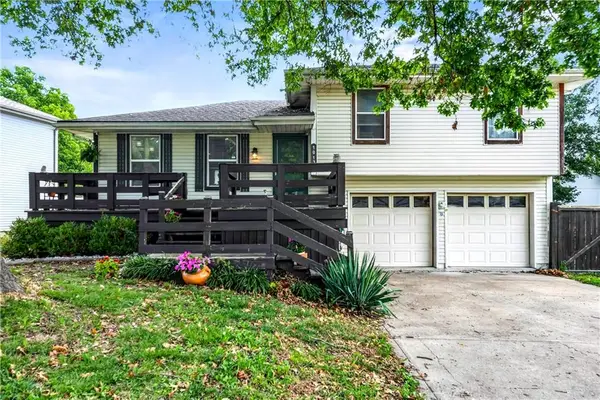
6007 Trott Road, Belton, MO 64012
Local realty services provided by:Better Homes and Gardens Real Estate Kansas City Homes
Listed by: elevated home team, michelle garcia
Office: keller williams realty partners inc.
MLS#:2589577
Source:MOKS_HL
Price summary
- Price:$360,000
- Price per sq. ft.:$137.2
About this home
Escape to Your Private 1-Acre Sanctuary! Tucked away in an exclusive one-road subdivision, this beautifully reimagined 3-bedroom, 2.5-bath modern farmhouse blends rustic charm with refined elegance. An open-concept layout, exposed wood beams, a whitewashed fireplace upstairs and down, warm LVP flooring, and a fully remodeled guest bath create a space that feels both inviting and sophisticated. Thoughtful upgrades include new trim throughout and a premium HVAC system with an integrated humidifier and UV air purification for year-round comfort. The expansive basement features a family room, second fireplace, half bath, and a non-conforming bedroom with a large closet and washer/dryer hookups, offering endless possibilities for guests, work, recreation or rental space. Outside, enjoy your private acre from the patio, perfect for entertaining, stargazing, or peaceful mornings surrounded by nature. This is more than a home - it's your personal retreat. Please consult with your buyer's agent regarding the seller's disclosed contingency....
Contact an agent
Home facts
- Year built:1973
- Subdivision & Development:Lloyd's Subdivision
- Listing ID #:2589577
- Added:258 day(s) ago
- Updated:August 14, 2026 at 03:33 PM
Rooms and interior
- Bedrooms:3
- Total bathrooms:3
- Full bathrooms:2
- Half bathrooms:1
- Rooms Total:9
- Kitchen Description:Dishwasher, Disposal, Microwave
- Basement:Yes
- Basement Description:Garage Entrance, Inside Entrance
- Living area:2,624 sq. ft.
Heating and cooling
- Cooling:Electric
- Heating:Natural Gas
Structure and exterior
- Roof:Composition
- Year built:1973
- Building area:2,624 sq. ft.
- Lot area:1 Acres
- Architectural Style:Raised Ranch
- Construction Materials:Brick Trim, Wood Siding
Utilities
- Water:City/Public
- Sewer:Septic Tank
Finances and disclosures
- Price:$360,000
- Price per sq. ft.:$137.2
Features and amenities
- Appliances:Dishwasher, Disposal, Microwave
- Amenities:Ceiling Fan(s), Pantry
Parking
- Parking description:Attached
- Garage:Yes
- Garage spaces:2
 HeartlandMLS©2026. Information Deemed Reliable But Not Guaranteed. This information is being provided by the HeartlandMLS. The listings presented here may or may not be listed by the Broker/Agent operating this website. This information is intended for the personal use of consumers and may not be used for any purpose other than to identify prospective properties consumers may be interested in purchasing. Data <Last Updated August 14, 2026
New listings near 6007 Trott Road
- New
 $265,000Active3 beds 2 baths1,675 sq. ft.
106 N Cleveland Avenue, Belton, MO 64012
MLS# 2635965Listed by: PLATINUM REALTY LLC - New
 $325,000Active3 beds 3 baths1,787 sq. ft.
16414 Hight Avenue, Belton, MO 64012
MLS# 2636425Listed by: EXP REALTY LLC - New
 $299,900Active3 beds 2 baths2,620 sq. ft.
8301 E 166th Street, Belton, MO 64012
MLS# 2636574Listed by: REECENICHOLS - LEES SUMMIT - New
 $240,000Active3 beds 2 baths1,094 sq. ft.
1013 Colbern Drive, Belton, MO 64012
MLS# 2636637Listed by: KELLER WILLIAMS LEGACY PARTNER - New
 $2,595,000Active80 Acres
1602 E 171st Street, Belton, MO 64012
MLS# 2636140Listed by: KELLER WILLIAMS SOUTHLAND - New
 $310,000Active3 beds 3 baths2,237 sq. ft.
319 N Cleveland Avenue, Belton, MO 64012
MLS# 2634914Listed by: COMPASS REALTY GROUP - New
 $242,500Active3 beds 1 baths1,066 sq. ft.
115 Brian Avenue, Belton, MO 64012
MLS# 2635509Listed by: KELLER WILLIAMS SOUTHLAND - New
 $349,900Active4 beds 6 baths3,252 sq. ft.
16004 Valentine Avenue, Belton, MO 64012
MLS# 2635935Listed by: IKESON REALTY - New
 $289,900Active4 beds 3 baths1,573 sq. ft.
3003 E 171st Street, Belton, MO 64012
MLS# 2630374Listed by: WEICHERT, REALTORS WELCH & CO.  $269,990Pending3 beds 3 baths1,766 sq. ft.
611 Kenneth Lane, Belton, MO 64012
MLS# 2635114Listed by: PLATINUM REALTY LLC


Protect your home and budget from life's surprises with an Assurant Home Warranty, backed by a partner that supports you through every step of homeownership. Explore Plans.
© 2026 Better Homes and Gardens Real Estate LLC. An Anywhere Real Estate company. All rights reserved. Better Homes and Gardens® Real Estate is a registered trademark owned by Meredith Operations Corporation, licensed to Better Homes and Gardens Real Estate LLC and used with permission. Better Homes and Gardens Real Estate LLC fully supports the principles of the Fair Housing Act and the Equal Opportunity Act. Listing information is deemed reliable but is not guaranteed accurate.
Each office is independently owned and operated.
Any services or products provided by third parties are not provided by, affiliated with or related to Better Homes and Gardens Real Estate LLC, or its affiliated companies.