
200 Keigan Drive, Eldon, MO 65026
Local realty services provided by:Better Homes and Gardens Real Estate Lake Realty
Listed by: jeffrey d krantz, jacob krantz pc
Office: re/max lake of the ozarks
MLS#:3589642
Source:MO_LOBR
Price summary
- Price:$689,000
- Price per sq. ft.:$142.12
About this home
200 Keigan Dr, Eldon, MO—14+ acres, TWO residences, massive parking, and endless possibilities near Lake of the Ozarks! Tucked high in the hills with scenic views and paved-road access, this unique property offers the space and flexibility that are hard to find this close to Lake Ozark and Eldon. The main home features approx. 4,800 TOTAL sq ft with 5 bedrooms, 4 baths, three levels of living, an open-concept kitchen/dining area, finished lower level, fireplace, and spacious deck. A separate 1-bedroom, 1-bath guest home with its own garage creates an outstanding opportunity for rental income, extended family, guests, or a private home office. Both homes have garage parking, but the real bonus is the HUGE concrete parking area between them—large enough for two pickleball courts! Think boat and trailer parking, RVs, multiple vehicles, basketball, outdoor entertaining, or space for all your Lake toys. With 14.3 acres of open and wooded ground, privacy, room to roam, and approximately 15 minutes to Lake Ozark and Eldon, this property offers acreage, income potential, and versatility in one exceptional package....
Contact an agent
Home facts
- Year built:2006
- Subdivision & Development:Eagle Mountain
- Listing ID #:3589642
- Added:49 day(s) ago
- Updated:October 16, 2026 at 02:58 PM
Rooms and interior
- Bedrooms:6
- Total bathrooms:6
- Full bathrooms:5
- Half bathrooms:1
- Kitchen Description:Dishwasher, Microwave, Range, Refrigerator, Stove
- Basement:Yes
- Basement Description:Finished
- Living area:3,848 sq. ft.
Heating and cooling
- Cooling:Central Air
- Heating:Forced Air, Forced Air Gas
- Central air:Yes
Structure and exterior
- Roof:Architectural, Shingle
- Year built:2006
- Building area:3,848 sq. ft.
- Lot area:11.5 Acres
- Lot Features:Acreage, Open Lot, Outside City Limits, Wooded
- Construction Materials:Fiber Cement
- Exterior Features:Deck, Garden, Hot Tub Spa, Screened
- Foundation Description:Poured
Utilities
- Water:Private, Private Well
- Sewer:Septic Tank
Finances and disclosures
- Price:$689,000
- Price per sq. ft.:$142.12
- Tax amount:$4,437 (2025)
Features and amenities
- Appliances:Dishwasher, Disposal, Dryer, Microwave, Range, Refrigerator, Stove, Washer
- Laundry features:Dryer, Washer
Parking
- Parking description:Attached, Garage, Gravel Driveway, Parking Pad
- Garage:Yes
- Garage spaces:3
New listings near 200 Keigan Drive
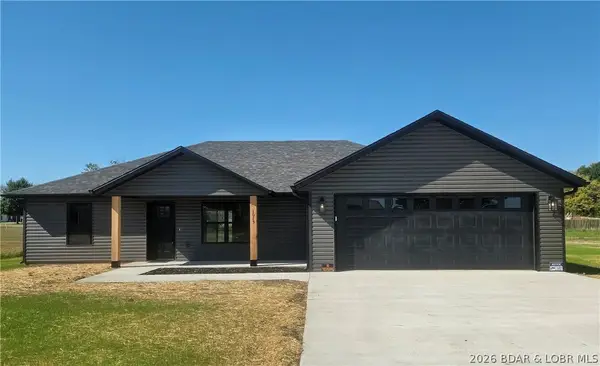 $319,000Pending3 beds 2 baths1,458 sq. ft.
1015 Colorado Avenue, Eldon, MO 65026
MLS# 3590741Listed by: ASSOCIATED REAL ESTATE GROUP, LLC- New
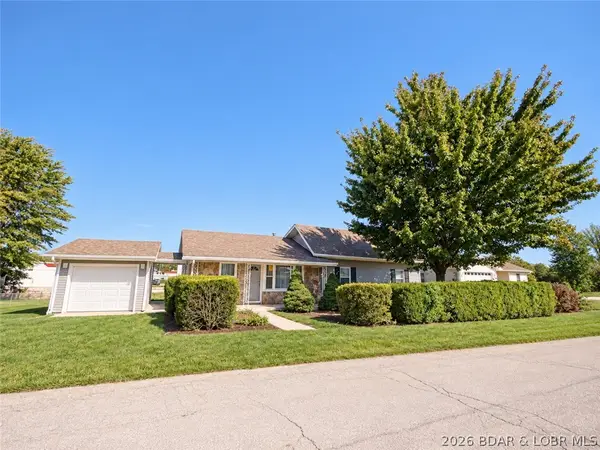 $325,000Active4 beds 2 baths1,764 sq. ft.
619 E. 4th Street, Eldon, MO 65026
MLS# 3590787Listed by: EXP REALTY, LLC - New
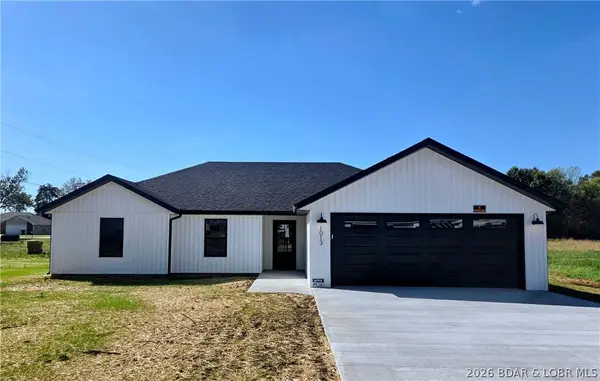 $335,000Active3 beds 2 baths1,560 sq. ft.
1013 Colorado Avenue, Eldon, MO 65026
MLS# 3590768Listed by: ASSOCIATED REAL ESTATE GROUP, LLC - New
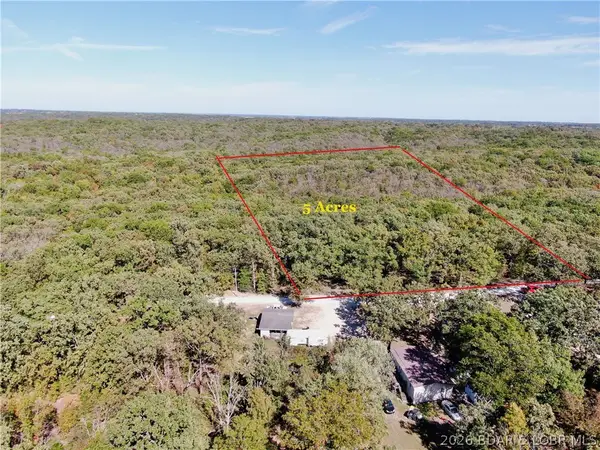 $35,000Active5 Acres
Howe Road, Eldon, MO 65026
MLS# 3590734Listed by: ROCK ISLAND REALTY - New
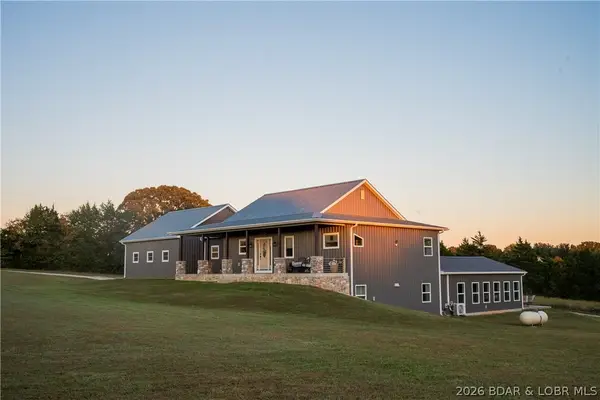 $725,000Active4 beds 4 baths3,106 sq. ft.
367 Hwy Mm, Eldon, MO 65026
MLS# 3590747Listed by: EXP REALTY LLC (LOBR) - New
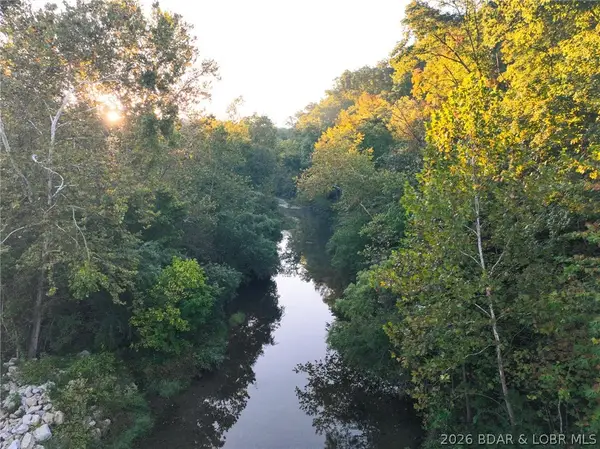 $1,275,000Active-- beds -- baths
24,28,32,36,37,40 Hidden Hills Creek Road, Eldon, MO 65026
MLS# 3590739Listed by: WHITETAIL PROPERTIES REAL ESTATE, LLC - New
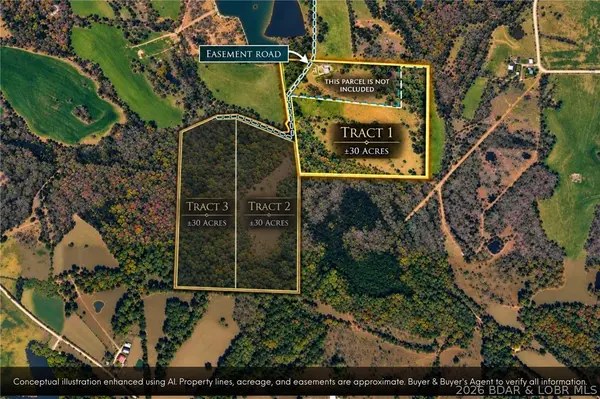 $309,900Active30 Acres
Tract 1 M And M Ranch Lane, Eldon, MO 65026
MLS# 3590714Listed by: NETTWORK GLOBAL, LLC - New
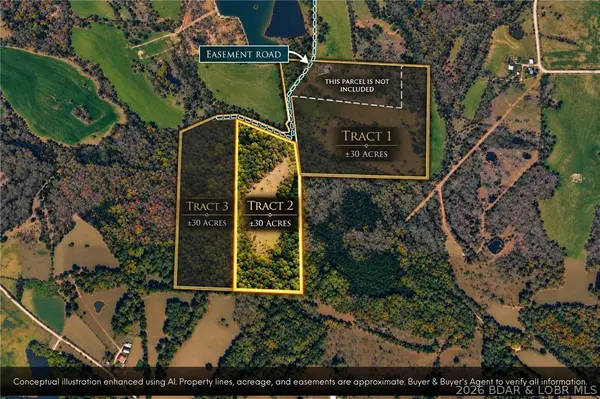 $289,900Active30 Acres
Tract 2 M And M Ranch Lane, Eldon, MO 65026
MLS# 3590715Listed by: NETTWORK GLOBAL, LLC - New
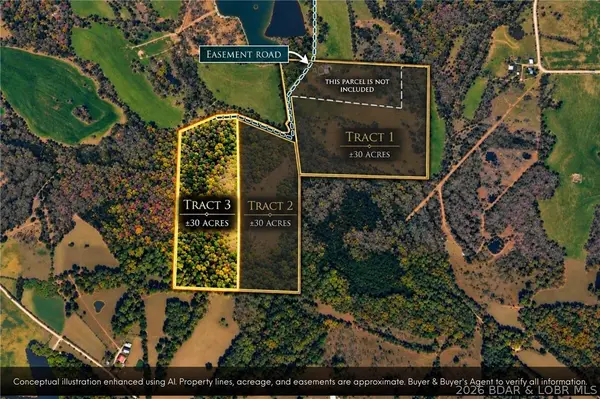 $279,900Active30 Acres
Tract 3 M And M Ranch Lane, Eldon, MO 65026
MLS# 3590716Listed by: NETTWORK GLOBAL, LLC - New
 $125,000Active2 beds 1 baths1,320 sq. ft.
616 E 8th Street, Eldon, MO 65026
MLS# 3590627Listed by: EXP REALTY, LLC


Protect your home and budget from life's surprises with an Assurant Home Warranty, backed by a partner that supports you through every step of homeownership. Explore Plans.
© 2026 Better Homes and Gardens Real Estate LLC. An Anywhere Real Estate company. All rights reserved. Better Homes and Gardens® Real Estate is a registered trademark owned by Meredith Operations Corporation, licensed to Better Homes and Gardens Real Estate LLC and used with permission. Better Homes and Gardens Real Estate LLC fully supports the principles of the Fair Housing Act and the Equal Opportunity Act. Listing information is deemed reliable but is not guaranteed accurate.
Each office is independently owned and operated.
Any services or products provided by third parties are not provided by, affiliated with or related to Better Homes and Gardens Real Estate LLC, or its affiliated companies.