
601 E Newton Street, Eldon, MO 65026
Local realty services provided by:Better Homes and Gardens Real Estate Lake Realty
Listed by: menda gilbert, jeffery winters
Office: nexthome lake living
MLS#:3590470
Source:MO_LOBR
Price summary
- Price:$260,000
- Price per sq. ft.:$100
About this home
Offered for the first time in over 40 years, this iconic Eldon Victorian is a rare gem waiting to be discovered. Nestled on a prime corner lot backing directly to the city park, this property pairs timeless charm with an unbeatable location. From its classic silhouette to its exquisite historic detail, it celebrates an era of true craftsmanship rarely seen today. Meticulously cared for over decades, the home radiates unmistakable pride of ownership. Step up to the grand wraparound porch—a picture-perfect haven for sipping coffee and savoring the neighborhood vibes. Inside, the grand front parlor instantly commands attention, serving as a breathtaking sitting room or space for lively entertaining. Gorgeous leaded glass windows filter vibrant light across every room, showcasing the artistry that makes this home one of a kind. Bring your creative touch to polish this historic masterpiece and step into its storied legacy. This historic sanctuary is ready for the next generation to make forever memories....
Contact an agent
Home facts
- Subdivision & Development:None
- Listing ID #:3590470
- Added:5 day(s) ago
- Updated:October 07, 2026 at 03:21 PM
Rooms and interior
- Bedrooms:4
- Total bathrooms:2
- Full bathrooms:2
- Kitchen Description:Dishwasher, Microwave, Range, Refrigerator, Stove
- Basement:Yes
- Basement Description:Partial
- Living area:2,600 sq. ft.
Heating and cooling
- Cooling:Central Air
- Heating:Forced Air, Forced Air Gas, Natural Gas
- Central air:Yes
Structure and exterior
- Roof:Architectural, Shingle
- Building area:2,600 sq. ft.
- Lot Features:City Lot, Level
- Architectural Style:TwoStory
- Construction Materials:Vinyl Siding
- Exterior Features:Patio, Patio Porch, Storage, Workshop
- Foundation Description:Concrete Block
- Levels:2 Story
Utilities
- Water:Public Water
- Sewer:Public Sewer
Finances and disclosures
- Price:$260,000
- Price per sq. ft.:$100
- Tax amount:$951 (2025)
Features and amenities
- Appliances:Dishwasher, Disposal, Dryer, Microwave, Range, Refrigerator, Stove, Washer
- Laundry features:Dryer, Washer
Parking
- Parking description:Concrete Driveway
- Garage:Yes
- Garage spaces:2
New listings near 601 E Newton Street
- New
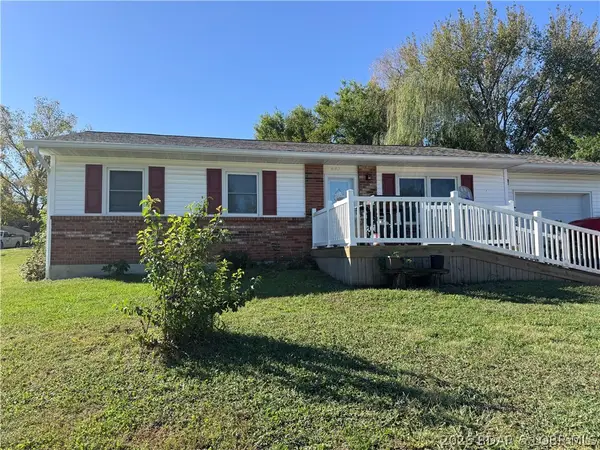 $229,000Active3 beds 1 baths1,040 sq. ft.
602 West Champain Street, Eldon, MO 65026
MLS# 3590609Listed by: LEGACY REAL ESTATE GROUP - New
 $287,000Active4 beds 3 baths1,722 sq. ft.
116 Oak Street, Eldon, MO 65026
MLS# 3590474Listed by: DUNN AND ASSOCIATES LLC - New
 $164,000Active3 beds 2 baths1,231 sq. ft.
309 N Walnut Street, Eldon, MO 65026
MLS# 3590628Listed by: DUNN AND ASSOCIATES LLC - New
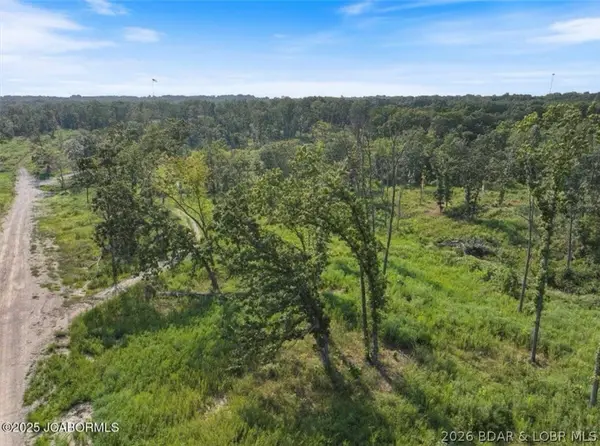 $69,500Active12.56 Acres
000 Old Tuscumbia Road, Eldon, MO 65026
MLS# 3590604Listed by: EXP REALTY, LLC - New
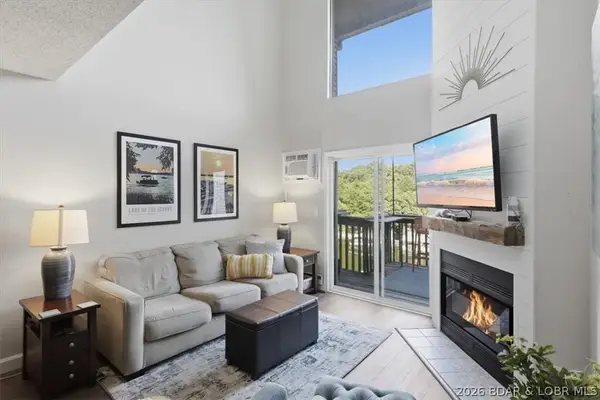 $239,999Active3 beds 2 baths1,400 sq. ft.
37 Hampton Bay Road #12, Eldon, MO 65026
MLS# 3590590Listed by: SPOUSES SELLING HOUSES REALTY - New
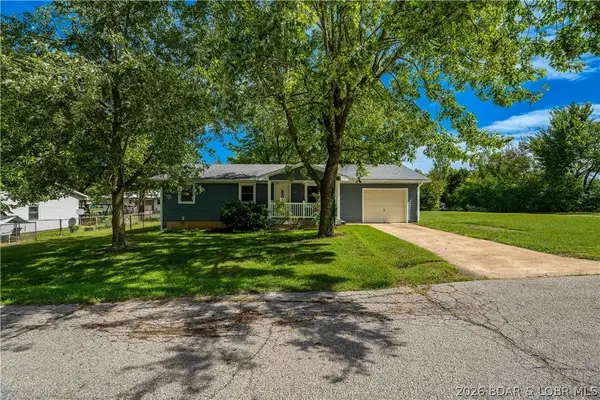 $225,000Active3 beds 1 baths1,040 sq. ft.
510 Ava Avenue, Eldon, MO 65026
MLS# 3588029Listed by: RE/MAX LAKE OF THE OZARKS - New
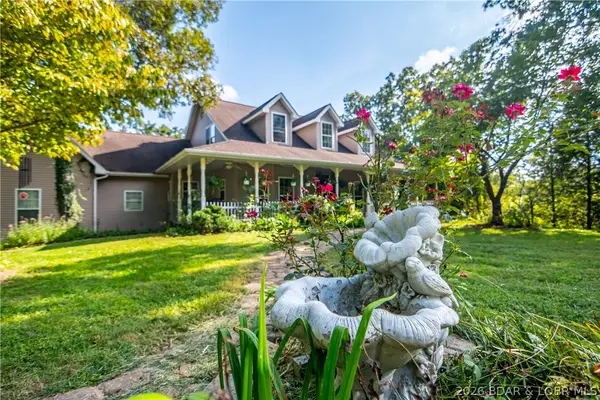 $774,900Active4 beds 4 baths3,876 sq. ft.
42 Bluff Drive, Eldon, MO 65026
MLS# 3590529Listed by: BHHS LAKE OZARK REALTY - New
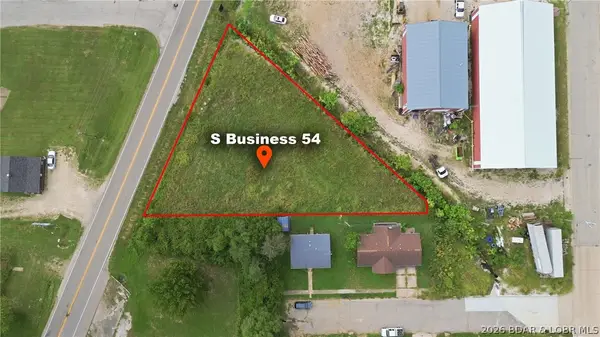 $55,000Active0 Acres
TBD Us-54-br, Eldon, MO 65026
MLS# 3590468Listed by: DUNN AND ASSOCIATES LLC  $499,000Active4 beds 2 baths2,148 sq. ft.
105 Bunker Road, Eldon, MO 65026
MLS# 3590124Listed by: DUNN AND ASSOCIATES LLC


Protect your home and budget from life's surprises with an Assurant Home Warranty, backed by a partner that supports you through every step of homeownership. Explore Plans.
© 2026 Better Homes and Gardens Real Estate LLC. An Anywhere Real Estate company. All rights reserved. Better Homes and Gardens® Real Estate is a registered trademark owned by Meredith Operations Corporation, licensed to Better Homes and Gardens Real Estate LLC and used with permission. Better Homes and Gardens Real Estate LLC fully supports the principles of the Fair Housing Act and the Equal Opportunity Act. Listing information is deemed reliable but is not guaranteed accurate.
Each office is independently owned and operated.
Any services or products provided by third parties are not provided by, affiliated with or related to Better Homes and Gardens Real Estate LLC, or its affiliated companies.