
42 Bluff Drive, Eldon, MO 65026
Local realty services provided by:Better Homes and Gardens Real Estate Lake Realty
Listed by: matthew james schrimpf
Office: bhhs lake ozark realty
MLS#:3590529
Source:MO_LOBR
Price summary
- Price:$774,900
- Price per sq. ft.:$199.92
- Monthly HOA dues:$25
About this home
Opportunities like this are hard to find! 15.1 beautiful acres high above the Osage River, this inviting country home combines privacy, usable land & an impressive 373 feet of direct river frontage. An established gravel road allows SUV/UTV access from the homesite to a gentle waterfront area with plenty of level ground for recreation, private campsite, workshop or additional improvements. A shared pond adds another peaceful feature, while the river offers boating, kayaking, fishing & swimming right outside your door. The home welcomes you with a large front porch, circle drive, attached two-car garage and established gardens filled with flowers, trees and natural beauty. Inside, the main level offers a comfortable living room with wood-burning fireplace, primary suite, two guest bedrooms, additional bath, spacious dining room or office, and a bright sunroom opening to the back deck and river views. Upstairs includes a large dormered family room, bedroom, bath and private deck. The heated and cooled partially finished basement provides excellent space for a workshop, office, hobbies, hunting gear or further finishing. A rare riverfront acreage retreat with room to make it your own....
Contact an agent
Home facts
- Year built:2006
- Subdivision & Development:Bluffs
- Listing ID #:3590529
- Added:6 day(s) ago
- Updated:October 07, 2026 at 03:21 PM
Rooms and interior
- Bedrooms:4
- Total bathrooms:4
- Full bathrooms:3
- Half bathrooms:1
- Flooring:Tile
- Kitchen Description:Dishwasher, Microwave, Range, Refrigerator, Stove
- Basement:Yes
- Basement Description:Partial
- Living area:3,876 sq. ft.
Heating and cooling
- Cooling:Central Air
- Heating:Electric, Forced Air
- Central air:Yes
Structure and exterior
- Roof:Architectural, Shingle
- Year built:2006
- Building area:3,876 sq. ft.
- Lot area:15.1 Acres
- Lot Features:Acreage, Gentle Sloping, Near Golf Course, Outside City Limits, Sloped, Sprinklers Automatic, Wooded
- Construction Materials:Vinyl Siding
- Exterior Features:Deck, Garden, Patio Porch, Sprinkler Irrigation
- Foundation Description:Poured
Utilities
- Water:Private, Private Well
- Sewer:Septic Tank
Finances and disclosures
- Price:$774,900
- Price per sq. ft.:$199.92
- Tax amount:$2,511 (2025)
Features and amenities
- Appliances:Dishwasher, Disposal, Microwave, Range, Refrigerator, Stove
Parking
- Parking description:Attached, Garage, Gravel Driveway
- Garage:Yes
- Garage spaces:2
New listings near 42 Bluff Drive
- New
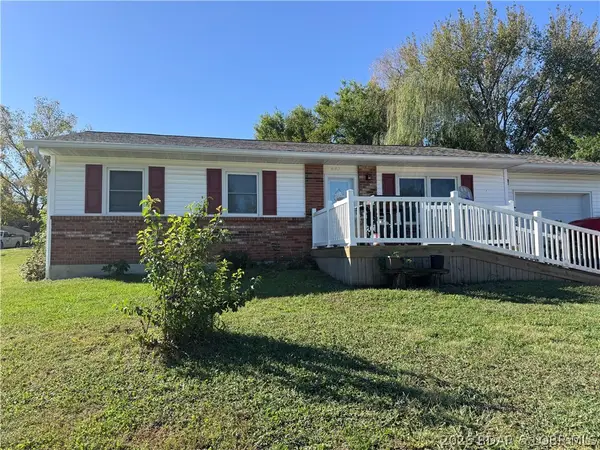 $229,000Active3 beds 1 baths1,040 sq. ft.
602 West Champain Street, Eldon, MO 65026
MLS# 3590609Listed by: LEGACY REAL ESTATE GROUP - New
 $287,000Active4 beds 3 baths1,722 sq. ft.
116 Oak Street, Eldon, MO 65026
MLS# 3590474Listed by: DUNN AND ASSOCIATES LLC - New
 $164,000Active3 beds 2 baths1,231 sq. ft.
309 N Walnut Street, Eldon, MO 65026
MLS# 3590628Listed by: DUNN AND ASSOCIATES LLC - New
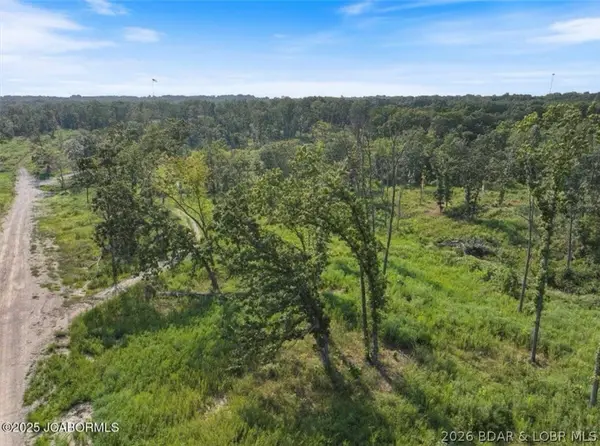 $69,500Active12.56 Acres
000 Old Tuscumbia Road, Eldon, MO 65026
MLS# 3590604Listed by: EXP REALTY, LLC - New
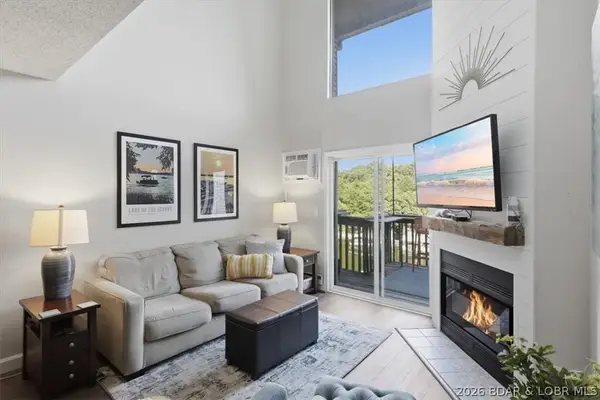 $239,999Active3 beds 2 baths1,400 sq. ft.
37 Hampton Bay Road #12, Eldon, MO 65026
MLS# 3590590Listed by: SPOUSES SELLING HOUSES REALTY - New
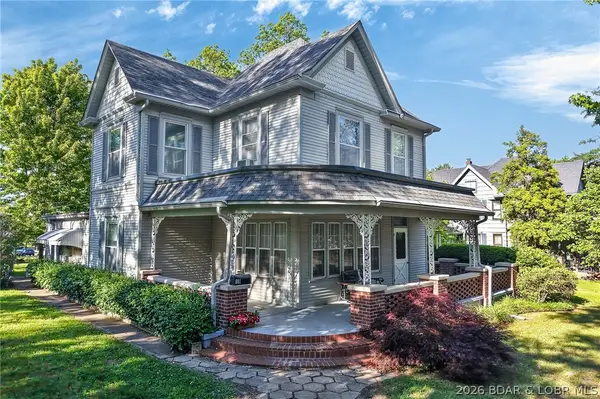 $260,000Active4 beds 2 baths2,600 sq. ft.
601 E Newton Street, Eldon, MO 65026
MLS# 3590470Listed by: NEXTHOME LAKE LIVING - New
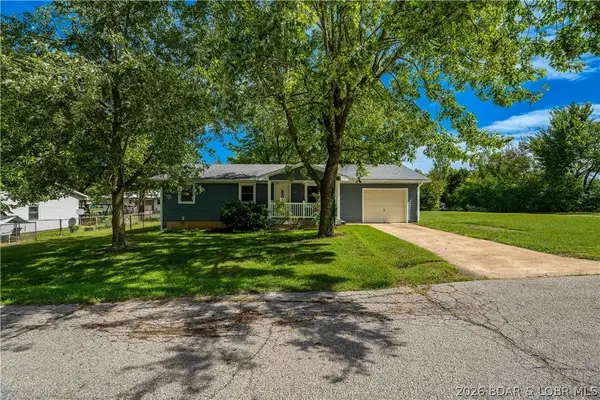 $225,000Active3 beds 1 baths1,040 sq. ft.
510 Ava Avenue, Eldon, MO 65026
MLS# 3588029Listed by: RE/MAX LAKE OF THE OZARKS - New
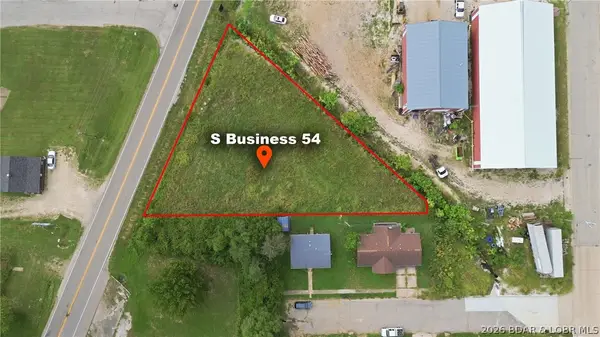 $55,000Active0 Acres
TBD Us-54-br, Eldon, MO 65026
MLS# 3590468Listed by: DUNN AND ASSOCIATES LLC  $499,000Active4 beds 2 baths2,148 sq. ft.
105 Bunker Road, Eldon, MO 65026
MLS# 3590124Listed by: DUNN AND ASSOCIATES LLC


Protect your home and budget from life's surprises with an Assurant Home Warranty, backed by a partner that supports you through every step of homeownership. Explore Plans.
© 2026 Better Homes and Gardens Real Estate LLC. An Anywhere Real Estate company. All rights reserved. Better Homes and Gardens® Real Estate is a registered trademark owned by Meredith Operations Corporation, licensed to Better Homes and Gardens Real Estate LLC and used with permission. Better Homes and Gardens Real Estate LLC fully supports the principles of the Fair Housing Act and the Equal Opportunity Act. Listing information is deemed reliable but is not guaranteed accurate.
Each office is independently owned and operated.
Any services or products provided by third parties are not provided by, affiliated with or related to Better Homes and Gardens Real Estate LLC, or its affiliated companies.