
56 Midway Road, Eldon, MO 65026
Local realty services provided by:Better Homes and Gardens Real Estate Lake Realty
Listed by: peggy lynn albers, peggy lynn albers
Office: albers real estate advisors
MLS#:3589711
Source:MO_LOBR
Price summary
- Price:$799,000
- Price per sq. ft.:$142.68
About this home
Escape the noise and enjoy 5 acres of peaceful country living in this stunning 5-bedroom, 3.5-bath modern farmhouse, ideally located just outside of town. Built in 2022, this beautifully designed home offers over 5,600 square feet of thoughtfully crafted living space, blending timeless farmhouse charm with the comfort and efficiency of newer construction. Inside, the home features an open-concept layout with a large kitchen designed to be the heart of the home complete with a breakfast bar, and large island. Vaulted ceilings and loft add to the spacious feel, while the thoughtful design offers style throughout. The primary bedroom ensuite provides a private retreat with a soaking tub, walk-in shower and walk-in closet, creating a relaxing space to unwind at the end of the day. A standout feature is the detached 3-car garage, complete with heating and cooling, making it perfect not only for vehicles, but also for storage. Step outside to an above ground pool for hosting parties or relaxing in the sun. If you're looking for the space & convenience of a newer build and easy access to town, this house delivers the best of both worlds....
Contact an agent
Home facts
- Year built:2022
- Subdivision & Development:None
- Listing ID #:3589711
- Added:46 day(s) ago
- Updated:October 16, 2026 at 02:58 PM
Rooms and interior
- Bedrooms:5
- Total bathrooms:4
- Full bathrooms:3
- Half bathrooms:1
- Kitchen Description:Microwave, Range, Refrigerator, Stove
- Basement:Yes
- Basement Description:Full, Walk Out Access
- Living area:5,600 sq. ft.
Heating and cooling
- Cooling:Central Air
- Central air:Yes
Structure and exterior
- Year built:2022
- Building area:5,600 sq. ft.
- Lot area:5 Acres
- Lot Features:Acreage, Open Lot, Outside City Limits
- Architectural Style:TwoStory
- Construction Materials:Metal Siding
- Levels:2 Story
Utilities
- Water:Private, Private Well
- Sewer:Septic Tank
Finances and disclosures
- Price:$799,000
- Price per sq. ft.:$142.68
- Tax amount:$3,718 (2025)
Features and amenities
- Appliances:Microwave, Range, Refrigerator, Stove, Water Softener Owned
Parking
- Parking description:Attached, Garage, Garage Door Opener, Gravel Driveway, Heated Garage, Open
- Garage:Yes
- Garage spaces:3
New listings near 56 Midway Road
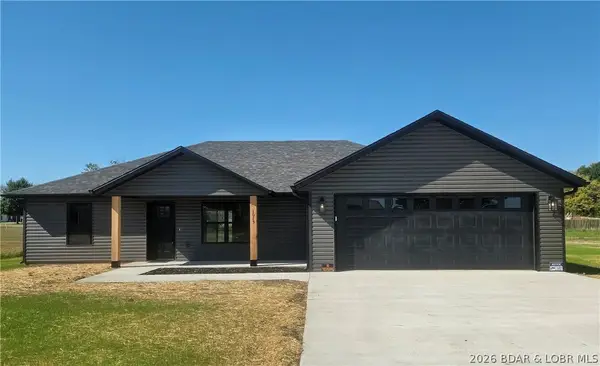 $319,000Pending3 beds 2 baths1,458 sq. ft.
1015 Colorado Avenue, Eldon, MO 65026
MLS# 3590741Listed by: ASSOCIATED REAL ESTATE GROUP, LLC- New
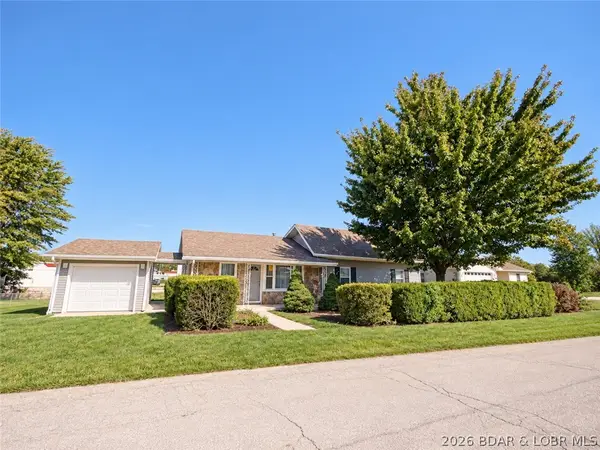 $325,000Active4 beds 2 baths1,764 sq. ft.
619 E. 4th Street, Eldon, MO 65026
MLS# 3590787Listed by: EXP REALTY, LLC - New
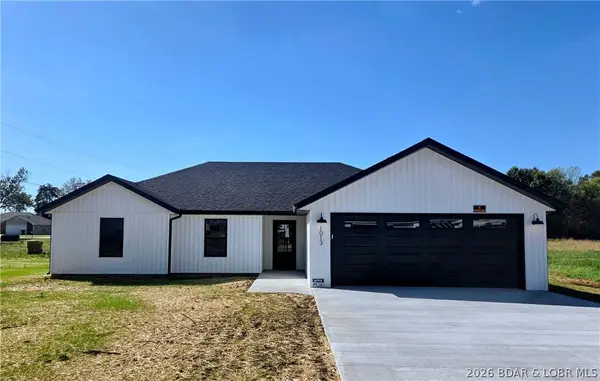 $335,000Active3 beds 2 baths1,560 sq. ft.
1013 Colorado Avenue, Eldon, MO 65026
MLS# 3590768Listed by: ASSOCIATED REAL ESTATE GROUP, LLC - New
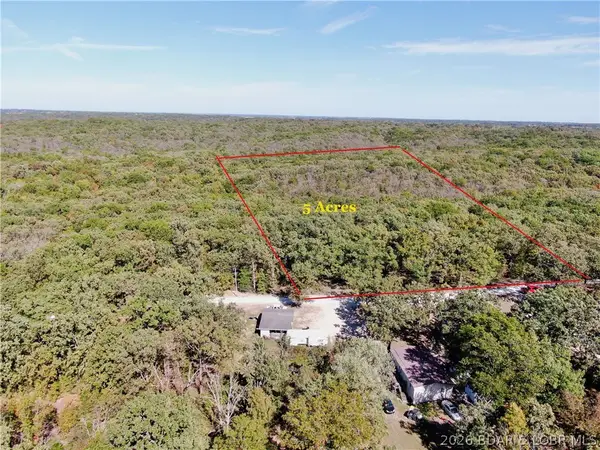 $35,000Active5 Acres
Howe Road, Eldon, MO 65026
MLS# 3590734Listed by: ROCK ISLAND REALTY - New
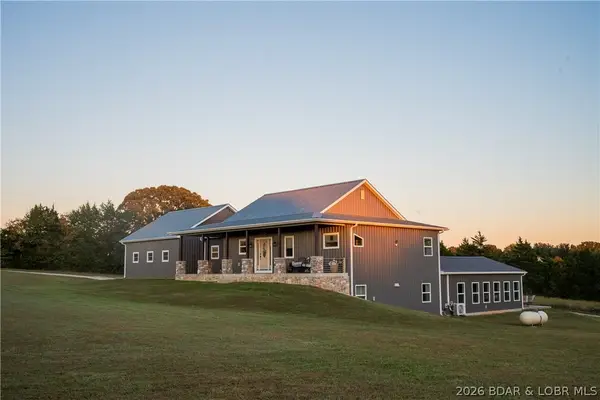 $725,000Active4 beds 4 baths3,106 sq. ft.
367 Hwy Mm, Eldon, MO 65026
MLS# 3590747Listed by: EXP REALTY LLC (LOBR) - New
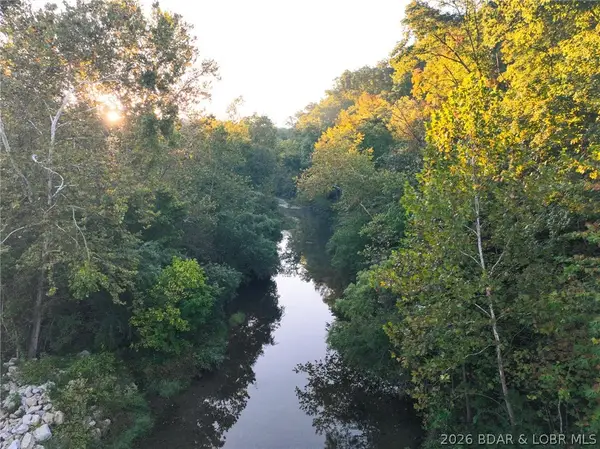 $1,275,000Active-- beds -- baths
24,28,32,36,37,40 Hidden Hills Creek Road, Eldon, MO 65026
MLS# 3590739Listed by: WHITETAIL PROPERTIES REAL ESTATE, LLC - New
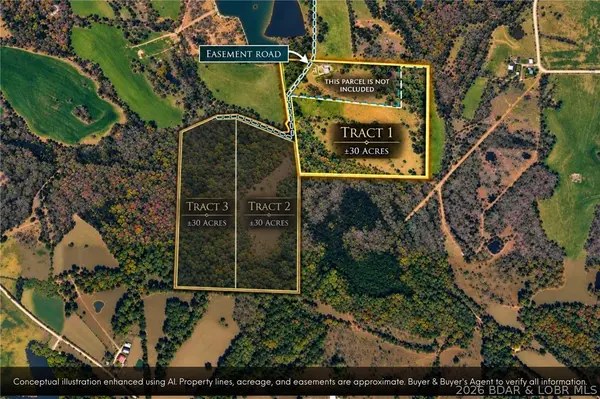 $309,900Active30 Acres
Tract 1 M And M Ranch Lane, Eldon, MO 65026
MLS# 3590714Listed by: NETTWORK GLOBAL, LLC - New
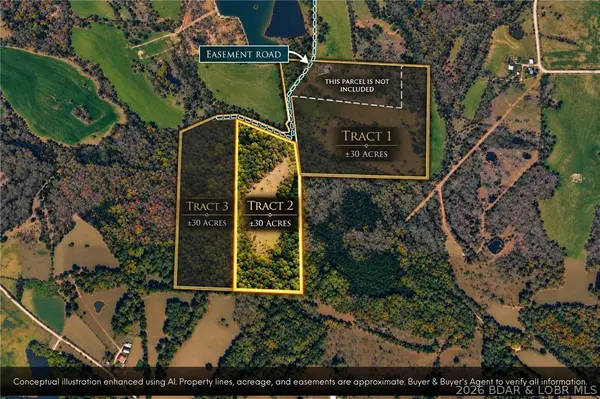 $289,900Active30 Acres
Tract 2 M And M Ranch Lane, Eldon, MO 65026
MLS# 3590715Listed by: NETTWORK GLOBAL, LLC - New
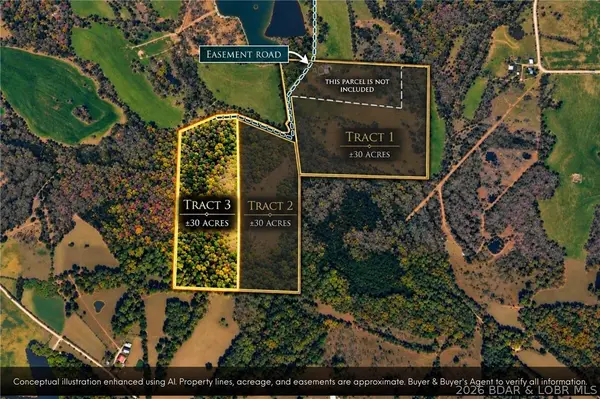 $279,900Active30 Acres
Tract 3 M And M Ranch Lane, Eldon, MO 65026
MLS# 3590716Listed by: NETTWORK GLOBAL, LLC - New
 $125,000Active2 beds 1 baths1,320 sq. ft.
616 E 8th Street, Eldon, MO 65026
MLS# 3590627Listed by: EXP REALTY, LLC


Protect your home and budget from life's surprises with an Assurant Home Warranty, backed by a partner that supports you through every step of homeownership. Explore Plans.
© 2026 Better Homes and Gardens Real Estate LLC. An Anywhere Real Estate company. All rights reserved. Better Homes and Gardens® Real Estate is a registered trademark owned by Meredith Operations Corporation, licensed to Better Homes and Gardens Real Estate LLC and used with permission. Better Homes and Gardens Real Estate LLC fully supports the principles of the Fair Housing Act and the Equal Opportunity Act. Listing information is deemed reliable but is not guaranteed accurate.
Each office is independently owned and operated.
Any services or products provided by third parties are not provided by, affiliated with or related to Better Homes and Gardens Real Estate LLC, or its affiliated companies.