
6208 NE Antioch Road, Gladstone, MO 64119
Local realty services provided by:Better Homes and Gardens Real Estate Kansas City Homes
6208 NE Antioch Road,Gladstone, MO 64119
$230,000
- 3 Beds
- 2 Baths
- 1,748 sq. ft.
- Single family
- Active
Listed by: brandi perkins
Office: real broker, llc-mo
MLS#:2632362
Source:MOKS_HL
Price summary
- Price:$230,000
- Price per sq. ft.:$131.58
About this home
Welcome home to this beautifully updated 3-bedroom, 2-bath side-to-side split offering comfortable living spaces inside and out. The inviting floor plan features a spacious living room, an updated kitchen with granite countertops, stainless steel appliances, and luxury vinyl plank flooring, plus a cozy fireplace that creates the perfect gathering space. The finished lower level expands your living options with a large family room and an additional flex room that's ideal for a home office, hobby room, workout space, or guest area. Outside, enjoy a spacious fenced backyard with plenty of room for entertaining, pets, or play. An attached garage, carport, and extended driveway provide ample parking. Conveniently located near shopping, dining, parks, schools, and major highways, this move-in ready Gladstone home offers the perfect combination of style, functionality, and location.
Contact an agent
Home facts
- Year built:1960
- Subdivision & Development:Meadowbrook Estates
- Listing ID #:2632362
- Added:54 day(s) ago
- Updated:September 14, 2026 at 02:39 PM
Rooms and interior
- Bedrooms:3
- Total bathrooms:2
- Full bathrooms:2
- Rooms Total:7
- Kitchen Description:Dishwasher, Disposal, Microwave, Refrigerator
- Basement:Yes
- Basement Description:Finished, Partial, Walk Up
- Living area:1,748 sq. ft.
Heating and cooling
- Cooling:Electric
- Heating:Natural Gas
Structure and exterior
- Roof:Composition
- Year built:1960
- Building area:1,748 sq. ft.
- Lot area:0.26 Acres
- Lot Features:City Lot
- Architectural Style:Side/Side Split
- Construction Materials:Wood Siding
Utilities
- Water:City/Public
- Sewer:Public Sewer
Finances and disclosures
- Price:$230,000
- Price per sq. ft.:$131.58
Features and amenities
- Appliances:Dishwasher, Disposal, Microwave, Refrigerator, Stainless Steel Appliance(s)
Parking
- Parking description:Attached, Carport, Off Street
- Garage:Yes
- Garage spaces:1
 HeartlandMLS©2026. Information Deemed Reliable But Not Guaranteed. This information is being provided by the HeartlandMLS. The listings presented here may or may not be listed by the Broker/Agent operating this website. This information is intended for the personal use of consumers and may not be used for any purpose other than to identify prospective properties consumers may be interested in purchasing. Data <Last Updated September 14, 2026
New listings near 6208 NE Antioch Road
- New
 $155,000Active2 beds 2 baths928 sq. ft.
2283 NE 68th Street, Gladstone, MO 64118
MLS# 2640461Listed by: RE/MAX HERITAGE - New
 $210,000Active2 beds 2 baths892 sq. ft.
1405 NE 72 Street, Gladstone, MO 64118
MLS# 2639513Listed by: REECENICHOLS-KCN - Open Sun, 10 to 12amNew
 $210,000Active2 beds 1 baths936 sq. ft.
5914 N Park Avenue, Gladstone, MO 64118
MLS# 2641445Listed by: UNITED REAL ESTATE KANSAS CITY - New
 $345,000Active4 beds 4 baths2,394 sq. ft.
2612 NE 69th Street, Gladstone, MO 64119
MLS# 2640760Listed by: KELLER WILLIAMS KC NORTH - New
 $385,000Active4 beds 3 baths2,180 sq. ft.
5829 N Norton Avenue, Gladstone, MO 64119
MLS# 2641599Listed by: PLATINUM REALTY LLC 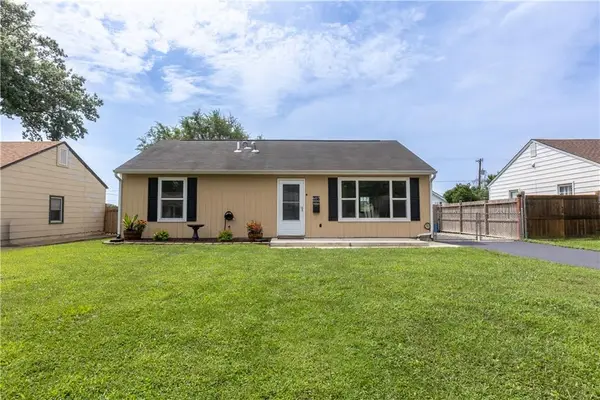 $223,900Active3 beds 1 baths988 sq. ft.
607 NE 66th Terrace, Gladstone, MO 64118
MLS# 2636528Listed by: PLATINUM REALTY LLC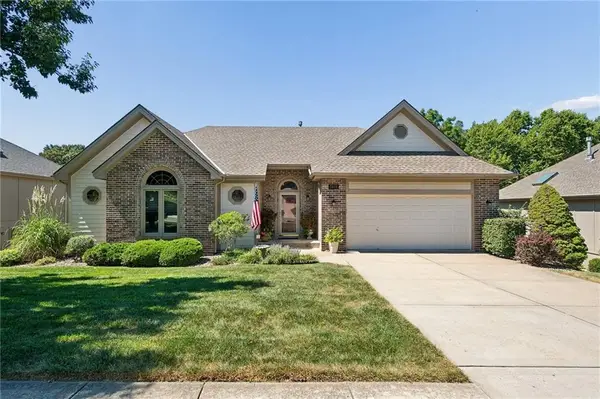 $380,000Pending3 beds 3 baths2,423 sq. ft.
7418 N Prospect Avenue, Gladstone, MO 64119
MLS# 2640690Listed by: UNITED REAL ESTATE KANSAS CITY $368,000Pending3 beds 3 baths2,000 sq. ft.
7320 N Garfield Avenue, Gladstone, MO 64118
MLS# 2639063Listed by: REAL BROKER, LLC- New
 $279,000Active3 beds 1 baths1,197 sq. ft.
2208 NE 60th Terrace, Gladstone, MO 64118
MLS# 2640864Listed by: REECENICHOLS-KCN  $240,000Pending3 beds 2 baths1,348 sq. ft.
6610 N Montgall Avenue, Kansas City, MO 64119
MLS# 2637628Listed by: KW DIAMOND PARTNERS


Protect your home and budget from life's surprises with an Assurant Home Warranty, backed by a partner that supports you through every step of homeownership. Explore Plans.
© 2026 Better Homes and Gardens Real Estate LLC. An Anywhere Real Estate company. All rights reserved. Better Homes and Gardens® Real Estate is a registered trademark owned by Meredith Operations Corporation, licensed to Better Homes and Gardens Real Estate LLC and used with permission. Better Homes and Gardens Real Estate LLC fully supports the principles of the Fair Housing Act and the Equal Opportunity Act. Listing information is deemed reliable but is not guaranteed accurate.
Each office is independently owned and operated.
Any services or products provided by third parties are not provided by, affiliated with or related to Better Homes and Gardens Real Estate LLC, or its affiliated companies.