
110 Watson Circle, Gravois Mills, MO 65037
Local realty services provided by:Better Homes and Gardens Real Estate Lake Realty
Listed by: jason whittle, ethan t leigh pc
Office: re/max lake of the ozarks
MLS#:3590183
Source:MO_LOBR
Price summary
- Price:$364,900
- Price per sq. ft.:$238.81
About this home
Enjoy the golf community lifestyle without the HOA fees or restrictions! Built in 2019 and tucked away on a quiet cul-de-sac next to Hole 13 at Indian Rock Golf Course, this beautifully maintained home offers one-level living with a peaceful, private setting. The open floor plan features granite countertops, soft-close cabinetry, automatic closet lighting and a spacious primary suite with a coffered ceiling, walk-in closet, dual vanity and walk-in shower. Relax on the screened-in back patio overlooking the expansive wooded area beyond the fenced backyard—perfect for enjoying wildlife and quiet evenings. Additional features include an irrigated yard, attached 2-car garage and small backyard chicken coop. Golf-cart to Indian Rock for a round of golf, lunch or dinner at the clubhouse! Located in a beautiful, walkable and exceptionally well-kept neighborhood, this home combines convenience, privacy and golf-course living! Optional golf memberships are available. Individual w/ cart = $2,000 w/ 6 guest passes. Family w/ cart = $3,000 w/ 9 passes. PLUS 15% off food & ProShop....
Contact an agent
Home facts
- Year built:2019
- Subdivision & Development:Indian Rock Estates
- Listing ID #:3590183
- Added:2 day(s) ago
- Updated:September 19, 2026 at 03:07 PM
Rooms and interior
- Bedrooms:3
- Total bathrooms:2
- Full bathrooms:2
- Flooring:Tile
- Kitchen Description:Dishwasher, Microwave, Range, Refrigerator, Stove
- Basement:Yes
- Living area:1,528 sq. ft.
Heating and cooling
- Cooling:Central Air
- Heating:Electric, Heat Pump
- Central air:Yes
Structure and exterior
- Roof:Architectural, Shingle
- Year built:2019
- Building area:1,528 sq. ft.
- Lot Features:Acreage, Cul De Sac, Level, Near Golf Course, On Golf Course, Open Lot, Sprinklers Automatic
- Architectural Style:OneStory, Ranch
- Construction Materials:Rock, Stucco, Vinyl Siding
- Exterior Features:Covered Patio, Enclosed Porch, Fence, Patio, Screened, Sprinkler Irrigation
- Foundation Description:Slab
- Levels:1 Story
Utilities
- Water:Public Water
- Sewer:Public Sewer
Finances and disclosures
- Price:$364,900
- Price per sq. ft.:$238.81
- Tax amount:$1,285 (2025)
Features and amenities
- Appliances:Dishwasher, Disposal, Dryer, Microwave, Range, Refrigerator, Stove, Washer, Water Softener Owned
- Laundry features:Dryer, Washer
- Amenities:Window Treatments
Parking
- Parking description:Attached, Concrete Driveway, Garage, Garage Door Opener
- Garage:Yes
- Garage spaces:2
New listings near 110 Watson Circle
- New
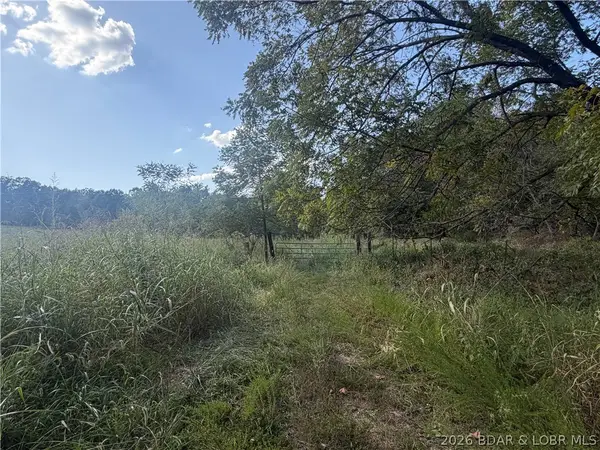 $599,000Active73.43 Acres
73.43+/- acres Soap Creek, Gravois Mills, MO 65037
MLS# 3589979Listed by: RE/MAX LIFESTYLES - New
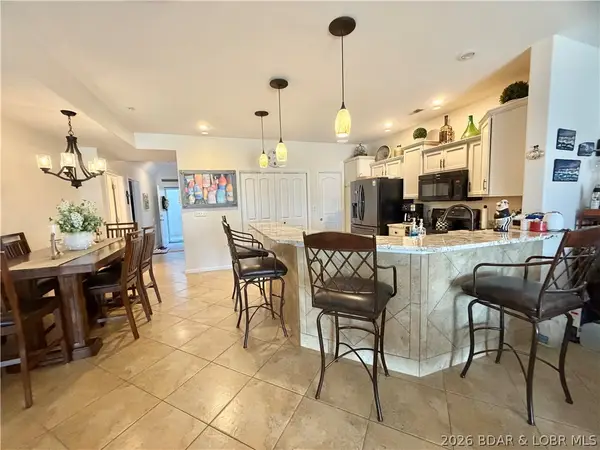 $407,000Active3 beds 2 baths1,475 sq. ft.
18130 Millstone Cove Road #407, Gravois Mills, MO 65037
MLS# 3590150Listed by: WEICHERT, REALTORS - LAURIE REALTY - New
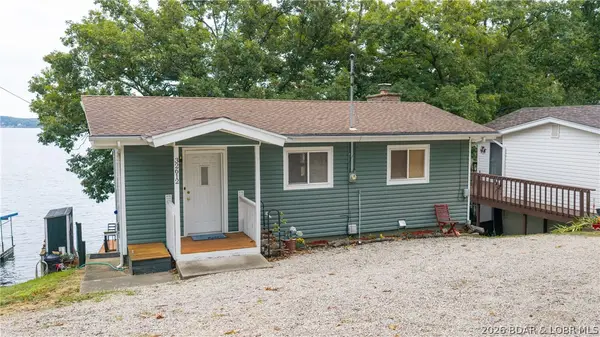 $499,900Active3 beds 2 baths1,592 sq. ft.
32612 Broadview Heights Road, Gravois Mills, MO 65037
MLS# 3590097Listed by: KELLER WILLIAMS L.O. REALTY - New
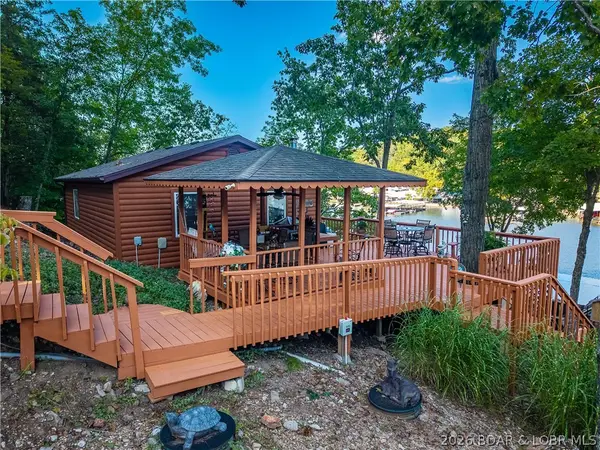 $439,000Active1 beds 1 baths740 sq. ft.
30501 Buchanan Road, Gravois Mills, MO 65037
MLS# 3590142Listed by: RE/MAX AT THE LAKE - New
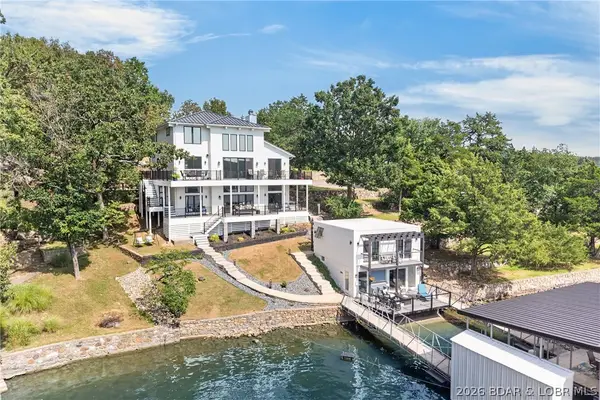 $1,695,000Active7 beds 7 baths6,151 sq. ft.
30509 Green Valley Road, Gravois Mills, MO 65037
MLS# 3590026Listed by: LAKE EXPO REAL ESTATE - New
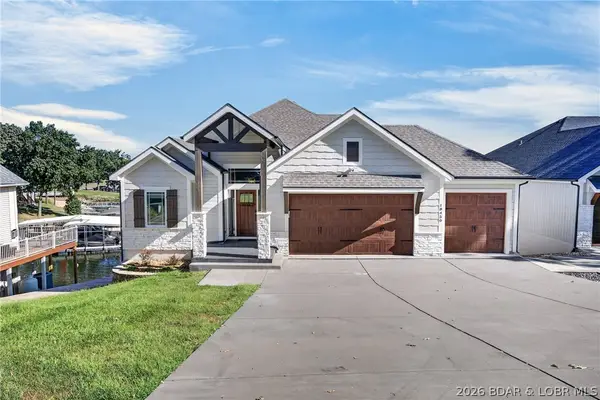 $1,300,000Active5 beds 3 baths3,088 sq. ft.
18450 Pistol Club Drive, Gravois Mills, MO 65037
MLS# 3589753Listed by: LAKE EXPO REAL ESTATE 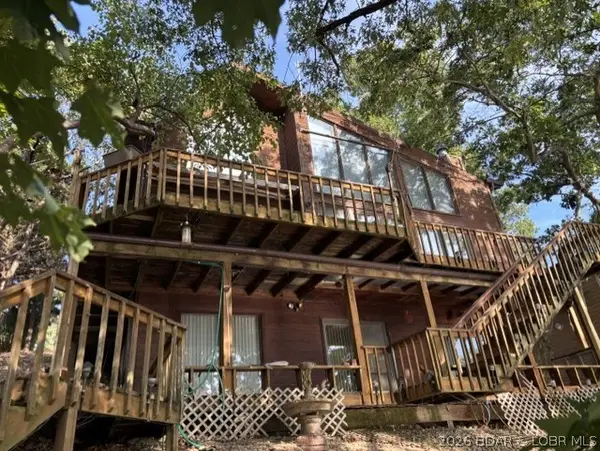 $599,900Active3 beds 4 baths2,406 sq. ft.
413 Old Granny Lane, Gravois Mills, MO 65037
MLS# 3589992Listed by: REECENICHOLS OF THE LAKE LLC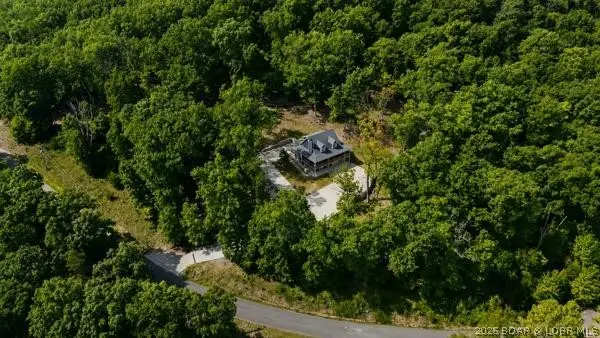 $675,500Active4 beds 4 baths2,600 sq. ft.
7930 Eagle Bay Drive, Gravois Mills, MO 65037
MLS# 3589987Listed by: SKY REALTY & DEVELOPMENT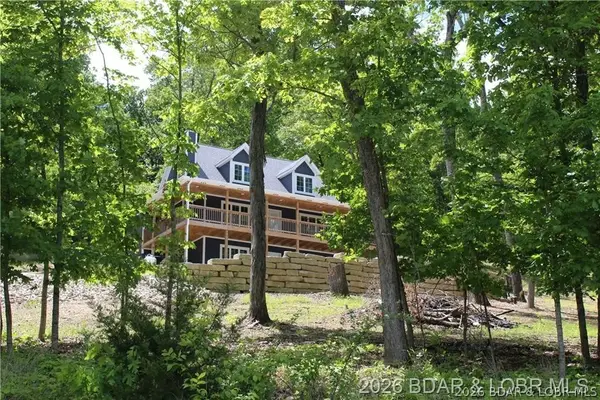 $795,500Active4 beds 4 baths2,600 sq. ft.
7930 Eagle Bay Drive, Gravois Mills, MO 65037
MLS# 3589986Listed by: SKY REALTY & DEVELOPMENT


Protect your home and budget from life's surprises with an Assurant Home Warranty, backed by a partner that supports you through every step of homeownership. Explore Plans.
© 2026 Better Homes and Gardens Real Estate LLC. An Anywhere Real Estate company. All rights reserved. Better Homes and Gardens® Real Estate is a registered trademark owned by Meredith Operations Corporation, licensed to Better Homes and Gardens Real Estate LLC and used with permission. Better Homes and Gardens Real Estate LLC fully supports the principles of the Fair Housing Act and the Equal Opportunity Act. Listing information is deemed reliable but is not guaranteed accurate.
Each office is independently owned and operated.
Any services or products provided by third parties are not provided by, affiliated with or related to Better Homes and Gardens Real Estate LLC, or its affiliated companies.