
159 Tweety Drive, Gravois Mills, MO 65037
Local realty services provided by:Better Homes and Gardens Real Estate Lake Realty
159 Tweety Drive,Gravois Mills, MO 65037
$720,000Last list price
- 4 Beds
- 4 Baths
- - sq. ft.
- Single family
- Sold
Listed by: helen riggins, stephanie schnelle
Office: re/max at the lake
MLS#:3588643
Source:MO_LOBR
Sorry, we are unable to map this address
Price summary
- Price:$720,000
- Monthly HOA dues:$12.5
About this home
Hard-to-find one-level lakefront living at the 49-mile marker! This well-maintained 4-bedroom, 3.5-bath home offers the ease and comfort of main-level living with everything you need conveniently located on one level. The open-concept living, dining, and kitchen area creates a welcoming space to relax, gather, and take in the beautiful lake views.
Two bedrooms feature lake views, and the peaceful setting offers calmer water, less boat traffic, and views that are hard to beat. Just a few steps down from the home, a sidewalk leads directly to the large 3-well dock, making lake access easy and enjoyable.
The property also features a newer detached 4-car garage/shop with HVAC and additional living space above, offering great flexibility for guests, hobbies, storage, or workspace. Two storage/garden sheds provide plenty of room for gardening or store the lake toys, lawn furniture, and outdoor gear, helping keep the garage clean and clutter-free.
With one-level living, incredible views, a spacious dock, generous storage, and a peaceful lakefront setting, this is the lake home dream that is so hard to find!...
Contact an agent
Home facts
- Subdivision & Development:Wilson Bend # 2
- Listing ID #:3588643
- Added:70 day(s) ago
- Updated:September 20, 2026 at 06:23 AM
Rooms and interior
- Bedrooms:4
- Total bathrooms:4
- Full bathrooms:3
- Half bathrooms:1
- Flooring:Tile
- Kitchen Description:Dishwasher, Microwave, Range, Refrigerator, Stove
- Basement:Yes
- Basement Description:Crawl Space
Heating and cooling
- Cooling:Central Air
- Heating:Electric, Heat Pump
- Central air:Yes
Structure and exterior
- Roof:Architectural, Shingle
- Lot Features:Gentle Sloping, Lake Front
- Architectural Style:OneStory, Ranch
- Construction Materials:Vinyl Siding
- Exterior Features:Deck
- Foundation Description:Crawl
- Levels:1 Story
Utilities
- Water:Community Coop
- Sewer:Septic Tank
Finances and disclosures
- Price:$720,000
- Tax amount:$1,666 (2025)
Features and amenities
- Appliances:Dishwasher, Disposal, Dryer, Microwave, Range, Refrigerator, Stove, Washer
- Laundry features:Dryer, Washer
Parking
- Parking description:Attached, Detached, Garage, Garage Door Opener, Gravel Driveway, Heated Garage
- Garage:Yes
- Garage spaces:6
New listings near 159 Tweety Drive
- New
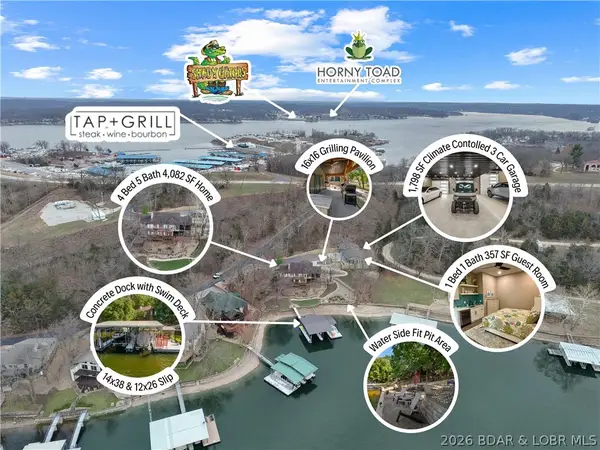 $2,275,000Active8 beds 9 baths6,290 sq. ft.
31630 Worley Road, Gravois Mills, MO 65037
MLS# 3590104Listed by: EXP REALTY, LLC - New
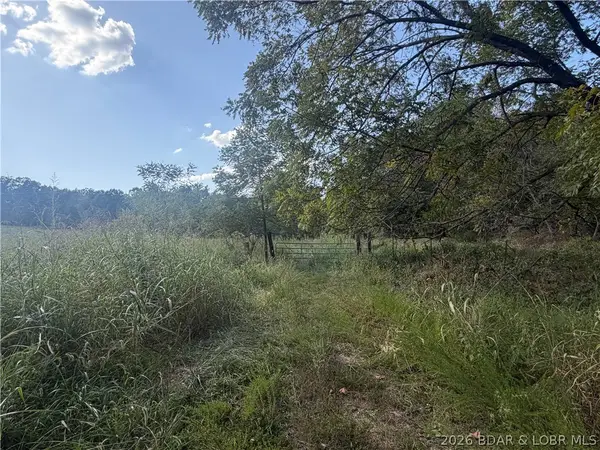 $599,000Active73.43 Acres
73.43+/- acres Soap Creek, Gravois Mills, MO 65037
MLS# 3589979Listed by: RE/MAX LIFESTYLES - New
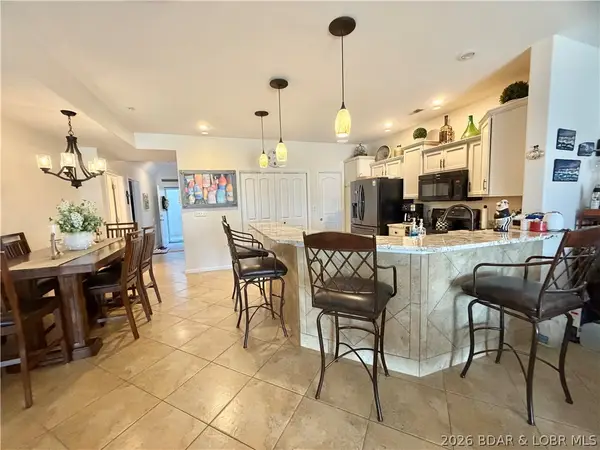 $407,000Active3 beds 2 baths1,475 sq. ft.
18130 Millstone Cove Road #407, Gravois Mills, MO 65037
MLS# 3590150Listed by: WEICHERT, REALTORS - LAURIE REALTY - New
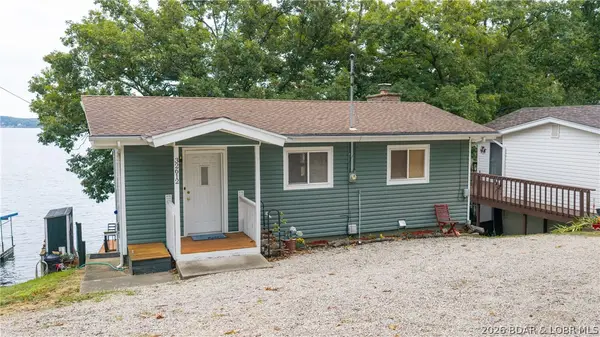 $499,900Active3 beds 2 baths1,592 sq. ft.
32612 Broadview Heights Road, Gravois Mills, MO 65037
MLS# 3590097Listed by: KELLER WILLIAMS L.O. REALTY - New
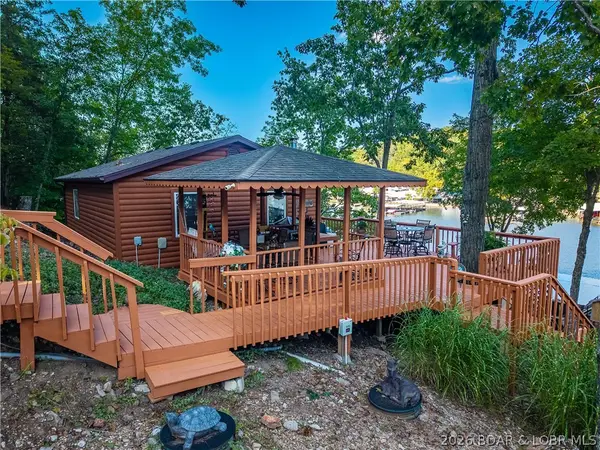 $439,000Active1 beds 1 baths740 sq. ft.
30501 Buchanan Road, Gravois Mills, MO 65037
MLS# 3590142Listed by: RE/MAX AT THE LAKE - New
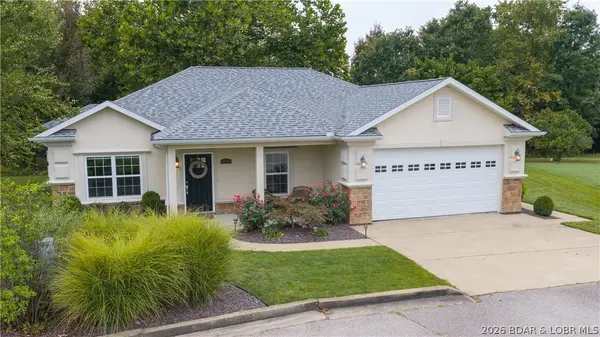 $364,900Active3 beds 2 baths1,528 sq. ft.
110 Watson Circle, Gravois Mills, MO 65037
MLS# 3590183Listed by: RE/MAX LAKE OF THE OZARKS - New
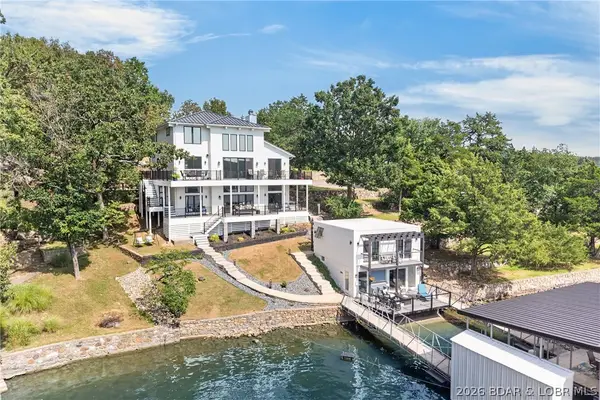 $1,695,000Active7 beds 7 baths6,151 sq. ft.
30509 Green Valley Road, Gravois Mills, MO 65037
MLS# 3590026Listed by: LAKE EXPO REAL ESTATE 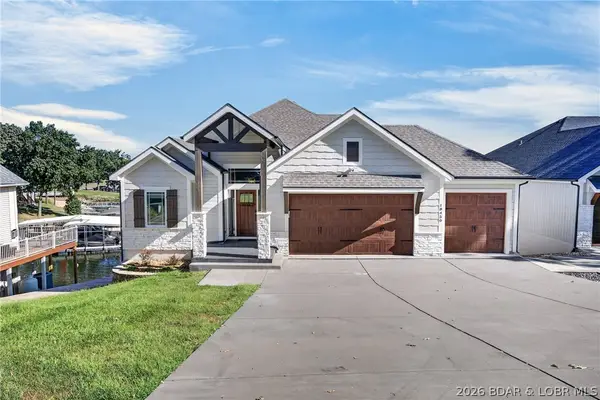 $1,300,000Active5 beds 3 baths3,088 sq. ft.
18450 Pistol Club Drive, Gravois Mills, MO 65037
MLS# 3589753Listed by: LAKE EXPO REAL ESTATE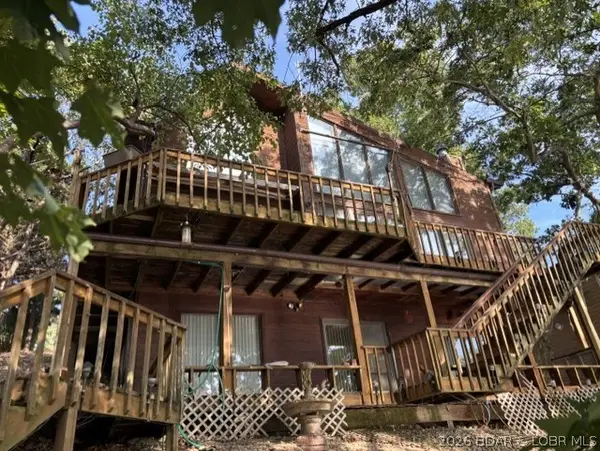 $599,900Active3 beds 4 baths2,406 sq. ft.
413 Old Granny Lane, Gravois Mills, MO 65037
MLS# 3589992Listed by: REECENICHOLS OF THE LAKE LLC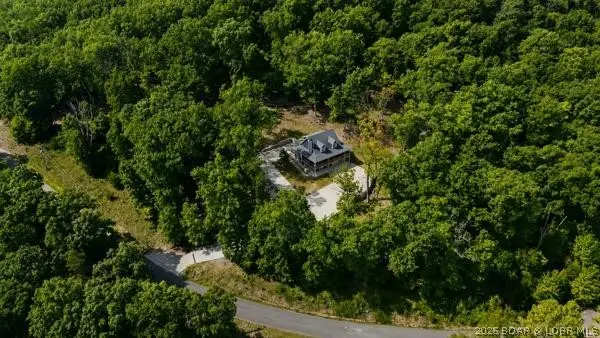 $675,500Active4 beds 4 baths2,600 sq. ft.
7930 Eagle Bay Drive, Gravois Mills, MO 65037
MLS# 3589987Listed by: SKY REALTY & DEVELOPMENT


Protect your home and budget from life's surprises with an Assurant Home Warranty, backed by a partner that supports you through every step of homeownership. Explore Plans.
© 2026 Better Homes and Gardens Real Estate LLC. An Anywhere Real Estate company. All rights reserved. Better Homes and Gardens® Real Estate is a registered trademark owned by Meredith Operations Corporation, licensed to Better Homes and Gardens Real Estate LLC and used with permission. Better Homes and Gardens Real Estate LLC fully supports the principles of the Fair Housing Act and the Equal Opportunity Act. Listing information is deemed reliable but is not guaranteed accurate.
Each office is independently owned and operated.
Any services or products provided by third parties are not provided by, affiliated with or related to Better Homes and Gardens Real Estate LLC, or its affiliated companies.