
30501 Buchanan Road, Gravois Mills, MO 65037
Local realty services provided by:Better Homes and Gardens Real Estate Lake Realty
Listed by: helen riggins, stephanie schnelle
Office: re/max at the lake
MLS#:3590142
Source:MO_LOBR
Price summary
- Price:$439,000
- Price per sq. ft.:$593.24
- Monthly HOA dues:$25
About this home
Escape to your own slice of Lake of the Ozarks paradise! Nestled into the hillside of a peaceful no-wake cove, this well-maintained log cabin is the perfect weekend getaway, fishing retreat, or relaxing lake escape. The current owners have made valuable improvements, including a new well and septic system, and the home is being offered nearly turn-key with just a few personal items excluded.
Enjoy easy lake access with a large 3-well dock, perfectly positioned across the cove from a convenient gas dock and convenience store. Fishing enthusiasts will appreciate this cove, which has produced some impressive bass catches right near the dock!
Don’t let the one-bedroom layout fool you—there’s plenty of room for guests! The property also includes a fifth-wheel camper that sleeps at least four, giving family and friends their own private accommodations.
Whether you’re looking for a peaceful retreat, a place to make unforgettable lake memories, or your own fishing hideaway, this charming cabin checks all the boxes. Don’t miss your opportunity to own a little piece of paradise at the Lake!...
Contact an agent
Home facts
- Year built:2002
- Subdivision & Development:None
- Listing ID #:3590142
- Added:2 day(s) ago
- Updated:September 19, 2026 at 03:07 PM
Rooms and interior
- Bedrooms:1
- Total bathrooms:1
- Full bathrooms:1
- Kitchen Description:Dishwasher, Microwave, Range, Refrigerator, Stove
- Basement:Yes
- Basement Description:Crawl Space
- Living area:740 sq. ft.
Heating and cooling
- Cooling:Central Air
- Heating:Electric, Forced Air, Wood Stove
- Central air:Yes
Structure and exterior
- Roof:Architectural, Shingle
- Year built:2002
- Building area:740 sq. ft.
- Lot area:2.3 Acres
- Lot Features:Acreage, Lake Front, Sloped, Wooded
- Architectural Style:Cabin, OneStory
- Construction Materials:Log
- Exterior Features:Deck
- Foundation Description:Crawl, Poured
- Levels:1 Story
Utilities
- Water:Private, Private Well
- Sewer:Septic Tank
Finances and disclosures
- Price:$439,000
- Price per sq. ft.:$593.24
- Tax amount:$1,384 (2025)
Features and amenities
- Appliances:Dishwasher, Disposal, Microwave, Range, Refrigerator, Stove, Wine Cooler
- Amenities:Window Treatments
Parking
- Parking description:Carport, Gravel Driveway, Open, Parking Pad
New listings near 30501 Buchanan Road
- New
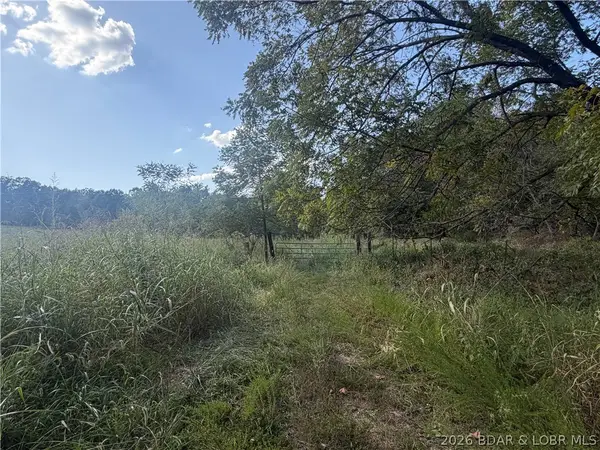 $599,000Active73.43 Acres
73.43+/- acres Soap Creek, Gravois Mills, MO 65037
MLS# 3589979Listed by: RE/MAX LIFESTYLES - New
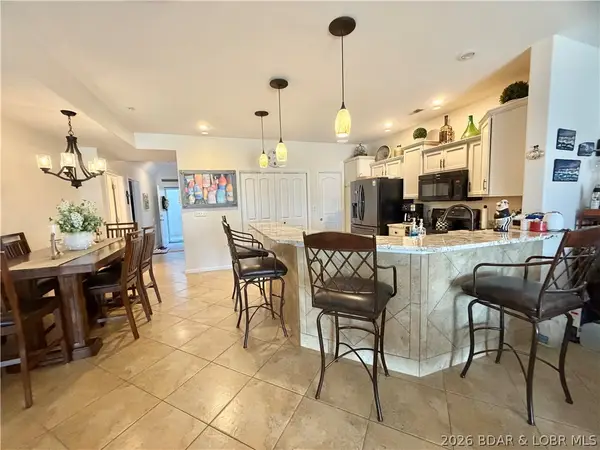 $407,000Active3 beds 2 baths1,475 sq. ft.
18130 Millstone Cove Road #407, Gravois Mills, MO 65037
MLS# 3590150Listed by: WEICHERT, REALTORS - LAURIE REALTY - New
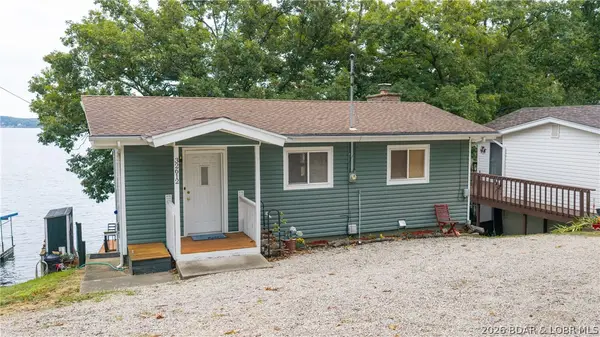 $499,900Active3 beds 2 baths1,592 sq. ft.
32612 Broadview Heights Road, Gravois Mills, MO 65037
MLS# 3590097Listed by: KELLER WILLIAMS L.O. REALTY - New
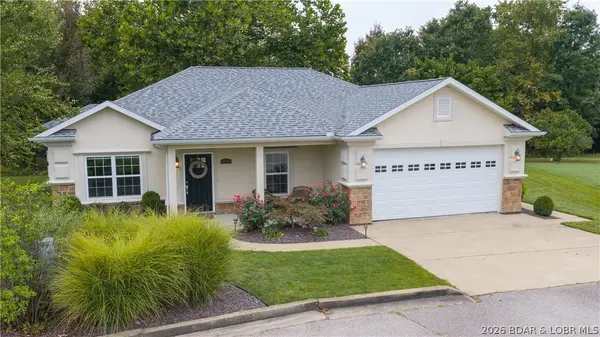 $364,900Active3 beds 2 baths1,528 sq. ft.
110 Watson Circle, Gravois Mills, MO 65037
MLS# 3590183Listed by: RE/MAX LAKE OF THE OZARKS - New
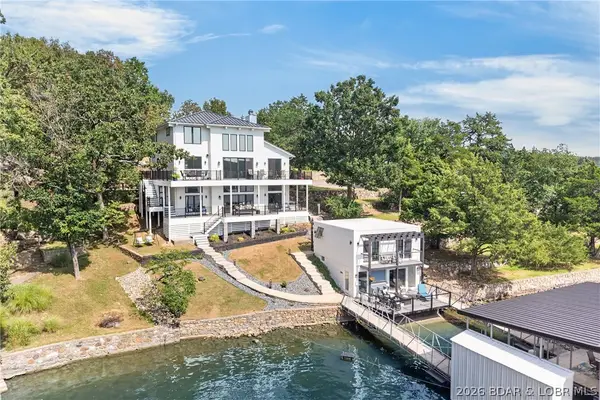 $1,695,000Active7 beds 7 baths6,151 sq. ft.
30509 Green Valley Road, Gravois Mills, MO 65037
MLS# 3590026Listed by: LAKE EXPO REAL ESTATE - New
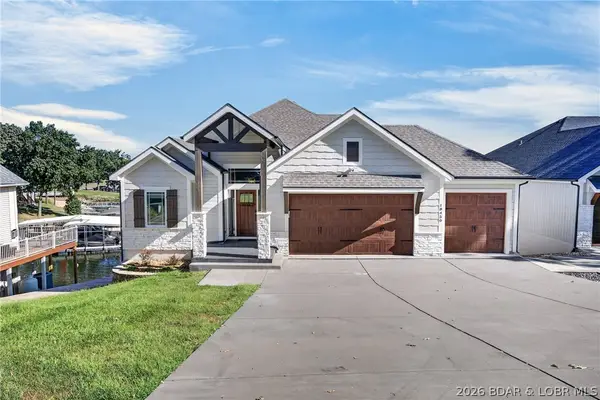 $1,300,000Active5 beds 3 baths3,088 sq. ft.
18450 Pistol Club Drive, Gravois Mills, MO 65037
MLS# 3589753Listed by: LAKE EXPO REAL ESTATE 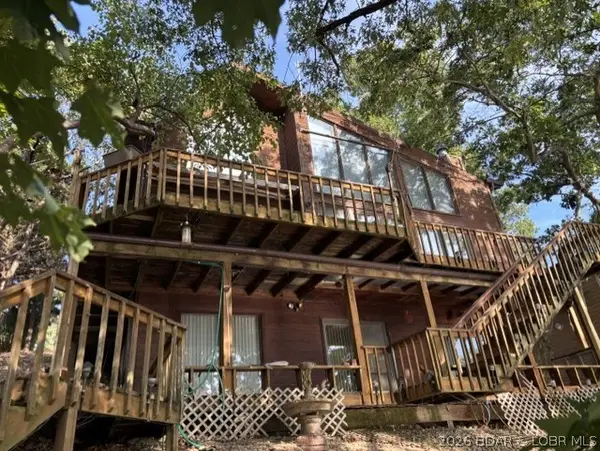 $599,900Active3 beds 4 baths2,406 sq. ft.
413 Old Granny Lane, Gravois Mills, MO 65037
MLS# 3589992Listed by: REECENICHOLS OF THE LAKE LLC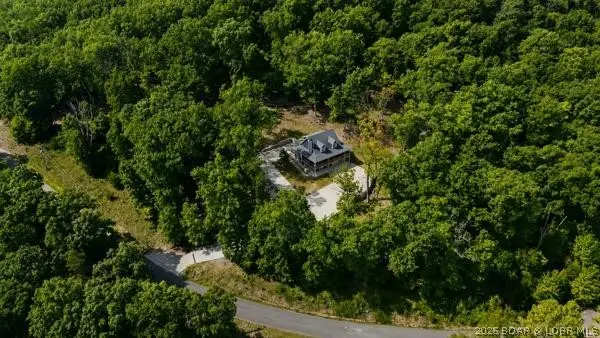 $675,500Active4 beds 4 baths2,600 sq. ft.
7930 Eagle Bay Drive, Gravois Mills, MO 65037
MLS# 3589987Listed by: SKY REALTY & DEVELOPMENT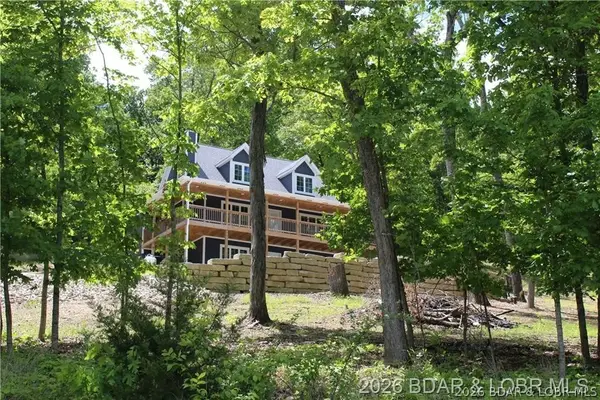 $795,500Active4 beds 4 baths2,600 sq. ft.
7930 Eagle Bay Drive, Gravois Mills, MO 65037
MLS# 3589986Listed by: SKY REALTY & DEVELOPMENT


Protect your home and budget from life's surprises with an Assurant Home Warranty, backed by a partner that supports you through every step of homeownership. Explore Plans.
© 2026 Better Homes and Gardens Real Estate LLC. An Anywhere Real Estate company. All rights reserved. Better Homes and Gardens® Real Estate is a registered trademark owned by Meredith Operations Corporation, licensed to Better Homes and Gardens Real Estate LLC and used with permission. Better Homes and Gardens Real Estate LLC fully supports the principles of the Fair Housing Act and the Equal Opportunity Act. Listing information is deemed reliable but is not guaranteed accurate.
Each office is independently owned and operated.
Any services or products provided by third parties are not provided by, affiliated with or related to Better Homes and Gardens Real Estate LLC, or its affiliated companies.