
30509 Green Valley Road, Gravois Mills, MO 65037
Local realty services provided by:Better Homes and Gardens Real Estate Lake Realty
30509 Green Valley Road,Gravois Mills, MO 65037
$1,695,000
- 7 Beds
- 7 Baths
- 6,151 sq. ft.
- Single family
- Active
Listed by: annie faulstich, annie faulstich
Office: lake expo real estate
MLS#:3590026
Source:MO_LOBR
Price summary
- Price:$1,695,000
- Price per sq. ft.:$275.56
About this home
The perfect combination of luxury, coastal modern that you are unable to find at Lake of the Ozarks. Straight out of a waterfront magazine; this home combines high end luxury finishes, quality construction, design and architecture with the comfort and vibe of a lakefront relaxing retreat. This package is truly like no other you will find at Lake of the Ozarks.
This main house features 5 bedrooms, 4 baths and a bonus room (3 private suites). A custom bunk room to sleep 10. The kitchen is designed to entertain all while taking in the lake from the soaring floor to ceiling tinted windows. The master suite is a retreat in itself, with a private outdoor setting with double sided fireplace, stunning lake views and vaulted ceilings. The master bath is one for the books, combining the most stunning of materials and finishes. It will take only seconds to notice the attention to detail and quality design.
The package stands apart with the perfect lakefront 2 bedroom, 2 bath guest house and AMAZING 3 well dock. Short term rental potential offers income opportunity in addition to its appeal as a private family retreat....
Contact an agent
Home facts
- Year built:2018
- Subdivision & Development:Boulevard
- Listing ID #:3590026
- Added:3 day(s) ago
- Updated:September 19, 2026 at 03:07 PM
Rooms and interior
- Bedrooms:7
- Total bathrooms:7
- Full bathrooms:5
- Half bathrooms:2
- Flooring:Hardwood, Tile
- Kitchen Description:Dishwasher, Microwave, Range, Refrigerator, Stove
- Basement:Yes
- Basement Description:Finished, Full, Walk Out Access
- Living area:6,151 sq. ft.
Heating and cooling
- Cooling:Central Air
- Heating:Electric, Forced Air
- Central air:Yes
Structure and exterior
- Roof:Metal
- Year built:2018
- Building area:6,151 sq. ft.
- Lot Features:Lake Front
- Construction Materials:Fiber Cement
- Exterior Features:Deck, Storage
- Foundation Description:Poured
Utilities
- Water:Private, Private Well
- Sewer:Public Sewer
Finances and disclosures
- Price:$1,695,000
- Price per sq. ft.:$275.56
- Tax amount:$5,519 (2025)
Features and amenities
- Appliances:Dishwasher, Disposal, Dryer, Microwave, Range, Refrigerator, Stove, Washer, Water Softener Owned, Wine Cooler
- Laundry features:Dryer, Washer
- Amenities:Window Treatments
Parking
- Parking description:Concrete Driveway, Detached, Garage
- Garage:Yes
- Garage spaces:1
New listings near 30509 Green Valley Road
- New
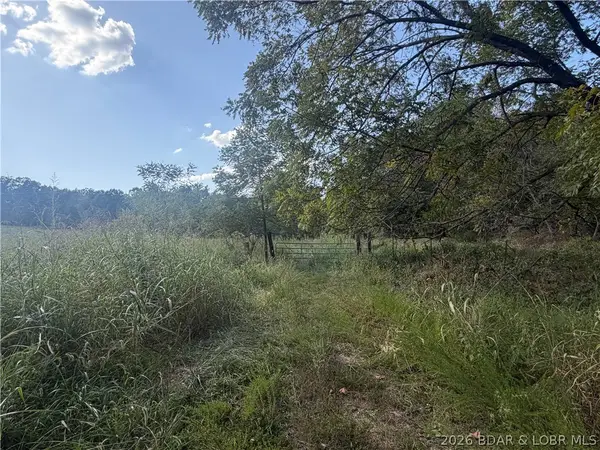 $599,000Active73.43 Acres
73.43+/- acres Soap Creek, Gravois Mills, MO 65037
MLS# 3589979Listed by: RE/MAX LIFESTYLES - New
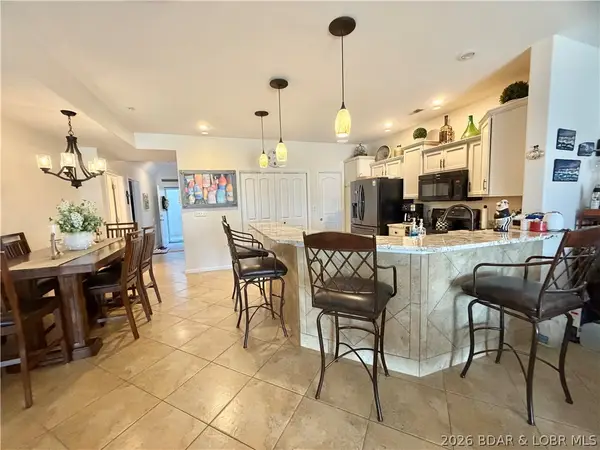 $407,000Active3 beds 2 baths1,475 sq. ft.
18130 Millstone Cove Road #407, Gravois Mills, MO 65037
MLS# 3590150Listed by: WEICHERT, REALTORS - LAURIE REALTY - New
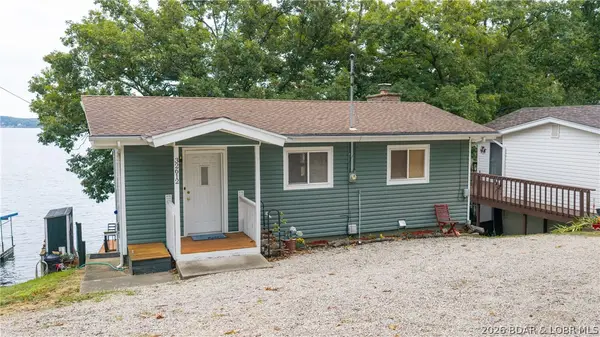 $499,900Active3 beds 2 baths1,592 sq. ft.
32612 Broadview Heights Road, Gravois Mills, MO 65037
MLS# 3590097Listed by: KELLER WILLIAMS L.O. REALTY - New
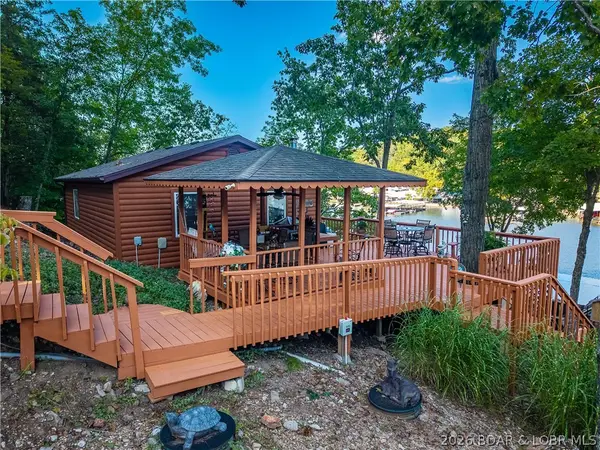 $439,000Active1 beds 1 baths740 sq. ft.
30501 Buchanan Road, Gravois Mills, MO 65037
MLS# 3590142Listed by: RE/MAX AT THE LAKE - New
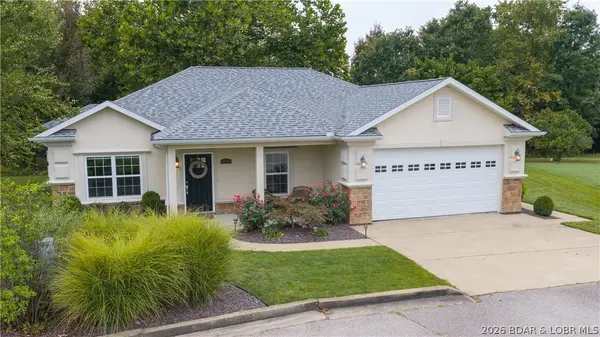 $364,900Active3 beds 2 baths1,528 sq. ft.
110 Watson Circle, Gravois Mills, MO 65037
MLS# 3590183Listed by: RE/MAX LAKE OF THE OZARKS - New
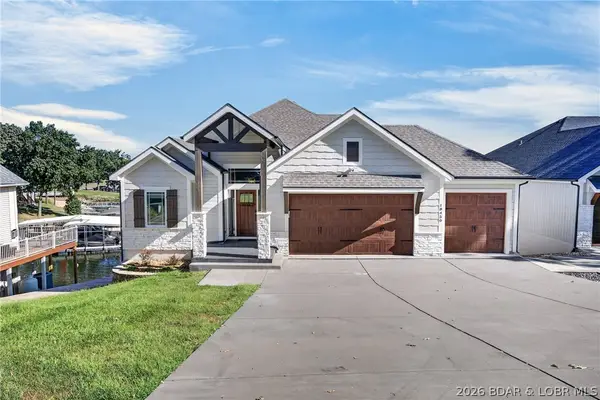 $1,300,000Active5 beds 3 baths3,088 sq. ft.
18450 Pistol Club Drive, Gravois Mills, MO 65037
MLS# 3589753Listed by: LAKE EXPO REAL ESTATE 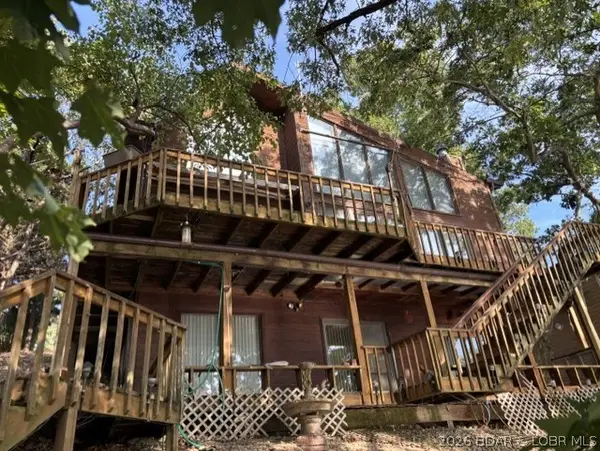 $599,900Active3 beds 4 baths2,406 sq. ft.
413 Old Granny Lane, Gravois Mills, MO 65037
MLS# 3589992Listed by: REECENICHOLS OF THE LAKE LLC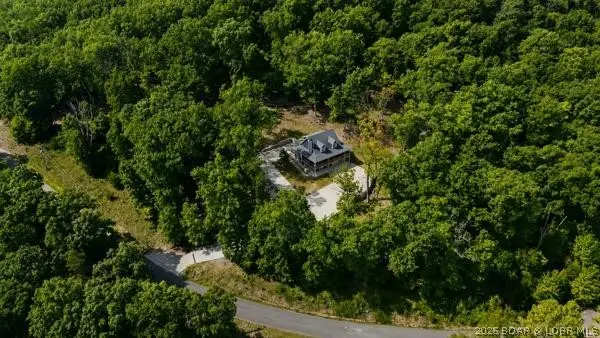 $675,500Active4 beds 4 baths2,600 sq. ft.
7930 Eagle Bay Drive, Gravois Mills, MO 65037
MLS# 3589987Listed by: SKY REALTY & DEVELOPMENT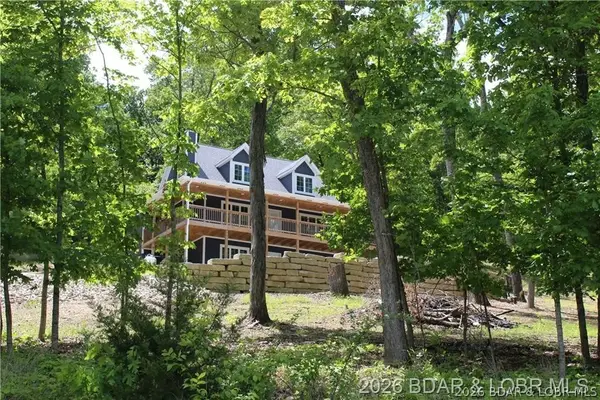 $795,500Active4 beds 4 baths2,600 sq. ft.
7930 Eagle Bay Drive, Gravois Mills, MO 65037
MLS# 3589986Listed by: SKY REALTY & DEVELOPMENT


Protect your home and budget from life's surprises with an Assurant Home Warranty, backed by a partner that supports you through every step of homeownership. Explore Plans.
© 2026 Better Homes and Gardens Real Estate LLC. An Anywhere Real Estate company. All rights reserved. Better Homes and Gardens® Real Estate is a registered trademark owned by Meredith Operations Corporation, licensed to Better Homes and Gardens Real Estate LLC and used with permission. Better Homes and Gardens Real Estate LLC fully supports the principles of the Fair Housing Act and the Equal Opportunity Act. Listing information is deemed reliable but is not guaranteed accurate.
Each office is independently owned and operated.
Any services or products provided by third parties are not provided by, affiliated with or related to Better Homes and Gardens Real Estate LLC, or its affiliated companies.