
29130 Sand Cedar Road, Gravois Mills, MO 65037
Local realty services provided by:Better Homes and Gardens Real Estate Lake Realty
Listed by: shirley jones
Office: platinum realty of missouri llc.
MLS#:3588691
Source:MO_LOBR
Price summary
- Price:$145,000
- Price per sq. ft.:$191.04
- Monthly HOA dues:$33.33
About this home
Looking for an affordable way to enjoy the Lake, here's your answer! Grounds are maintained by the HOA so very little maintenance for you, a 10x24 slip in a community dock with a lift, a wonderful screened porch on the lakeside with shade to enjoy it with a seasonal view! Open deck on the side and part of the lakeside to sit and relax and make your cares go away! The home has 1 non-conforming bedroom (no closet), 1.5 bathrooms, kitchen with stove & refrigerator. The living area is great for multiple sofa beds to accommodate family and guests! Space is well designed. Owners have a cubbyhole box for each person to put their "stuff" in and not have it cluttering the place! Their is a community area beyond the community dock for a quiet, safe place for kids and adults to swim or float and has a flat platform to relax in the sun. The roadside deck has a picnic table to enjoy meals or just visit. The lot across the road from the house is just vacant land to enjoy the view and quiet. Doesn't get much easier than this! Put this on your list to view at the lake! HOA does not allow any kind of rentals or VRBO....
Contact an agent
Home facts
- Subdivision & Development:Sand And Cedar
- Listing ID #:3588691
- Added:66 day(s) ago
- Updated:September 19, 2026 at 03:07 PM
Rooms and interior
- Bedrooms:1
- Total bathrooms:2
- Full bathrooms:1
- Half bathrooms:1
- Kitchen Description:Microwave, Range, Stove
- Basement:Yes
- Basement Description:Crawl Space
- Living area:592 sq. ft.
Heating and cooling
- Cooling:Wall Unit
Structure and exterior
- Roof:Metal
- Building area:592 sq. ft.
- Architectural Style:OneStory
- Construction Materials:Vinyl Siding
- Exterior Features:Deck, Enclosed Porch, Screened
- Foundation Description:Concrete Block
- Levels:1 Story
Utilities
- Water:Community Coop
- Sewer:Shared Septic
Finances and disclosures
- Price:$145,000
- Price per sq. ft.:$191.04
- Tax amount:$373 (2025)
Features and amenities
- Appliances:Microwave, Range, Stove
Parking
- Parking description:Gravel Driveway
New listings near 29130 Sand Cedar Road
- New
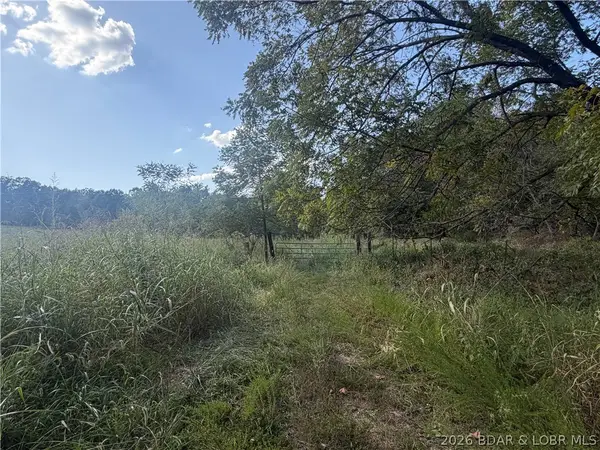 $599,000Active73.43 Acres
73.43+/- acres Soap Creek, Gravois Mills, MO 65037
MLS# 3589979Listed by: RE/MAX LIFESTYLES - New
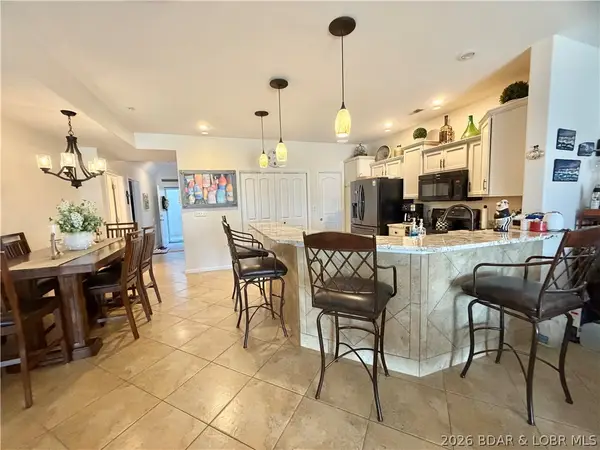 $407,000Active3 beds 2 baths1,475 sq. ft.
18130 Millstone Cove Road #407, Gravois Mills, MO 65037
MLS# 3590150Listed by: WEICHERT, REALTORS - LAURIE REALTY - New
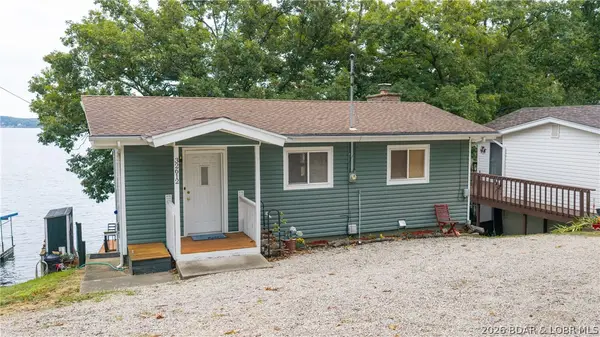 $499,900Active3 beds 2 baths1,592 sq. ft.
32612 Broadview Heights Road, Gravois Mills, MO 65037
MLS# 3590097Listed by: KELLER WILLIAMS L.O. REALTY - New
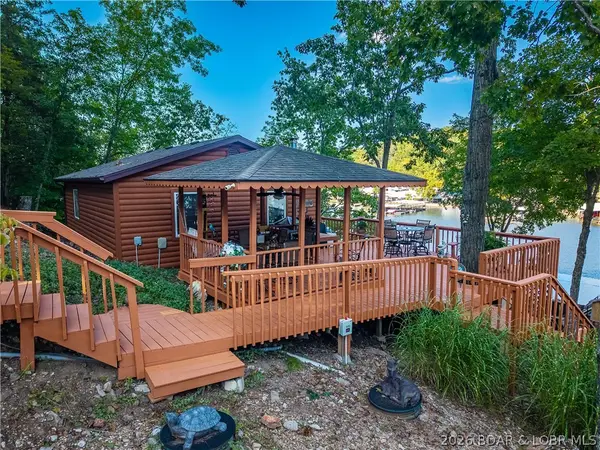 $439,000Active1 beds 1 baths740 sq. ft.
30501 Buchanan Road, Gravois Mills, MO 65037
MLS# 3590142Listed by: RE/MAX AT THE LAKE - New
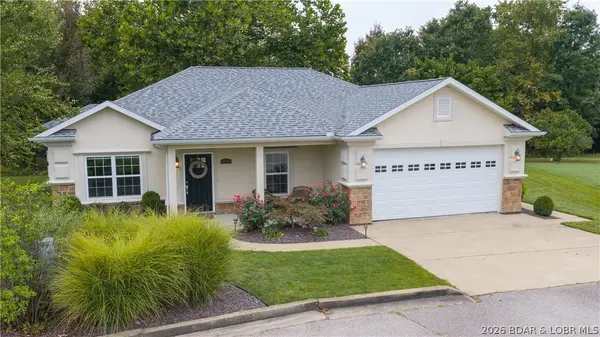 $364,900Active3 beds 2 baths1,528 sq. ft.
110 Watson Circle, Gravois Mills, MO 65037
MLS# 3590183Listed by: RE/MAX LAKE OF THE OZARKS - New
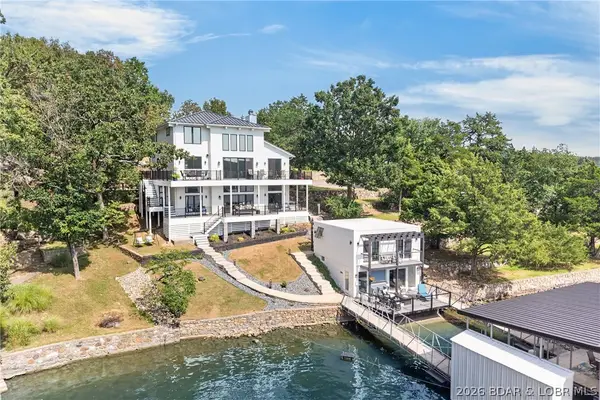 $1,695,000Active7 beds 7 baths6,151 sq. ft.
30509 Green Valley Road, Gravois Mills, MO 65037
MLS# 3590026Listed by: LAKE EXPO REAL ESTATE - New
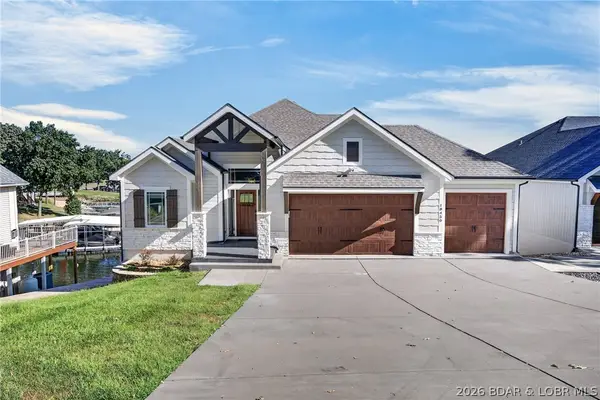 $1,300,000Active5 beds 3 baths3,088 sq. ft.
18450 Pistol Club Drive, Gravois Mills, MO 65037
MLS# 3589753Listed by: LAKE EXPO REAL ESTATE 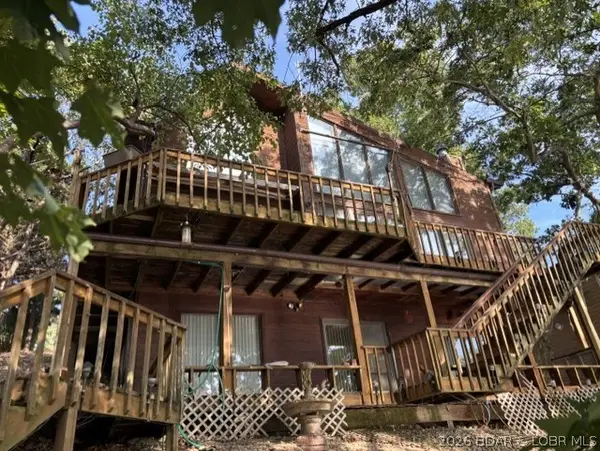 $599,900Active3 beds 4 baths2,406 sq. ft.
413 Old Granny Lane, Gravois Mills, MO 65037
MLS# 3589992Listed by: REECENICHOLS OF THE LAKE LLC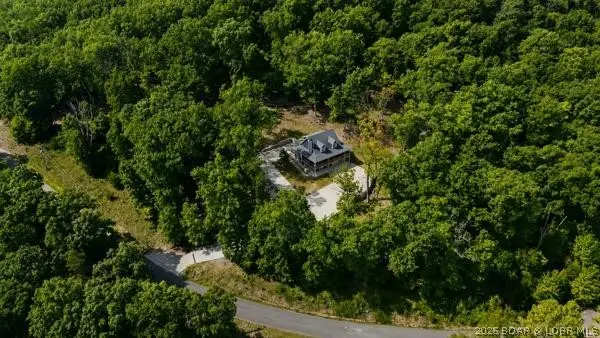 $675,500Active4 beds 4 baths2,600 sq. ft.
7930 Eagle Bay Drive, Gravois Mills, MO 65037
MLS# 3589987Listed by: SKY REALTY & DEVELOPMENT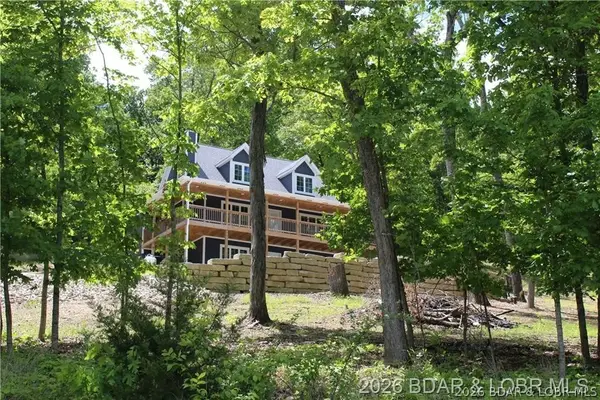 $795,500Active4 beds 4 baths2,600 sq. ft.
7930 Eagle Bay Drive, Gravois Mills, MO 65037
MLS# 3589986Listed by: SKY REALTY & DEVELOPMENT


Protect your home and budget from life's surprises with an Assurant Home Warranty, backed by a partner that supports you through every step of homeownership. Explore Plans.
© 2026 Better Homes and Gardens Real Estate LLC. An Anywhere Real Estate company. All rights reserved. Better Homes and Gardens® Real Estate is a registered trademark owned by Meredith Operations Corporation, licensed to Better Homes and Gardens Real Estate LLC and used with permission. Better Homes and Gardens Real Estate LLC fully supports the principles of the Fair Housing Act and the Equal Opportunity Act. Listing information is deemed reliable but is not guaranteed accurate.
Each office is independently owned and operated.
Any services or products provided by third parties are not provided by, affiliated with or related to Better Homes and Gardens Real Estate LLC, or its affiliated companies.