
32056 Gentry Lane, Gravois Mills, MO 65037
Local realty services provided by:Better Homes and Gardens Real Estate Lake Realty
Listed by: matt ford team, levi matthew whittle
Office: keller williams l.o. realty
MLS#:3587390
Source:MO_LOBR
Price summary
- Price:$163,900
- Price per sq. ft.:$191.7
About this home
lakeview getaway in the heart of Gravois Mills! This 1-bedroom, 1-bath home sits ona big lot with plenty of room to expand, along with an aditional lot! making it a great full-time residence, weekend retreat, or investment opportunity. Enjoy peaceful lake views from the property while taking advantage of the large detached shop—perfect for hobbies, storage, or a workspace. Multiple sheds provide even more storage options for lake toys, tools, and equipment. With a big yard comes potential to add on or customize, and the perfect blend of functionality, and future possibilities on the second teir of the lake.
Contact an agent
Home facts
- Subdivision & Development:Red Roof Add
- Listing ID #:3587390
- Added:128 day(s) ago
- Updated:September 23, 2026 at 03:21 PM
Rooms and interior
- Bedrooms:1
- Total bathrooms:1
- Full bathrooms:1
- Kitchen Description:Dishwasher, Microwave, Oven, Refrigerator
- Basement:Yes
- Basement Description:Crawl Space
- Living area:855 sq. ft.
Heating and cooling
- Cooling:Central Air
- Heating:Electric, Forced Air, Propane
- Central air:Yes
Structure and exterior
- Roof:Architectural, Shingle
- Building area:855 sq. ft.
- Architectural Style:OneStory
- Construction Materials:Wood Siding
- Exterior Features:Deck, Storage, Workshop
- Foundation Description:Crawl
- Levels:1 Story
Utilities
- Water:Shared Well
- Sewer:Septic Tank
Finances and disclosures
- Price:$163,900
- Price per sq. ft.:$191.7
- Tax amount:$431 (2024)
Features and amenities
- Appliances:Dishwasher, Dryer, Microwave, Oven, Refrigerator, Washer
- Laundry features:Dryer, Washer
Parking
- Parking description:Detached, Garage, Gravel Driveway
- Garage:Yes
- Garage spaces:3
New listings near 32056 Gentry Lane
- New
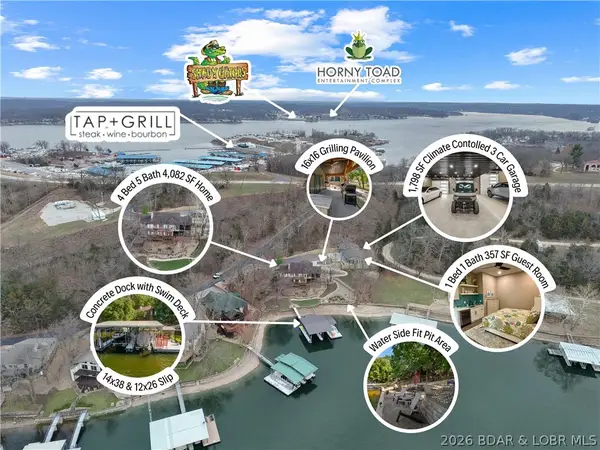 $2,275,000Active5 beds 6 baths4,439 sq. ft.
31630 Worley Road, Gravois Mills, MO 65037
MLS# 3590104Listed by: EXP REALTY, LLC - New
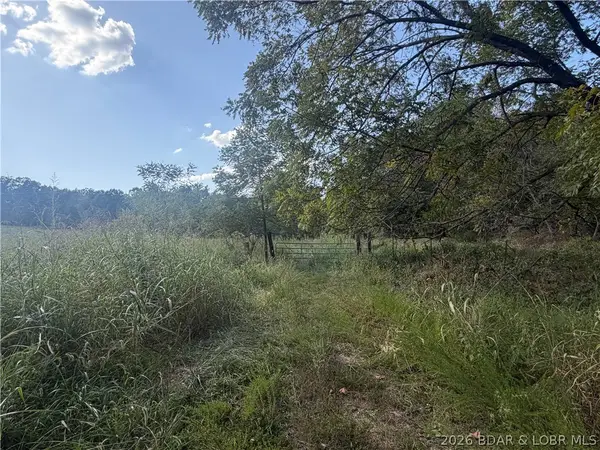 $599,000Active73.43 Acres
73.43+/- acres Soap Creek, Gravois Mills, MO 65037
MLS# 3589979Listed by: RE/MAX LIFESTYLES - Open Thu, 11am to 2pmNew
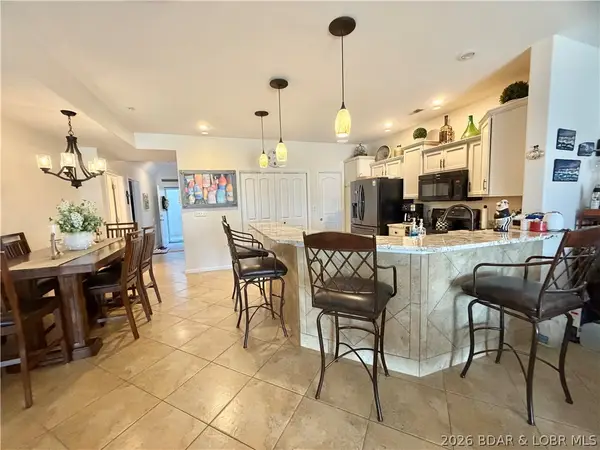 $407,000Active3 beds 2 baths1,475 sq. ft.
18130 Millstone Cove Road #407, Gravois Mills, MO 65037
MLS# 3590150Listed by: WEICHERT, REALTORS - LAURIE REALTY - New
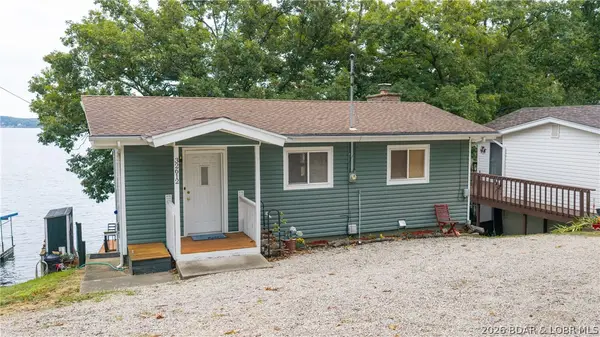 $499,900Active3 beds 2 baths1,592 sq. ft.
32612 Broadview Heights Road, Gravois Mills, MO 65037
MLS# 3590097Listed by: KELLER WILLIAMS L.O. REALTY - New
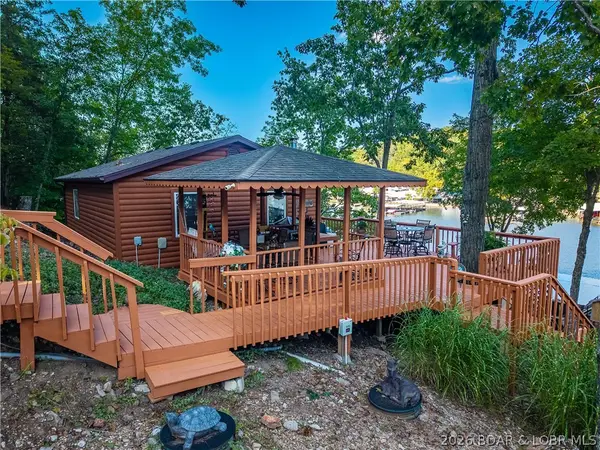 $429,000Active1 beds 1 baths740 sq. ft.
30501 Buchanan Road, Gravois Mills, MO 65037
MLS# 3590142Listed by: RE/MAX AT THE LAKE - New
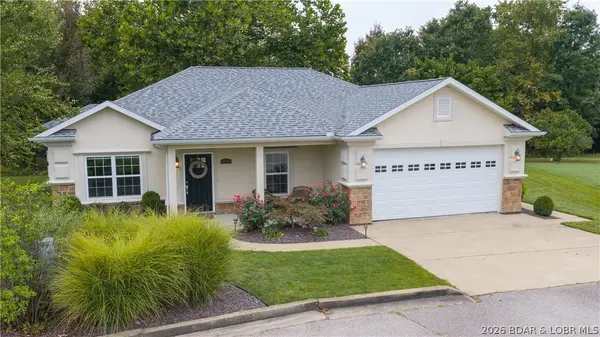 $364,900Active3 beds 2 baths1,528 sq. ft.
110 Watson Circle, Gravois Mills, MO 65037
MLS# 3590183Listed by: RE/MAX LAKE OF THE OZARKS - New
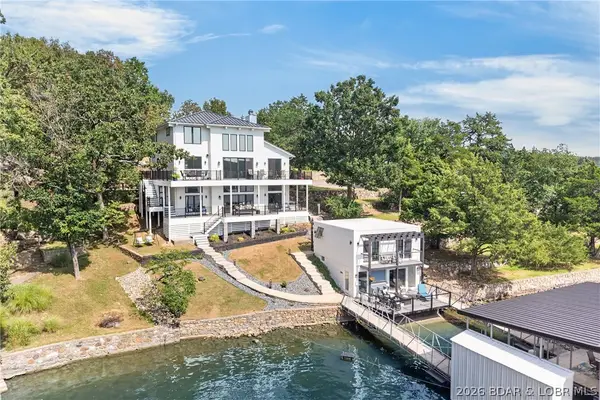 $1,695,000Active7 beds 7 baths6,151 sq. ft.
30509 Green Valley Road, Gravois Mills, MO 65037
MLS# 3590026Listed by: LAKE EXPO REAL ESTATE 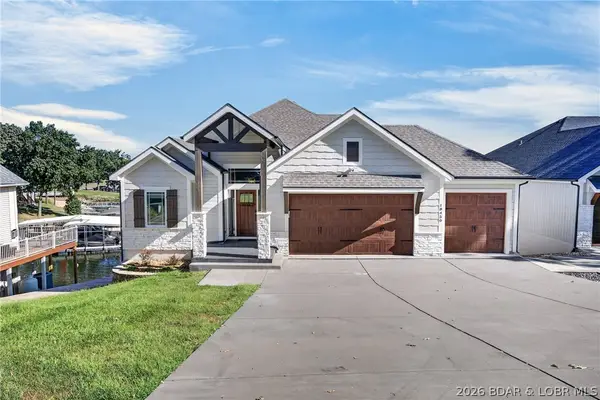 $1,300,000Active5 beds 3 baths3,088 sq. ft.
18450 Pistol Club Drive, Gravois Mills, MO 65037
MLS# 3589753Listed by: LAKE EXPO REAL ESTATE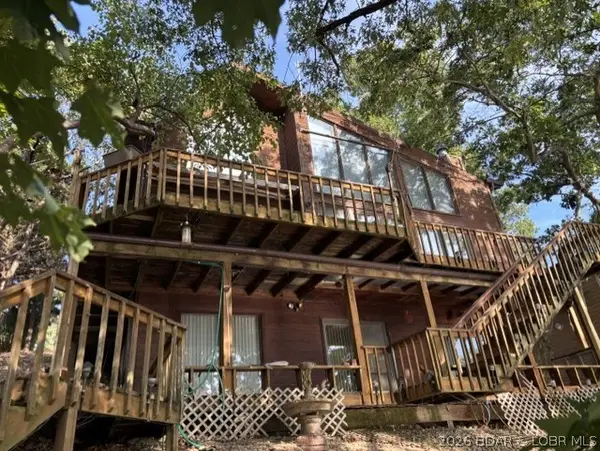 $599,900Active3 beds 4 baths2,406 sq. ft.
413 Old Granny Lane, Gravois Mills, MO 65037
MLS# 3589992Listed by: REECENICHOLS OF THE LAKE LLC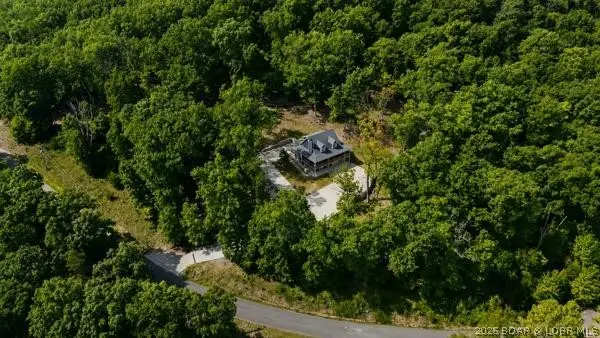 $675,500Active4 beds 4 baths2,600 sq. ft.
7930 Eagle Bay Drive, Gravois Mills, MO 65037
MLS# 3589987Listed by: SKY REALTY & DEVELOPMENT


Protect your home and budget from life's surprises with an Assurant Home Warranty, backed by a partner that supports you through every step of homeownership. Explore Plans.
© 2026 Better Homes and Gardens Real Estate LLC. An Anywhere Real Estate company. All rights reserved. Better Homes and Gardens® Real Estate is a registered trademark owned by Meredith Operations Corporation, licensed to Better Homes and Gardens Real Estate LLC and used with permission. Better Homes and Gardens Real Estate LLC fully supports the principles of the Fair Housing Act and the Equal Opportunity Act. Listing information is deemed reliable but is not guaranteed accurate.
Each office is independently owned and operated.
Any services or products provided by third parties are not provided by, affiliated with or related to Better Homes and Gardens Real Estate LLC, or its affiliated companies.