
10142 Bennington Avenue, Kansas City, MO 64134
Local realty services provided by:Better Homes and Gardens Real Estate Kansas City Homes
10142 Bennington Avenue,Kansas City, MO 64134
$189,000
- 3 Beds
- 3 Baths
- 1,717 sq. ft.
- Single family
- Active
Listed by: jeff johnson
Office: city spaces realty llc.
MLS#:2633571
Source:MOKS_HL
Price summary
- Price:$189,000
- Price per sq. ft.:$110.08
About this home
Opportunity awaits at 10142 Bennington Avenue! This solid, well-built home offers great bones and is ready for a complete cosmetic update to make it your own. Major systems are adequate, providing a strong foundation for renovation. The finished walkout basement adds valuable living space, while the expansive deck overlooks a beautiful, park-like backyard. The sale includes the adjacent lot, creating an exceptional oversized property with endless possibilities. Located in a quiet neighborhood with convenient highway access for an easy commute to downtown and surrounding areas. This inherited property is being sold in its present condition. Seller is unable to make repairs or provide treatments. Priced to move—don't miss this outstanding investment or renovation opportunity! Personal property will be removed from the house prior to closing. Professional pictures coming soon.
Contact an agent
Home facts
- Year built:1962
- Subdivision & Development:Other
- Listing ID #:2633571
- Added:1 day(s) ago
- Updated:August 07, 2026 at 05:45 PM
Rooms and interior
- Bedrooms:3
- Total bathrooms:3
- Full bathrooms:2
- Half bathrooms:1
- Kitchen Description:Cooktop, Dishwasher, Disposal
- Basement:Yes
- Basement Description:Finished, Full, Walk Out
- Living area:1,717 sq. ft.
Heating and cooling
- Cooling:Electric
- Heating:Natural Gas
Structure and exterior
- Roof:Composition
- Year built:1962
- Building area:1,717 sq. ft.
- Lot area:0.38 Acres
- Architectural Style:Side/Side Split
- Construction Materials:Board & Batton, Frame
Utilities
- Water:City/Public
- Sewer:Public Sewer
Finances and disclosures
- Price:$189,000
- Price per sq. ft.:$110.08
Features and amenities
- Appliances:Dishwasher, Disposal
Parking
- Parking description:Off Street
 HeartlandMLS©2026. Information Deemed Reliable But Not Guaranteed. This information is being provided by the HeartlandMLS. The listings presented here may or may not be listed by the Broker/Agent operating this website. This information is intended for the personal use of consumers and may not be used for any purpose other than to identify prospective properties consumers may be interested in purchasing. Data <Last Updated August 7, 2026
New listings near 10142 Bennington Avenue
- Open Sun, 12 to 2pmNew
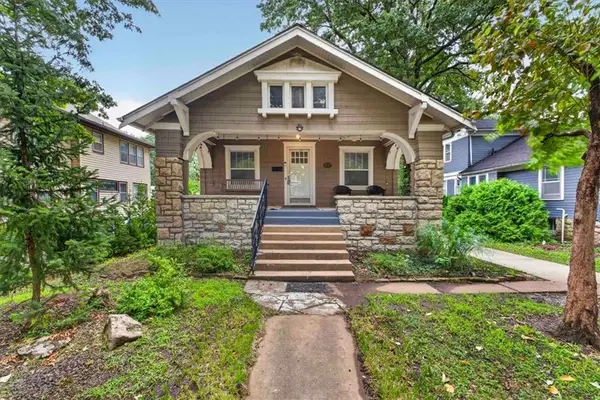 $335,000Active2 beds 2 baths2,028 sq. ft.
5717 Holmes Street, Kansas City, MO 64110
MLS# 2632381Listed by: REAL BROKER, LLC-MO - Open Sat, 9:30 to 11:30amNew
 $237,000Active3 beds 3 baths2,200 sq. ft.
10162 Locust Street #8, Kansas City, MO 64131
MLS# 2634950Listed by: WARDELL & HOLMES REAL ESTATE - New
 $85,000Active2 beds 1 baths2,592 sq. ft.
2930 Wabash Avenue, Kansas City, MO 64109
MLS# 2635623Listed by: EXP REALTY LLC - New
 $145,000Active3 beds 2 baths1,311 sq. ft.
4904 E 23rd Street, Kansas City, MO 64127
MLS# 2635743Listed by: UNITED REAL ESTATE KANSAS CITY - New
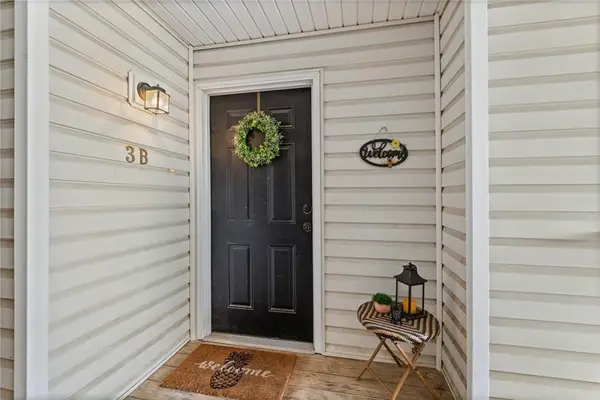 $161,000Active2 beds 2 baths970 sq. ft.
5500 NE 80th Terrace #3B, Kansas City, MO 64119
MLS# 2633945Listed by: ARISTOCRAT REALTY - New
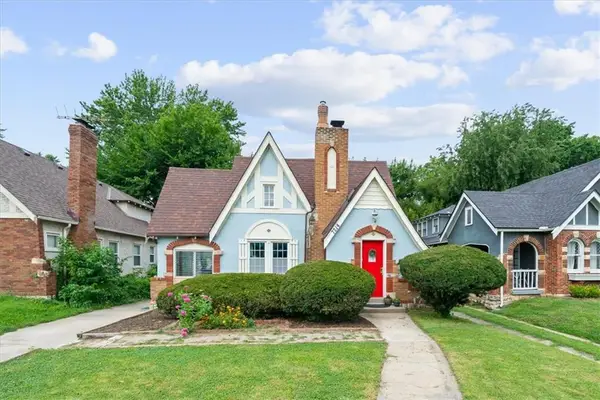 $245,000Active3 beds 2 baths1,319 sq. ft.
7214 Highland Avenue, Kansas City, MO 64131
MLS# 2635106Listed by: COMPASS REALTY GROUP - New
 $250,000Active3 beds 2 baths1,610 sq. ft.
7007 N Pennsylvania Avenue, Kansas City, MO 64118
MLS# 2635267Listed by: 1ST CLASS REAL ESTATE KC - Open Sat, 11am to 1pmNew
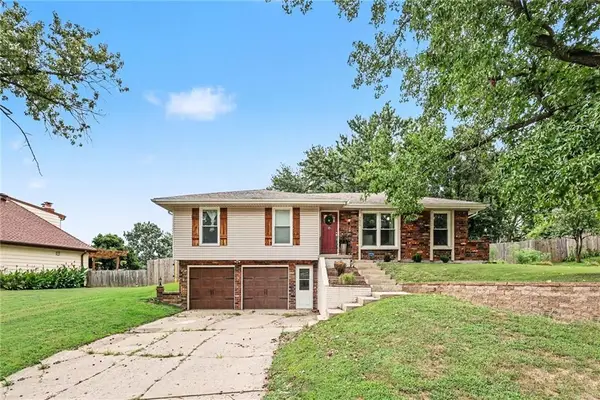 $375,000Active4 beds 3 baths1,964 sq. ft.
7013 N Winan Avenue, Kansas City, MO 64152
MLS# 2635467Listed by: REAL BROKER, LLC-MO - New
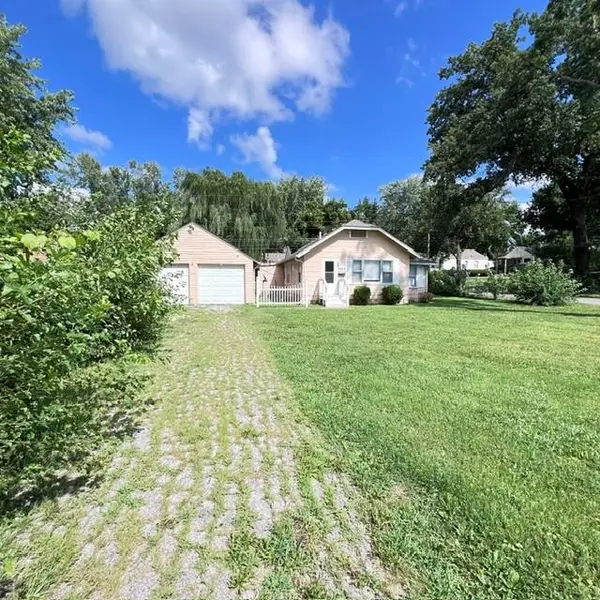 $222,500Active2 beds 1 baths914 sq. ft.
8249 Ward Parkway, Kansas City, MO 64114
MLS# 2635665Listed by: KELLER WILLIAMS PLATINUM PRTNR - New
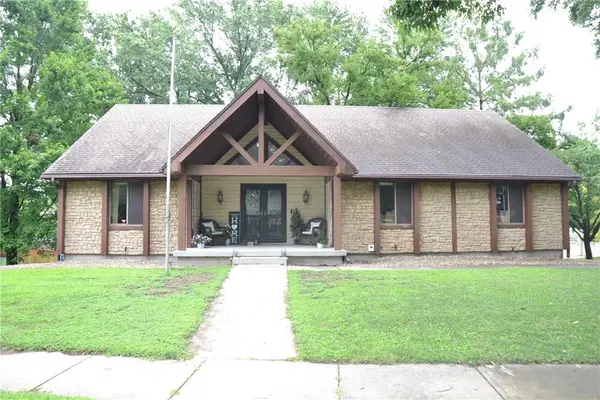 $345,000Active3 beds 3 baths2,788 sq. ft.
8001 N Lydia Avenue, Kansas City, MO 64118
MLS# 2635668Listed by: PLATINUM REALTY LLC


Protect your home and budget from life's surprises with an Assurant Home Warranty, backed by a partner that supports you through every step of homeownership. Explore Plans.
© 2026 Better Homes and Gardens Real Estate LLC. An Anywhere Real Estate company. All rights reserved. Better Homes and Gardens® Real Estate is a registered trademark owned by Meredith Operations Corporation, licensed to Better Homes and Gardens Real Estate LLC and used with permission. Better Homes and Gardens Real Estate LLC fully supports the principles of the Fair Housing Act and the Equal Opportunity Act. Listing information is deemed reliable but is not guaranteed accurate.
Each office is independently owned and operated.
Any services or products provided by third parties are not provided by, affiliated with or related to Better Homes and Gardens Real Estate LLC, or its affiliated companies.