
1109 W 120th Terrace, Kansas City, MO 64145
Local realty services provided by:Better Homes and Gardens Real Estate Kansas City Homes
1109 W 120th Terrace,Kansas City, MO 64145
$505,000
- 5 Beds
- 4 Baths
- 3,276 sq. ft.
- Single family
- Active
Listed by: rose freeman-krell
Office: keller williams realty partners inc.
MLS#:2628192
Source:MOKS_HL
Price summary
- Price:$505,000
- Price per sq. ft.:$154.15
- Monthly HOA dues:$14.58
About this home
Motivated Seller! Amazing New Price! Beautiful and updated colonial brick front home on a huge cul-de-sac lot. Entry with high ceiling, dining room and living room on either side. Great room with hardwood floor, fireplace, built-ins and French doors to the 3 tier deck and large backyard. Kitchen feature white cabinets and granite countertops. Mudroom and half bath. Upper level main bedroom has a large walk-in closet, laundry and door to attic storage. Main bath with dual vanity and large shower. Convenient door to the top (3rd) tier of the deck. 3 spacious bedrooms and hall full bath. Basement is spaciously finished with walk-out access to the backyard, 5th bedroom and full bath with shower. The backyard is large and great for playing games. This home has easy access to Barstow School, shopping, and highways. New HVAC 2025, Seller is offering a $2,500 allowance for carpet.
Contact an agent
Home facts
- Year built:1984
- Subdivision & Development:Verona Hills
- Listing ID #:2628192
- Added:63 day(s) ago
- Updated:August 27, 2026 at 02:38 PM
Rooms and interior
- Bedrooms:5
- Total bathrooms:4
- Full bathrooms:3
- Half bathrooms:1
- Rooms Total:16
- Kitchen Description:Dishwasher, Disposal, Microwave, Refrigerator
- Basement:Yes
- Basement Description:Finished, Full, Walk Out
- Living area:3,276 sq. ft.
Heating and cooling
- Cooling:Attic Fan, Electric
- Heating:Forced Air Gas
Structure and exterior
- Roof:Composition
- Year built:1984
- Building area:3,276 sq. ft.
- Lot area:0.54 Acres
- Architectural Style:2 Stories
- Construction Materials:Frame
Schools
- Elementary school:Martin City
Utilities
- Water:City/Public
- Sewer:Public Sewer
Finances and disclosures
- Price:$505,000
- Price per sq. ft.:$154.15
Features and amenities
- Appliances:Dishwasher, Disposal, Fireplace Equip, Microwave, Refrigerator, Washer
- Amenities:Ceiling Fan(s), Painted Cabinets, Pantry, Walk-In Closet(s)
Parking
- Parking description:Attached
- Garage:Yes
- Garage spaces:2
 HeartlandMLS©2026. Information Deemed Reliable But Not Guaranteed. This information is being provided by the HeartlandMLS. The listings presented here may or may not be listed by the Broker/Agent operating this website. This information is intended for the personal use of consumers and may not be used for any purpose other than to identify prospective properties consumers may be interested in purchasing. Data <Last Updated August 27, 2026
New listings near 1109 W 120th Terrace
- New
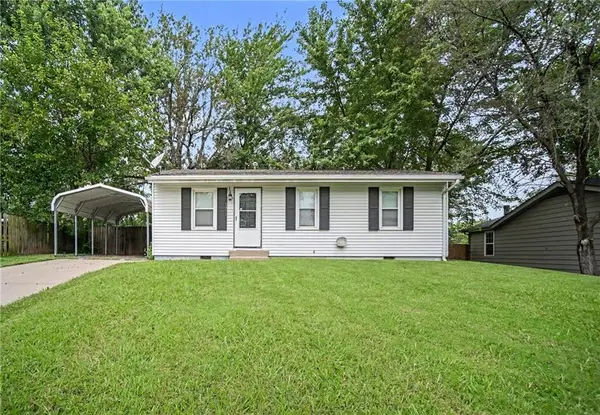 $167,000Active3 beds 1 baths816 sq. ft.
7318 NE 51st Street, Kansas City, MO 64119
MLS# 2638979Listed by: KW KANSAS CITY METRO - New
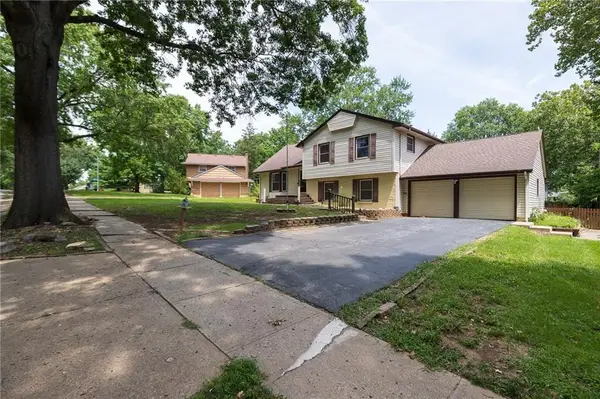 $360,000Active4 beds 3 baths2,158 sq. ft.
11209 Walnut Street, Kansas City, MO 64114
MLS# 2639045Listed by: REECENICHOLS - COUNTRY CLUB PLAZA - Open Sat, 10am to 12pmNew
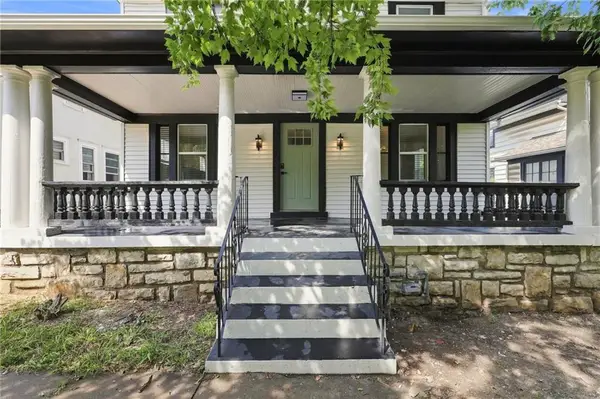 $295,900Active4 beds 3 baths1,728 sq. ft.
5604 Paseo Boulevard, Kansas City, MO 64110
MLS# 2633137Listed by: COMPASS REALTY GROUP - New
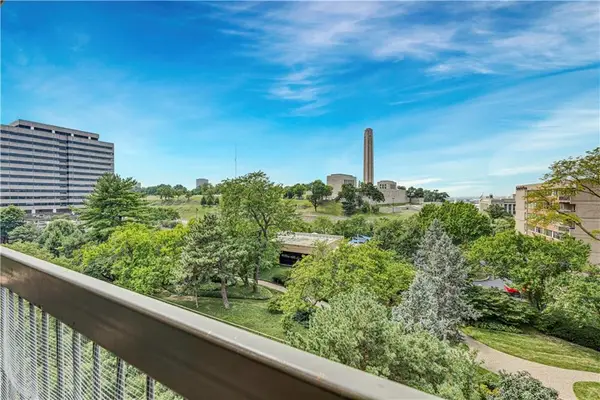 $339,000Active2 beds 2 baths1,224 sq. ft.
2510 Grand Boulevard #903, Kansas City, MO 64108
MLS# 2633746Listed by: REECENICHOLS - LEAWOOD - New
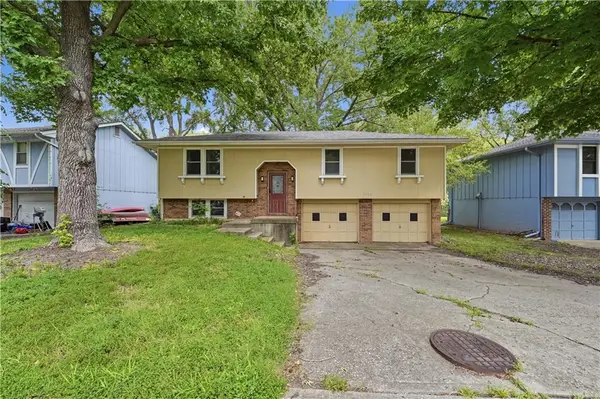 $285,000Active3 beds 3 baths1,666 sq. ft.
6493 Delta Avenue, Kansas City, MO 64151
MLS# 2634614Listed by: KELLER WILLIAMS KC NORTH - New
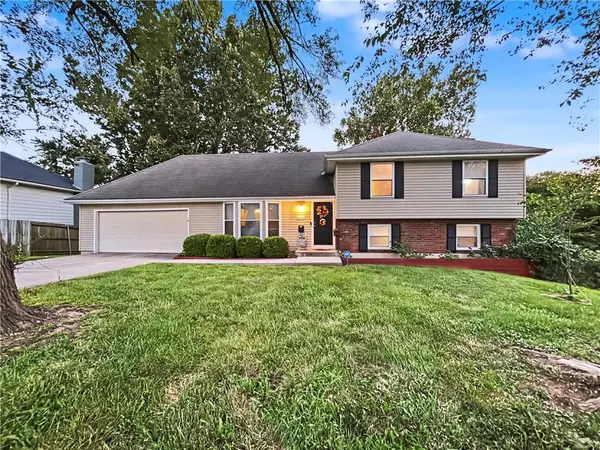 $274,500Active4 beds 3 baths2,263 sq. ft.
10704 Fremont Avenue, Kansas City, MO 64134
MLS# 2635179Listed by: MURRELL HOMES REAL ESTATE GRP - Open Thu, 4 to 6pmNew
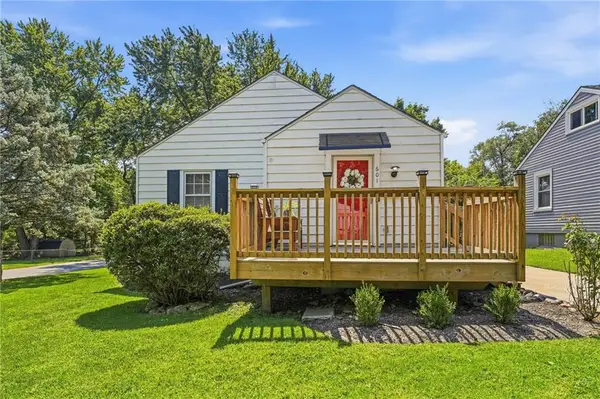 $250,000Active3 beds 1 baths1,200 sq. ft.
601 W 86th Terrace, Kansas City, MO 64114
MLS# 2636077Listed by: REECENICHOLS -THE VILLAGE - Open Sat, 1 to 3pmNew
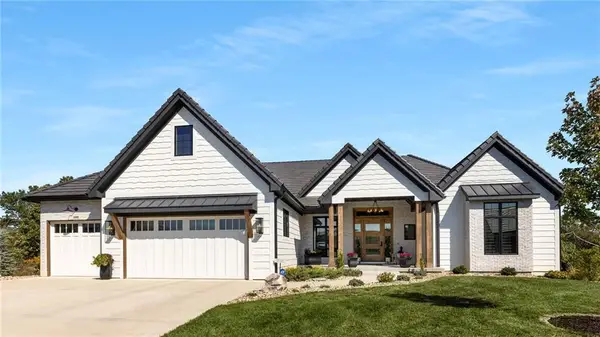 $1,750,000Active4 beds 5 baths5,196 sq. ft.
6000 58th Street, Kansas City, MO 64151
MLS# 2636238Listed by: KELLER WILLIAMS KC NORTH - New
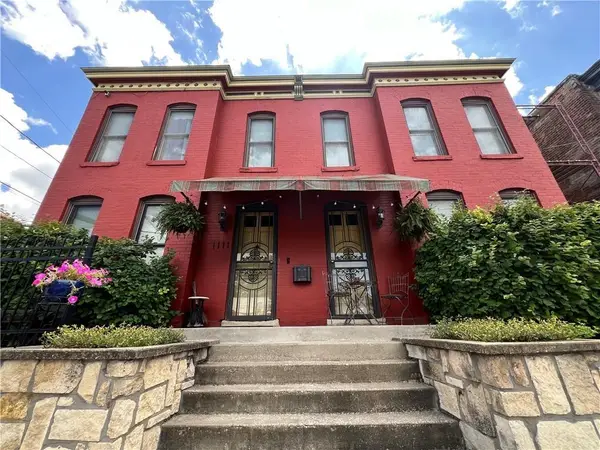 $679,000Active3 beds 3 baths2,444 sq. ft.
1111 Missouri Avenue, Kansas City, MO 64106
MLS# 2636458Listed by: WARDELL & HOLMES REAL ESTATE - Open Sat, 12 to 3pmNew
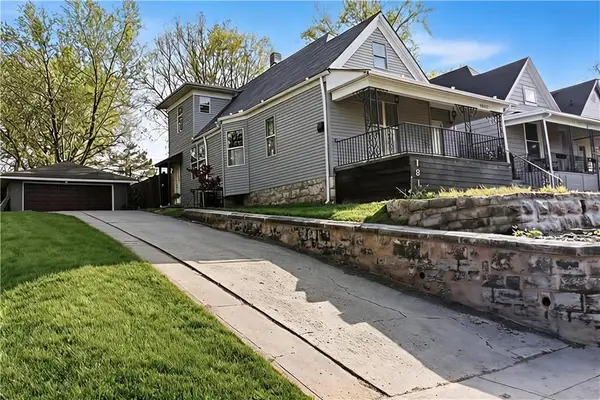 $315,000Active4 beds 3 baths2,443 sq. ft.
1817 Missouri Avenue, Kansas City, MO 64124
MLS# 2636673Listed by: WEICHERT, REALTORS WELCH & CO.


Protect your home and budget from life's surprises with an Assurant Home Warranty, backed by a partner that supports you through every step of homeownership. Explore Plans.
© 2026 Better Homes and Gardens Real Estate LLC. An Anywhere Real Estate company. All rights reserved. Better Homes and Gardens® Real Estate is a registered trademark owned by Meredith Operations Corporation, licensed to Better Homes and Gardens Real Estate LLC and used with permission. Better Homes and Gardens Real Estate LLC fully supports the principles of the Fair Housing Act and the Equal Opportunity Act. Listing information is deemed reliable but is not guaranteed accurate.
Each office is independently owned and operated.
Any services or products provided by third parties are not provided by, affiliated with or related to Better Homes and Gardens Real Estate LLC, or its affiliated companies.