
2510 Grand Boulevard #903, Kansas City, MO 64108
Local realty services provided by:Better Homes and Gardens Real Estate Kansas City Homes
2510 Grand Boulevard #903,Kansas City, MO 64108
$339,000
- 2 Beds
- 2 Baths
- 1,224 sq. ft.
- Condominium
- Active
Listed by: tamra trickey, roxy beach
Office: reecenichols - leawood
MLS#:2633746
Source:MOKS_HL
Price summary
- Price:$339,000
- Price per sq. ft.:$276.96
- Monthly HOA dues:$1,275
About this home
A million-dollar view—without the million-dollar price tag! This spacious San Francisco Tower residence offers one of the building’s larger floor plans, an updated kitchen, and spectacular West-facing views. Enjoy an unforgettable view of the Liberty Memorial, sweeping city scenery and stunning Kansas City sunsets from the private outdoor or elegant rooftop terrace.
Currently owned by an artist, the home features bold colors, original murals, natural light and a creative personality unlike anything else in the building. The floor plan provides plenty of opportunity for a new owner to preserve the artistic character or personalize the spaces to suit their own style. Luxury, resort style amenities include an olympic size salt water swimming pool, a state of the art fitness center, tennis courts, and inviting community entertainment rooms—adding comfort and convenience right at home. Secure parking is also available.
Located in the heart of the Crown Center district, the residence offers exceptional convenience to premier dining, shopping, and entertainment. With easy access to the KC Streetcar, enjoy the Crossroads Arts District and Power and Light. Plans for a new Royals stadium in the Crown Center area add even more excitement and future appeal, including the potential to walk to games!
A Lock and leave lifestyle, a private outdoor retreat and one of Kansas City’s most iconic views make this a truly distinctive downtown residence....
Contact an agent
Home facts
- Year built:1976
- Subdivision & Development:San Francisco Tower
- Listing ID #:2633746
- Added:1 day(s) ago
- Updated:August 28, 2026 at 05:33 PM
Rooms and interior
- Bedrooms:2
- Total bathrooms:2
- Full bathrooms:2
- Rooms Total:6
- Kitchen Description:Dishwasher, Disposal, Microwave
- Basement:Yes
- Living area:1,224 sq. ft.
Heating and cooling
- Cooling:Electric
- Heating:Radiant
Structure and exterior
- Year built:1976
- Building area:1,224 sq. ft.
- Lot area:0.03 Acres
- Architectural Style:Ranch
- Construction Materials:Concrete
- Exterior Features:Tennis Court(s)
Schools
- High school:Magnet
- Middle school:Magnet
- Elementary school:Magnet
Utilities
- Water:City/Public
- Sewer:Public Sewer
Finances and disclosures
- Price:$339,000
- Price per sq. ft.:$276.96
Features and amenities
- Appliances:Dishwasher, Disposal, Microwave, Stainless Steel Appliance(s)
- Amenities:Ceiling Fan(s), Clubhouse, Custom Cabinets, Exercise Room, Party Room, Pool, Storage, Walk-In Closet(s)
- Pool features:Swimming Pool
Parking
- Parking description:Leased, Secured
 HeartlandMLS©2026. Information Deemed Reliable But Not Guaranteed. This information is being provided by the HeartlandMLS. The listings presented here may or may not be listed by the Broker/Agent operating this website. This information is intended for the personal use of consumers and may not be used for any purpose other than to identify prospective properties consumers may be interested in purchasing. Data <Last Updated August 28, 2026
New listings near 2510 Grand Boulevard #903
- New
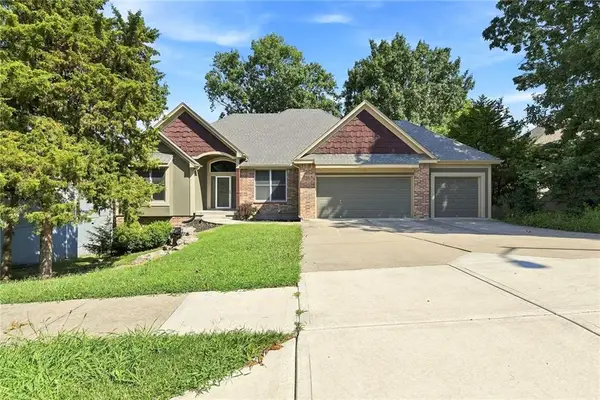 $495,000Active3 beds 5 baths3,642 sq. ft.
14314 E 97th Terrace, Kansas City, MO 64139
MLS# 2638788Listed by: REAL BROKER, LLC - New
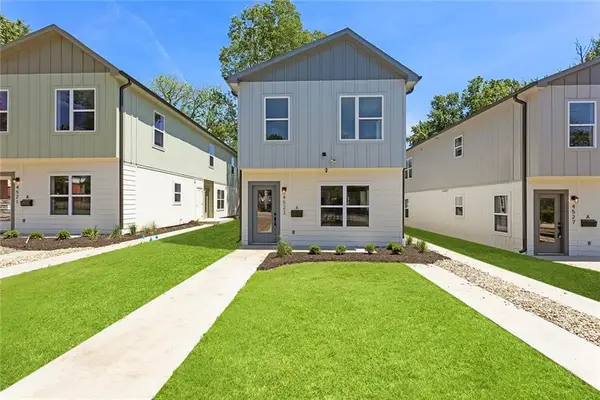 $235,000Active2 beds 2 baths1,147 sq. ft.
4523 Forest Avenue #B, Kansas City, MO 64110
MLS# 2638812Listed by: COMPASS REALTY GROUP - New
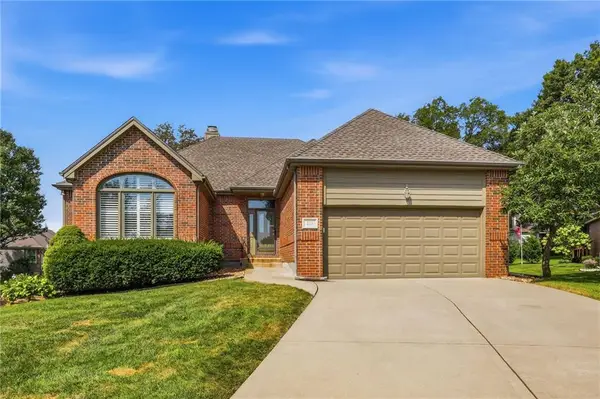 $378,000Active3 beds 3 baths2,687 sq. ft.
211 E 130th Court, Kansas City, MO 64145
MLS# 2638982Listed by: LETTIANN & ASSOCIATES REAL ESTATE SERVICES, LLC - New
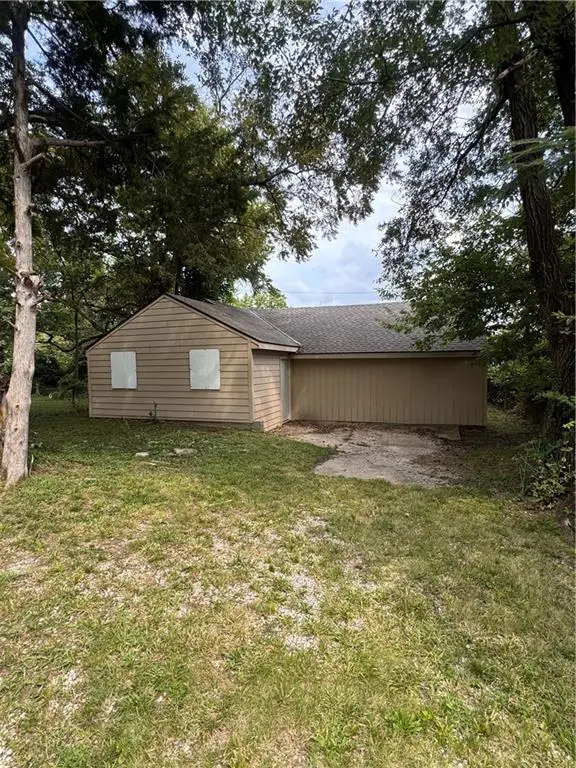 $60,000Active3 beds 2 baths1,182 sq. ft.
8407 Olive Street, Kansas City, MO 64132
MLS# 2639189Listed by: PLATINUM REALTY LLC - Open Sat, 12 to 2pmNew
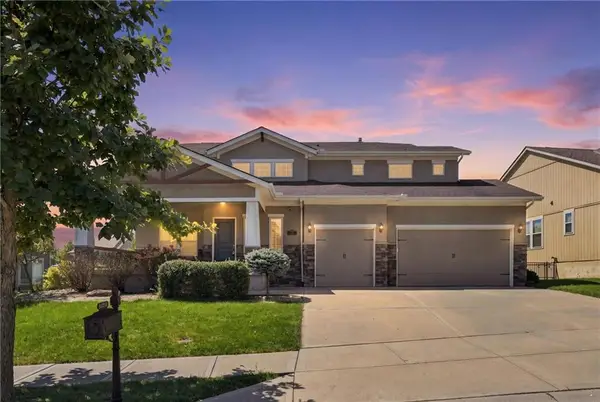 $725,000Active5 beds 5 baths4,432 sq. ft.
8612 N Farley Avenue, Kansas City, MO 64157
MLS# 2639285Listed by: KELLER WILLIAMS KC NORTH - Open Sat, 11am to 4pmNew
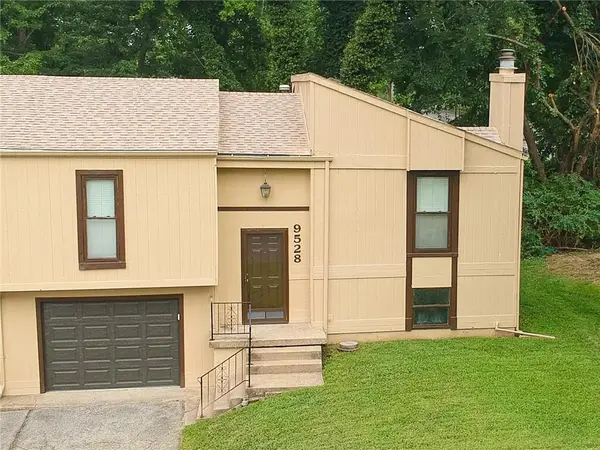 $182,500Active3 beds 2 baths1,413 sq. ft.
9528 Manning Avenue, Kansas City, MO 64134
MLS# 2639351Listed by: LISTWITHFREEDOM.COM INC - Open Sun, 1 to 3pmNew
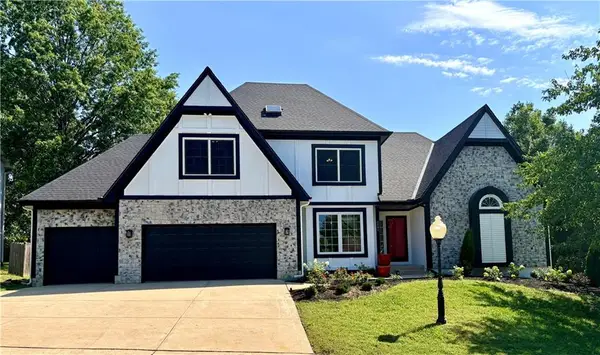 $495,000Active4 beds 3 baths2,503 sq. ft.
6801 N Quincy Circle, Kansas City, MO 64119
MLS# 2637432Listed by: RE/MAX HERITAGE - New
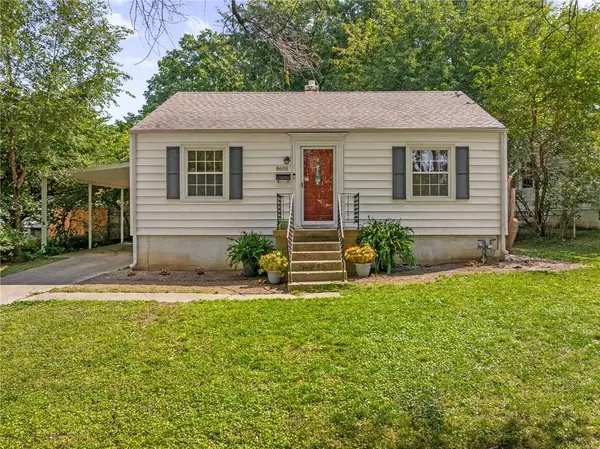 $219,950Active2 beds 1 baths768 sq. ft.
8605 Summit Street, Kansas City, MO 64114
MLS# 2638641Listed by: REAL BROKER, LLC - New
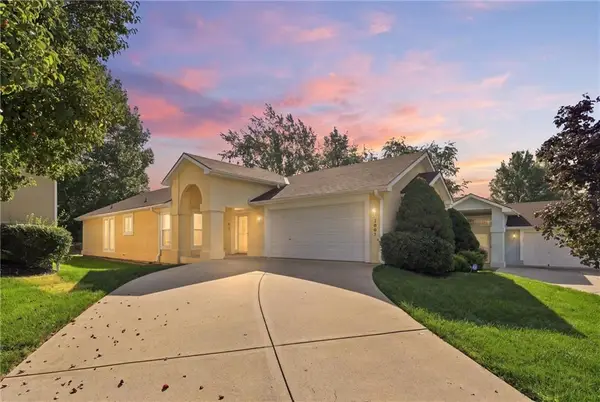 $350,000Active3 beds 3 baths2,445 sq. ft.
7907 N Cherry Street, Kansas City, MO 64118
MLS# 2638932Listed by: KANSAS CITY REALTY - New
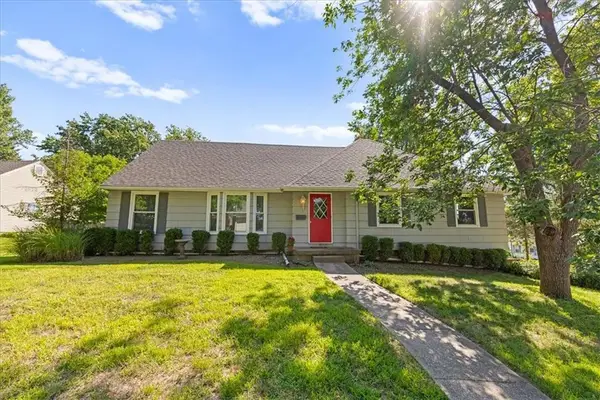 $349,000Active7 beds 4 baths3,632 sq. ft.
10543 Monroe Avenue, Kansas City, MO 64137
MLS# 2638943Listed by: REDFIN CORPORATION


Protect your home and budget from life's surprises with an Assurant Home Warranty, backed by a partner that supports you through every step of homeownership. Explore Plans.
© 2026 Better Homes and Gardens Real Estate LLC. An Anywhere Real Estate company. All rights reserved. Better Homes and Gardens® Real Estate is a registered trademark owned by Meredith Operations Corporation, licensed to Better Homes and Gardens Real Estate LLC and used with permission. Better Homes and Gardens Real Estate LLC fully supports the principles of the Fair Housing Act and the Equal Opportunity Act. Listing information is deemed reliable but is not guaranteed accurate.
Each office is independently owned and operated.
Any services or products provided by third parties are not provided by, affiliated with or related to Better Homes and Gardens Real Estate LLC, or its affiliated companies.