
11324 N Central Street, Kansas City, MO 64155
Local realty services provided by:Better Homes and Gardens Real Estate Kansas City Homes
11324 N Central Street,Kansas City, MO 64155
$275,000
- 3 Beds
- 2 Baths
- 1,344 sq. ft.
- Single family
- Active
Upcoming open houses
- Sat, Aug 2911:00 am - 01:00 pm
Listed by: amanda palmer
Office: re/max heritage
MLS#:2636535
Source:MOKS_HL
Price summary
- Price:$275,000
- Price per sq. ft.:$204.61
About this home
This is the kind of home that makes you want to cancel your plans and stay awhile. Inside, you’ll find a comfortable, welcoming space with warm finishes and an easy flow that makes the home feel instantly livable. Whether you’re hosting friends, settling in for a quiet night, or making everyday routines feel a little more enjoyable, this home offers the kind of space that simply works.
Out back, the huge yard gives you room to dream. Think summer cookouts, a firepit with friends, space for pets to run, backyard games, a garden, or your own outdoor retreat. It’s a standout feature that gives this home so much potential beyond the four walls.
Located in the Northland with convenient access to shopping, dining, and everyday essentials, this home offers comfort, flexibility, and an outdoor space you’ll want to see for yourself.
This is the home you've been waiting for. Come take a look before it's gone.
Contact an agent
Home facts
- Year built:2000
- Subdivision & Development:Beacon Hill
- Listing ID #:2636535
- Added:1 day(s) ago
- Updated:August 28, 2026 at 08:47 PM
Rooms and interior
- Bedrooms:3
- Total bathrooms:2
- Full bathrooms:2
- Rooms Total:7
- Kitchen Description:Refrigerator
- Basement:Yes
- Basement Description:Concrete, Daylight, Finished
- Living area:1,344 sq. ft.
Heating and cooling
- Cooling:Electric
- Heating:Forced Air Gas
Structure and exterior
- Roof:Composition
- Year built:2000
- Building area:1,344 sq. ft.
- Lot area:0.2 Acres
- Lot Features:Adjoin Greenspace, City Lot
- Architectural Style:Split Entry
- Construction Materials:Wood Siding
- Foundation Description:Concrete
Schools
- High school:Staley High School
- Middle school:New Mark
- Elementary school:Fox Hill
Utilities
- Water:City/Public
- Sewer:Public Sewer
Finances and disclosures
- Price:$275,000
- Price per sq. ft.:$204.61
Features and amenities
- Appliances:Refrigerator
- Amenities:Walk-In Closet(s)
Parking
- Garage:Yes
- Garage spaces:2
 HeartlandMLS©2026. Information Deemed Reliable But Not Guaranteed. This information is being provided by the HeartlandMLS. The listings presented here may or may not be listed by the Broker/Agent operating this website. This information is intended for the personal use of consumers and may not be used for any purpose other than to identify prospective properties consumers may be interested in purchasing. Data <Last Updated August 28, 2026
New listings near 11324 N Central Street
- New
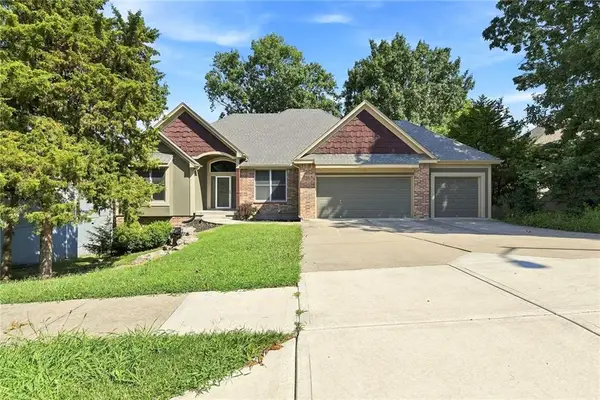 $495,000Active3 beds 5 baths3,642 sq. ft.
14314 E 97th Terrace, Kansas City, MO 64139
MLS# 2638788Listed by: REAL BROKER, LLC - New
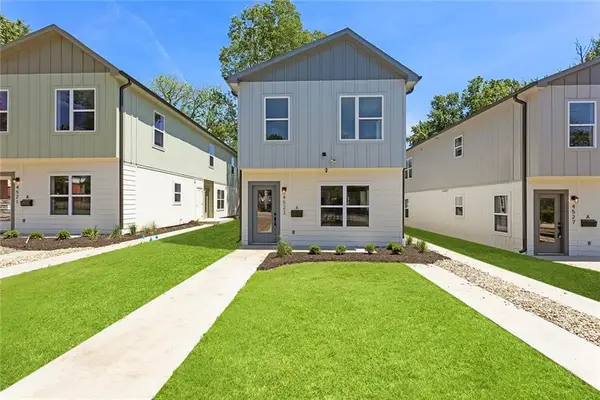 $235,000Active2 beds 2 baths1,147 sq. ft.
4523 Forest Avenue #B, Kansas City, MO 64110
MLS# 2638812Listed by: COMPASS REALTY GROUP - New
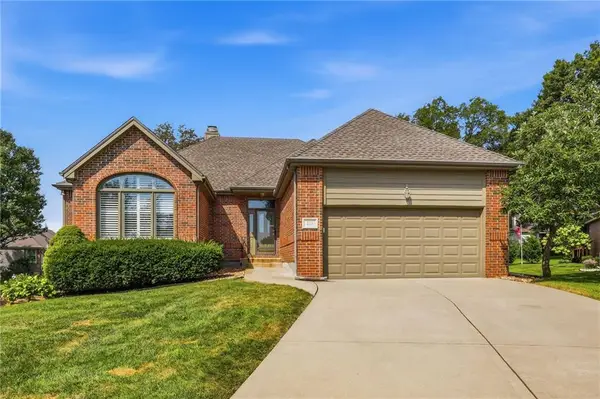 $378,000Active3 beds 3 baths2,687 sq. ft.
211 E 130th Court, Kansas City, MO 64145
MLS# 2638982Listed by: LETTIANN & ASSOCIATES REAL ESTATE SERVICES, LLC - New
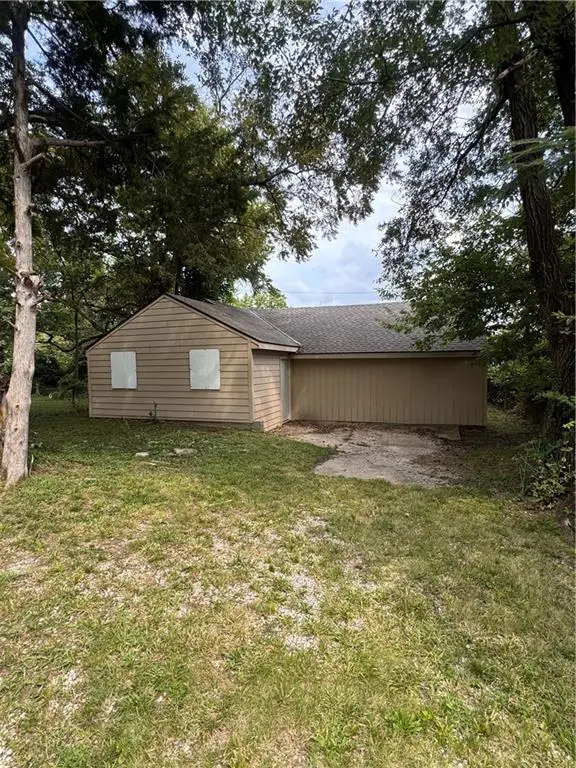 $60,000Active3 beds 2 baths1,182 sq. ft.
8407 Olive Street, Kansas City, MO 64132
MLS# 2639189Listed by: PLATINUM REALTY LLC - Open Sat, 12 to 2pmNew
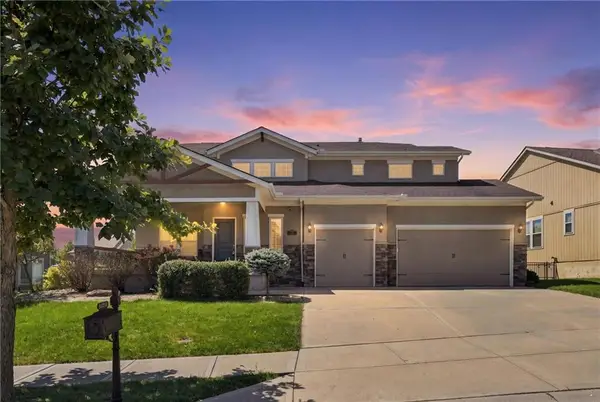 $725,000Active5 beds 5 baths4,432 sq. ft.
8612 N Farley Avenue, Kansas City, MO 64157
MLS# 2639285Listed by: KELLER WILLIAMS KC NORTH - Open Sat, 11am to 4pmNew
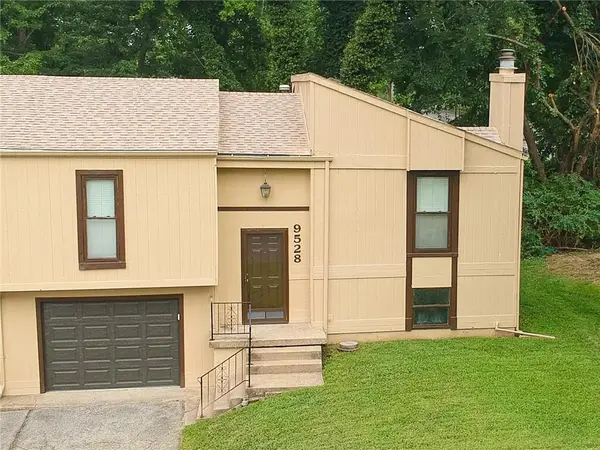 $182,500Active3 beds 2 baths1,413 sq. ft.
9528 Manning Avenue, Kansas City, MO 64134
MLS# 2639351Listed by: LISTWITHFREEDOM.COM INC - Open Sun, 1 to 3pmNew
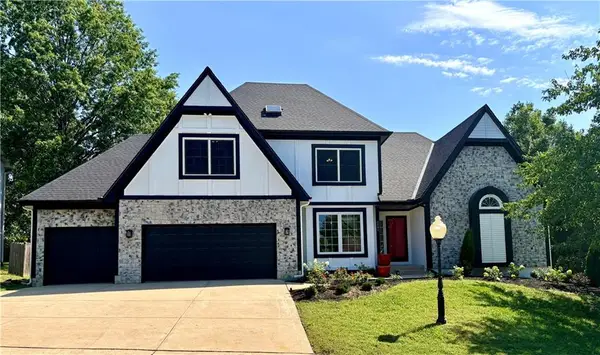 $495,000Active4 beds 3 baths2,503 sq. ft.
6801 N Quincy Circle, Kansas City, MO 64119
MLS# 2637432Listed by: RE/MAX HERITAGE - New
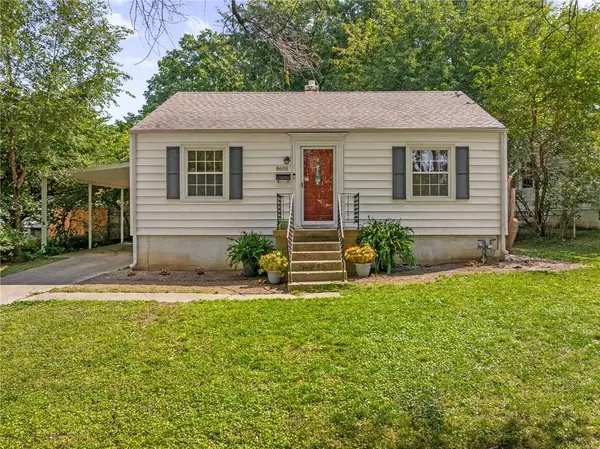 $219,950Active2 beds 1 baths768 sq. ft.
8605 Summit Street, Kansas City, MO 64114
MLS# 2638641Listed by: REAL BROKER, LLC - New
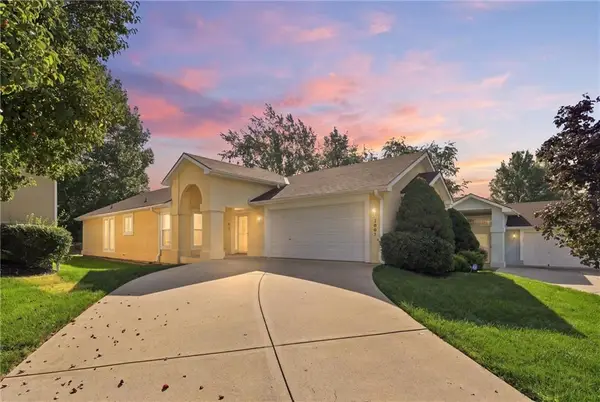 $350,000Active3 beds 3 baths2,445 sq. ft.
7907 N Cherry Street, Kansas City, MO 64118
MLS# 2638932Listed by: KANSAS CITY REALTY - New
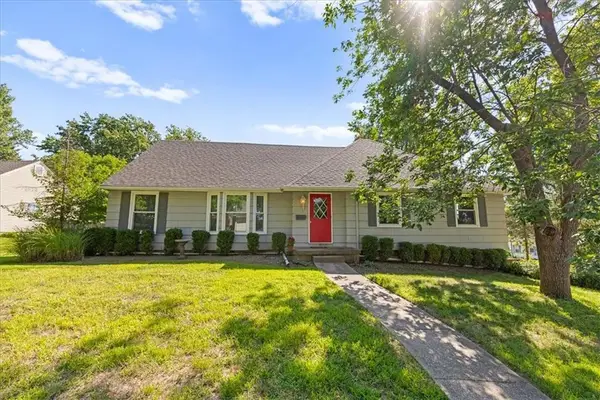 $349,000Active7 beds 4 baths3,632 sq. ft.
10543 Monroe Avenue, Kansas City, MO 64137
MLS# 2638943Listed by: REDFIN CORPORATION


Protect your home and budget from life's surprises with an Assurant Home Warranty, backed by a partner that supports you through every step of homeownership. Explore Plans.
© 2026 Better Homes and Gardens Real Estate LLC. An Anywhere Real Estate company. All rights reserved. Better Homes and Gardens® Real Estate is a registered trademark owned by Meredith Operations Corporation, licensed to Better Homes and Gardens Real Estate LLC and used with permission. Better Homes and Gardens Real Estate LLC fully supports the principles of the Fair Housing Act and the Equal Opportunity Act. Listing information is deemed reliable but is not guaranteed accurate.
Each office is independently owned and operated.
Any services or products provided by third parties are not provided by, affiliated with or related to Better Homes and Gardens Real Estate LLC, or its affiliated companies.