
12836 Saint Andrews Drive, Kansas City, MO 64145
Local realty services provided by:Better Homes and Gardens Real Estate Kansas City Homes
12836 Saint Andrews Drive,Kansas City, MO 64145
$360,000
- 4 Beds
- 3 Baths
- 2,194 sq. ft.
- Single family
- Active
Listed by: charles wilson
Office: reecenichols - country club plaza
MLS#:2618731
Source:MOKS_HL
Price summary
- Price:$360,000
- Price per sq. ft.:$164.08
About this home
Located on a tree lined street, and in a great location, this home offers a suprising sense of peace and comfort. Features-four bedrooms, 2 1/2 baths, has a very large primary suite with multiple closets, and a large primary bath. In addition, this home offers large formal living and dinning areas, an oversized family room with fireplace, a two story open entry, and lots of storage in the basement. The kitchen.. large, is eat-in, has a first floor laundry area, a ton of cabinets, a desk area, is spacious, and has a seperate entrance. The back yard...awsome!! The deck is large enough for your hammock, your barbeque grill(s), and can accomdate a large gathering. In addition, with little exaggeration, the back yard is large enough to handle both softball and volley ball games simultameously. Also, this homes is located in Blue Hillis Estates and just steps aways from the Blue Hills Golf Community. Plainly put several features of this home and the golf course complex are beautiful!! The location? It is just east of Carnoustie and State Line, shopping is everywhere, and you are 2 minutes from HWY 150 and 5 minutes from Hwy 71/I-49, and 10 minutes from I-435 and 69 Alt....
Contact an agent
Home facts
- Year built:1971
- Subdivision & Development:Blue Hills Estates
- Listing ID #:2618731
- Added:105 day(s) ago
- Updated:August 28, 2026 at 08:47 PM
Rooms and interior
- Bedrooms:4
- Total bathrooms:3
- Full bathrooms:2
- Half bathrooms:1
- Basement:Yes
- Basement Description:Concrete, Full, Inside Entrance
- Living area:2,194 sq. ft.
Heating and cooling
- Cooling:Electric
- Heating:Forced Air Gas
Structure and exterior
- Roof:Composition
- Year built:1971
- Building area:2,194 sq. ft.
- Lot area:0.4 Acres
- Lot Features:City Limits, Estate Lot
- Architectural Style:Raised Ranch
- Foundation Description:Concrete
Utilities
- Water:City/Public
- Sewer:Public Sewer
Finances and disclosures
- Price:$360,000
- Price per sq. ft.:$164.08
Parking
- Parking description:Attached, Off Street
- Garage:Yes
- Garage spaces:2
 HeartlandMLS©2026. Information Deemed Reliable But Not Guaranteed. This information is being provided by the HeartlandMLS. The listings presented here may or may not be listed by the Broker/Agent operating this website. This information is intended for the personal use of consumers and may not be used for any purpose other than to identify prospective properties consumers may be interested in purchasing. Data <Last Updated August 28, 2026
New listings near 12836 Saint Andrews Drive
- New
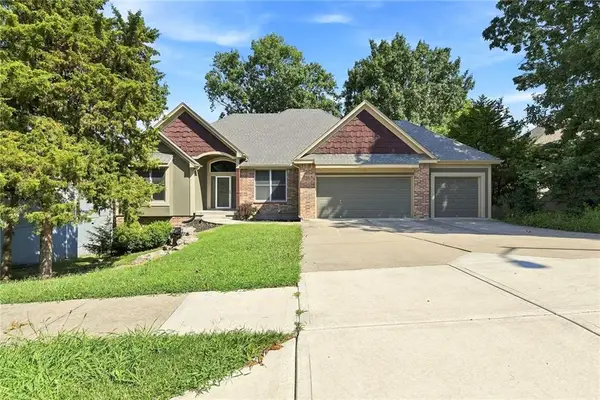 $495,000Active3 beds 5 baths3,642 sq. ft.
14314 E 97th Terrace, Kansas City, MO 64139
MLS# 2638788Listed by: REAL BROKER, LLC - New
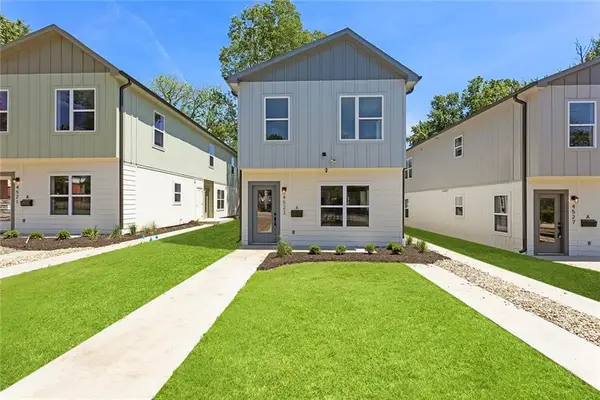 $235,000Active2 beds 2 baths1,147 sq. ft.
4523 Forest Avenue #B, Kansas City, MO 64110
MLS# 2638812Listed by: COMPASS REALTY GROUP - New
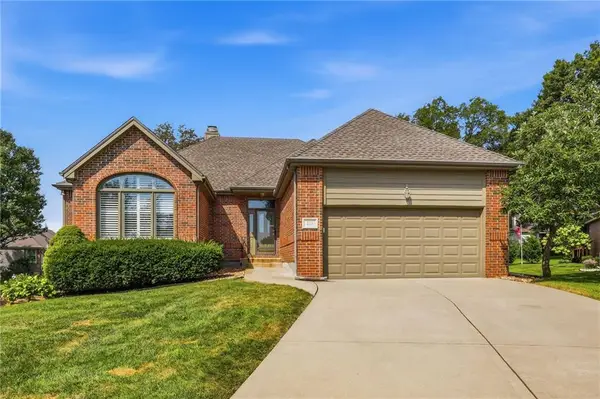 $378,000Active3 beds 3 baths2,687 sq. ft.
211 E 130th Court, Kansas City, MO 64145
MLS# 2638982Listed by: LETTIANN & ASSOCIATES REAL ESTATE SERVICES, LLC - New
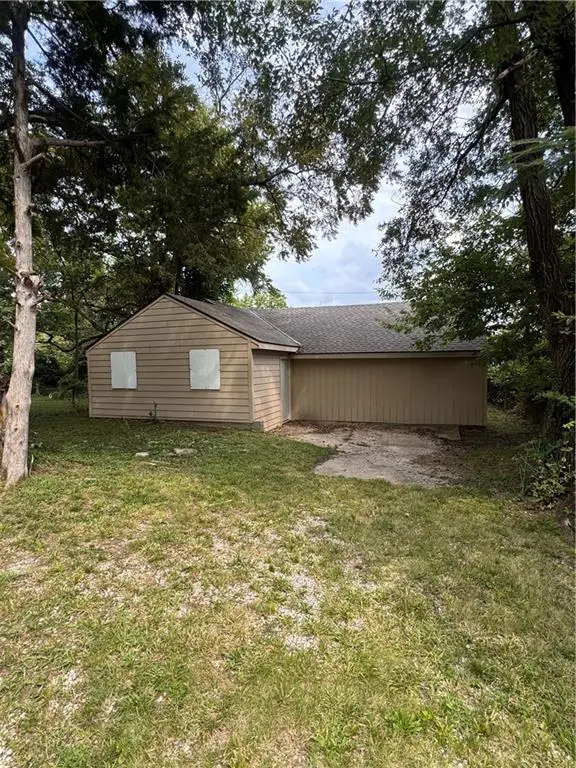 $60,000Active3 beds 2 baths1,182 sq. ft.
8407 Olive Street, Kansas City, MO 64132
MLS# 2639189Listed by: PLATINUM REALTY LLC - Open Sat, 12 to 2pmNew
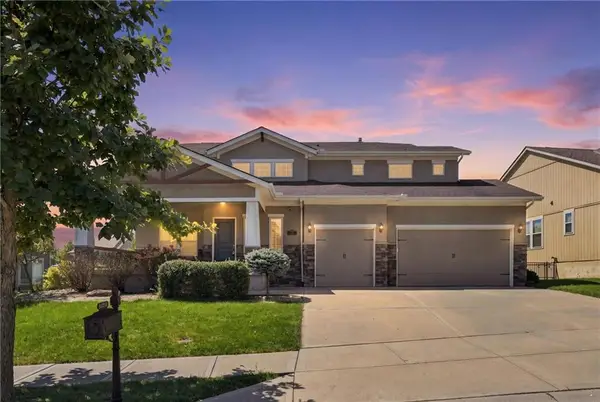 $725,000Active5 beds 5 baths4,432 sq. ft.
8612 N Farley Avenue, Kansas City, MO 64157
MLS# 2639285Listed by: KELLER WILLIAMS KC NORTH - Open Sat, 11am to 4pmNew
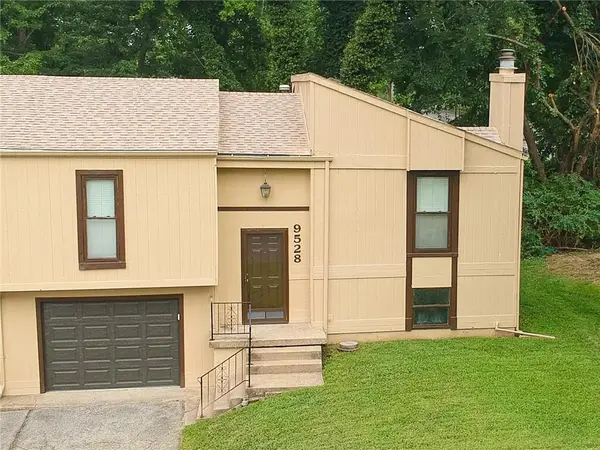 $182,500Active3 beds 2 baths1,413 sq. ft.
9528 Manning Avenue, Kansas City, MO 64134
MLS# 2639351Listed by: LISTWITHFREEDOM.COM INC - Open Sun, 1 to 3pmNew
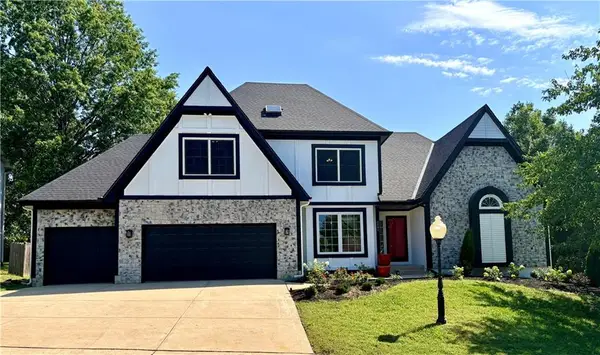 $495,000Active4 beds 3 baths2,503 sq. ft.
6801 N Quincy Circle, Kansas City, MO 64119
MLS# 2637432Listed by: RE/MAX HERITAGE - New
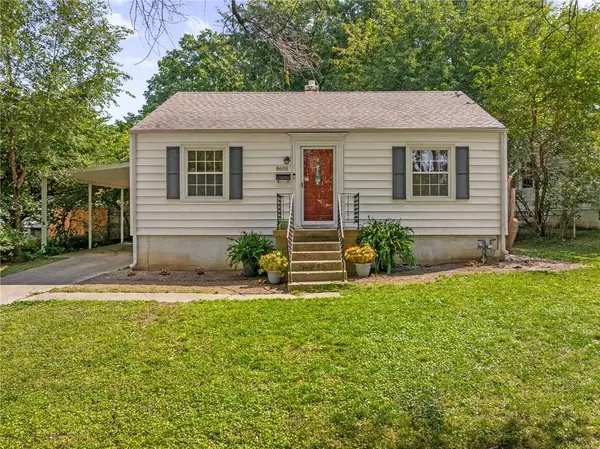 $219,950Active2 beds 1 baths768 sq. ft.
8605 Summit Street, Kansas City, MO 64114
MLS# 2638641Listed by: REAL BROKER, LLC - New
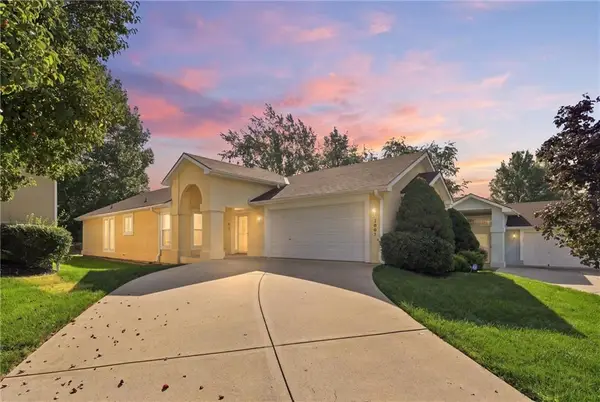 $350,000Active3 beds 3 baths2,445 sq. ft.
7907 N Cherry Street, Kansas City, MO 64118
MLS# 2638932Listed by: KANSAS CITY REALTY - New
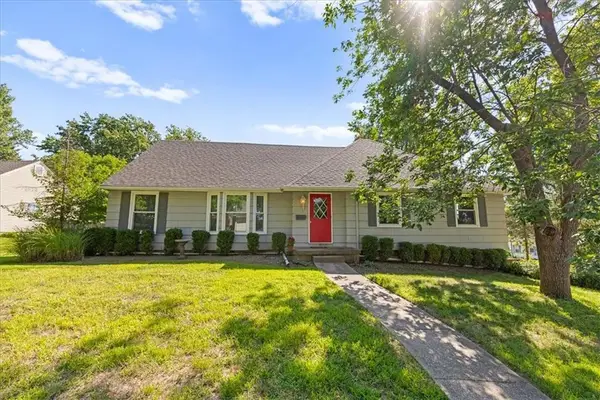 $349,000Active7 beds 4 baths3,632 sq. ft.
10543 Monroe Avenue, Kansas City, MO 64137
MLS# 2638943Listed by: REDFIN CORPORATION


Protect your home and budget from life's surprises with an Assurant Home Warranty, backed by a partner that supports you through every step of homeownership. Explore Plans.
© 2026 Better Homes and Gardens Real Estate LLC. An Anywhere Real Estate company. All rights reserved. Better Homes and Gardens® Real Estate is a registered trademark owned by Meredith Operations Corporation, licensed to Better Homes and Gardens Real Estate LLC and used with permission. Better Homes and Gardens Real Estate LLC fully supports the principles of the Fair Housing Act and the Equal Opportunity Act. Listing information is deemed reliable but is not guaranteed accurate.
Each office is independently owned and operated.
Any services or products provided by third parties are not provided by, affiliated with or related to Better Homes and Gardens Real Estate LLC, or its affiliated companies.