
1292 W 72 Terrace, Kansas City, MO 64114
Local realty services provided by:Better Homes and Gardens Real Estate Kansas City Homes
1292 W 72 Terrace,Kansas City, MO 64114
$525,000
- 3 Beds
- 3 Baths
- 2,480 sq. ft.
- Single family
- Active
Upcoming open houses
- Sat, May 3001:00 pm - 03:00 pm
Listed by: veronica jaster, kbt plaza team
Office: reecenichols - country club plaza
MLS#:2618900
Source:MOKS_HL
Price summary
- Price:$525,000
- Price per sq. ft.:$211.69
About this home
Set in a charming, established neighborhood with tree-lined streets and manicured lawns, this inviting Dible Tudor blends character, thoughtful updates, and everyday functionality. A private drive leads to the side-entry 2-car garage, with a convenient mudroom and half bath creating an ideal drop zone.
The updated kitchen features quartz countertops, subway tile backsplash, open shelving, gas cooktop, and navy cabinetry with gold hardware—perfectly positioned between the dining room, breakfast area, and great room for seamless flow. The great room is anchored by a fireplace with Italian tile surround, while the adjacent all-season porch offers flexible space for a home office or cozy retreat.
Step outside to a newly built deck overlooking a beautifully landscaped, fenced backyard—ideal for entertaining or relaxing.
Upstairs, the spacious primary suite includes dual closets, a reading nook, and private ensuite bath. Two additional bedrooms share a Hollywood-style bath. The finished lower level adds a second living area with built-ins and laundry.
Well maintained with key updates already completed, this home offers the opportunity to further personalize and add value over time. Prime location with quick access to both Kansas and Missouri, plus shopping, dining, and everyday amenities just minutes away....
Contact an agent
Home facts
- Year built:1941
- Listing ID #:2618900
- Added:1 day(s) ago
- Updated:May 30, 2026 at 12:52 AM
Rooms and interior
- Bedrooms:3
- Total bathrooms:3
- Full bathrooms:2
- Half bathrooms:1
- Rooms Total:13
- Kitchen Description:Dishwasher, Disposal, Microwave
- Basement:Yes
- Basement Description:Daylight, Finished, Inside Entrance, Stone/Rock
- Living area:2,480 sq. ft.
Heating and cooling
- Cooling:Attic Fan, Electric
- Heating:Forced Air Gas
Structure and exterior
- Roof:Composition
- Year built:1941
- Building area:2,480 sq. ft.
- Lot area:0.16 Acres
- Lot Features:City Lot, Level
- Architectural Style:2 Stories
- Construction Materials:Concrete, Stucco
- Foundation Description:Stone/Rock
Utilities
- Water:City/Public
- Sewer:Public Sewer
Finances and disclosures
- Price:$525,000
- Price per sq. ft.:$211.69
Features and amenities
- Appliances:Dishwasher, Disposal, Gas Range, Microwave, Stainless Steel Appliance(s)
- Amenities:Ceiling Fan(s), Painted Cabinets, Pantry, Walk-In Closet(s)
Parking
- Parking description:Attached
- Garage:Yes
- Garage spaces:2
 HeartlandMLS©2026. Information Deemed Reliable But Not Guaranteed. This information is being provided by the HeartlandMLS. The listings presented here may or may not be listed by the Broker/Agent operating this website. This information is intended for the personal use of consumers and may not be used for any purpose other than to identify prospective properties consumers may be interested in purchasing. Data <Last Updated May 30, 2026
New listings near 1292 W 72 Terrace
- New
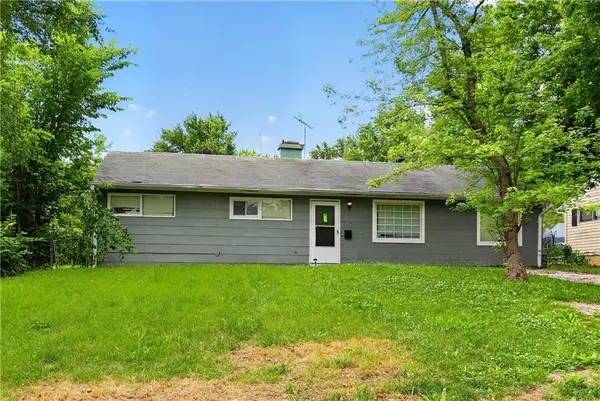 $144,900Active2 beds 1 baths1,176 sq. ft.
11401 Palmer Avenue, Kansas City, MO 64134
MLS# 2621268Listed by: TRELORA REALTY - New
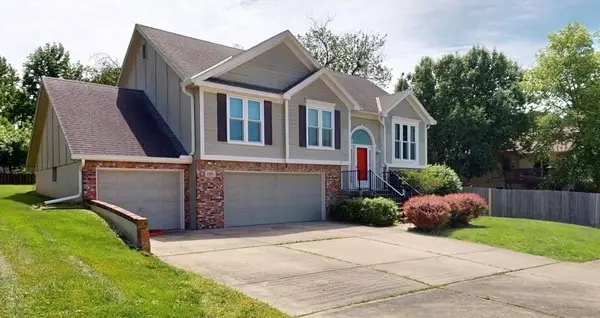 $379,500Active4 beds 3 baths2,162 sq. ft.
3105 NW 57th Street, Kansas City, MO 64151
MLS# 2621472Listed by: NEXTHOME GADWOOD GROUP - New
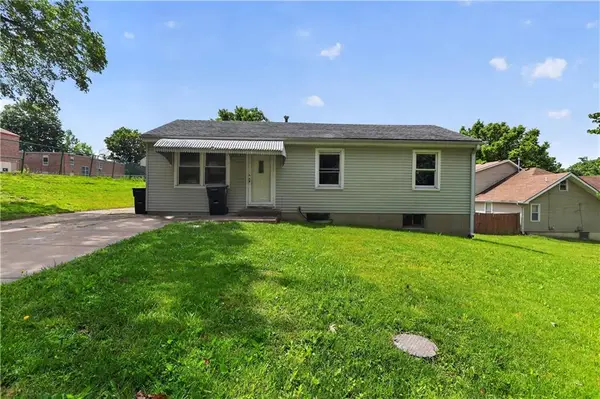 $144,900Active3 beds 1 baths876 sq. ft.
4509 NE 44th Terrace, Kansas City, MO 64117
MLS# 2621833Listed by: TRELORA REALTY - New
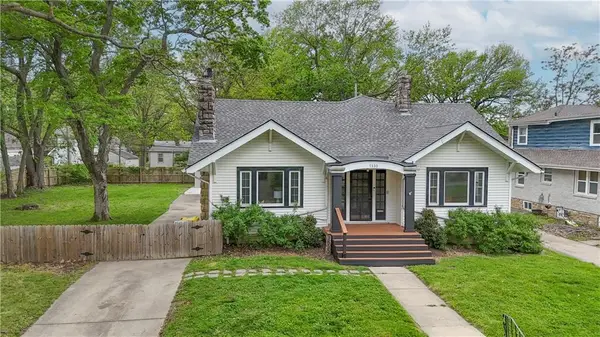 $329,000Active3 beds 1 baths1,455 sq. ft.
7530 Oak Street, Kansas City, MO 64114
MLS# 2622927Listed by: PLATINUM REALTY LLC - New
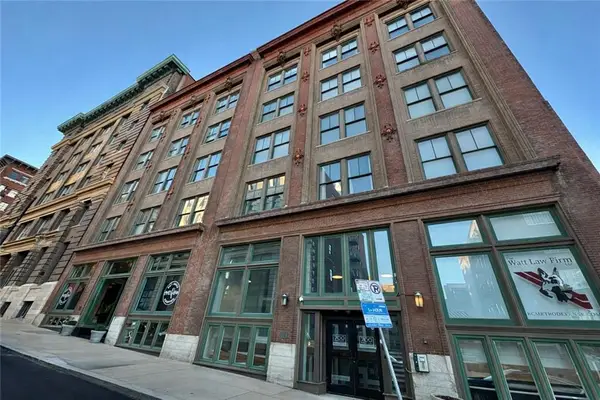 $155,000Active-- beds 1 baths746 sq. ft.
700 Broadway Boulevard #509, Kansas City, MO 64105
MLS# 2623117Listed by: REAL BROKER, LLC  $205,000Pending2 beds 1 baths933 sq. ft.
11 E 80th Terrace, Kansas City, MO 64114
MLS# 2623056Listed by: REECENICHOLS - LEAWOOD- New
 $299,900Active3 beds 2 baths1,872 sq. ft.
4928 NW Fisk Avenue #`, Kansas City, MO 64151
MLS# 2622377Listed by: UNITED REAL ESTATE KANSAS CITY - New
 $159,000Active3 beds 2 baths1,950 sq. ft.
1106 Agnes Avenue, Kansas City, MO 64127
MLS# 2622735Listed by: WARDELL & HOLMES REAL ESTATE - New
 $750,000Active2 beds 3 baths1,848 sq. ft.
2510 Grand Boulevard #3001, Kansas City, MO 64108
MLS# 2623108Listed by: COMPASS REALTY GROUP - New
 $415,000Active4 beds 3 baths2,117 sq. ft.
11208 N Manchester Avenue, Kansas City, MO 64157
MLS# 2622771Listed by: 1ST CLASS REAL ESTATE KC


Protect your home and budget from life's surprises with an Assurant Home Warranty, backed by a partner that supports you through every step of homeownership. Explore Plans.
© 2026 Better Homes and Gardens Real Estate LLC. An Anywhere Real Estate company. All rights reserved. Better Homes and Gardens® Real Estate is a registered trademark owned by Meredith Operations Corporation, licensed to Better Homes and Gardens Real Estate LLC and used with permission. Better Homes and Gardens Real Estate LLC fully supports the principles of the Fair Housing Act and the Equal Opportunity Act. Listing information is deemed reliable but is not guaranteed accurate.
Each office is independently owned and operated.
Any services or products provided by third parties are not provided by, affiliated with or related to Better Homes and Gardens Real Estate LLC, or its affiliated companies.