
3402 NW 63rd Terrace Court, Kansas City, MO 64152
Local realty services provided by:Better Homes and Gardens Real Estate Kansas City Homes
3402 NW 63rd Terrace Court,Kansas City, MO 64152
$475,000
- 4 Beds
- 4 Baths
- 2,670 sq. ft.
- Single family
- Active
Upcoming open houses
- Sat, Aug 0801:00 pm - 03:00 pm
- Sun, Aug 0901:00 pm - 03:00 pm
Listed by: dave campbell, mojokc team
Office: keller williams kc north
MLS#:2633144
Source:MOKS_HL
Price summary
- Price:$475,000
- Price per sq. ft.:$177.9
About this home
Welcome to this beautifully designed home where classic charm seamlessly meets modern luxury. From the moment you arrive, the striking exterior with solid stone accents, lush landscaping, and grand architectural gables creates an undeniable curb appeal. Step inside to an inviting layout filled with warm natural light, soaring ceilings, and stylish open-concept living spaces.
The heart of the home features a light-filled living area anchored by a floor-to-ceiling stacked stone fireplace, offering the perfect focal point for cozy gatherings. Flowing effortlessly into the chef’s kitchen, you’ll find a massive center island with seating, crisp white cabinetry, a striking double-sided fireplace, and rich hardwood floors. A custom walk-in pantry with butcher-block countertops, subway tile, and abundant shelving ensures meal prep is both effortless and organized. Adjacent formal and informal dining areas accommodate everything from casual weeknight dinners to elegant dinner parties.
Unwind in the spacious primary bedroom suite, boasting vaulted ceilings and an atmosphere of pure tranquility. The accompanying spa-like bathroom offers a deep soaking tub framed by crisp tilework and stylish accent lighting, your own personal retreat at the end of the day. Every detail throughout the home, from the custom staircase runner to the modern orb chandeliers, reflects thoughtful care and exceptional taste. This captivating sanctuary is ready for you to move right in and start creating lasting memories....
Contact an agent
Home facts
- Year built:1991
- Subdivision & Development:The Woods
- Listing ID #:2633144
- Added:1 day(s) ago
- Updated:August 07, 2026 at 05:45 PM
Rooms and interior
- Bedrooms:4
- Total bathrooms:4
- Full bathrooms:3
- Half bathrooms:1
- Rooms Total:14
- Basement:Yes
- Basement Description:Full
- Living area:2,670 sq. ft.
Heating and cooling
- Cooling:Electric
- Heating:Natural Gas
Structure and exterior
- Year built:1991
- Building area:2,670 sq. ft.
- Lot area:0.26 Acres
- Lot Features:Corner Lot
- Architectural Style:2 Stories
- Construction Materials:Stone & Frame
Schools
- High school:Park Hill South
- Middle school:Walden
- Elementary school:Line Creek
Utilities
- Water:City/Public
- Sewer:Public Sewer
Finances and disclosures
- Price:$475,000
- Price per sq. ft.:$177.9
Parking
- Parking description:Attached
- Garage:Yes
- Garage spaces:2
 HeartlandMLS©2026. Information Deemed Reliable But Not Guaranteed. This information is being provided by the HeartlandMLS. The listings presented here may or may not be listed by the Broker/Agent operating this website. This information is intended for the personal use of consumers and may not be used for any purpose other than to identify prospective properties consumers may be interested in purchasing. Data <Last Updated August 7, 2026
New listings near 3402 NW 63rd Terrace Court
- Open Sun, 12 to 2pmNew
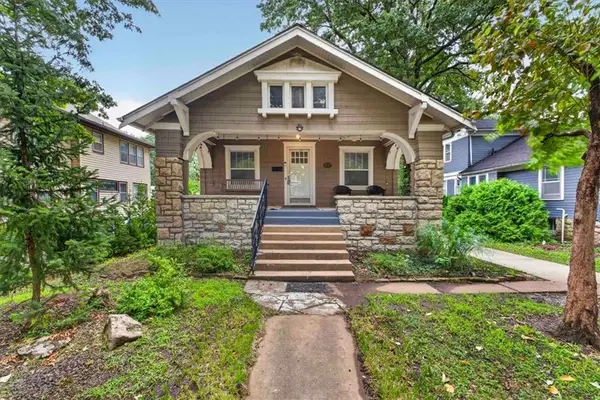 $335,000Active2 beds 2 baths2,028 sq. ft.
5717 Holmes Street, Kansas City, MO 64110
MLS# 2632381Listed by: REAL BROKER, LLC-MO - Open Sat, 9:30 to 11:30amNew
 $237,000Active3 beds 3 baths2,200 sq. ft.
10162 Locust Street #8, Kansas City, MO 64131
MLS# 2634950Listed by: WARDELL & HOLMES REAL ESTATE - New
 $85,000Active2 beds 1 baths2,592 sq. ft.
2930 Wabash Avenue, Kansas City, MO 64109
MLS# 2635623Listed by: EXP REALTY LLC - New
 $145,000Active3 beds 2 baths1,311 sq. ft.
4904 E 23rd Street, Kansas City, MO 64127
MLS# 2635743Listed by: UNITED REAL ESTATE KANSAS CITY - New
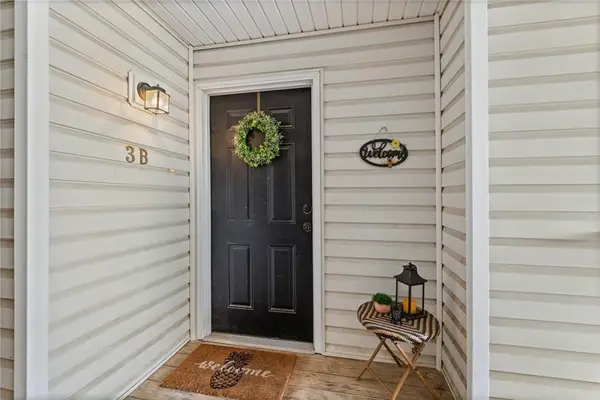 $161,000Active2 beds 2 baths970 sq. ft.
5500 NE 80th Terrace #3B, Kansas City, MO 64119
MLS# 2633945Listed by: ARISTOCRAT REALTY - New
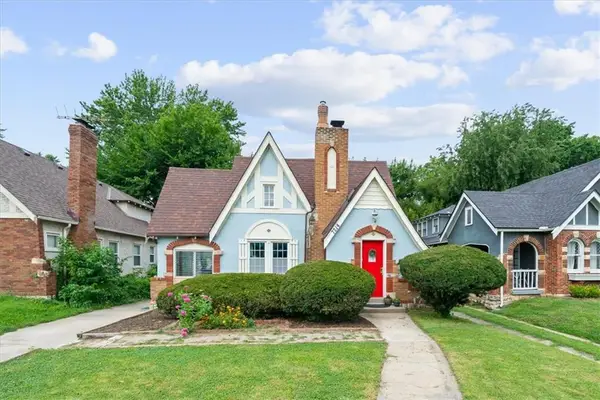 $245,000Active3 beds 2 baths1,319 sq. ft.
7214 Highland Avenue, Kansas City, MO 64131
MLS# 2635106Listed by: COMPASS REALTY GROUP - New
 $250,000Active3 beds 2 baths1,610 sq. ft.
7007 N Pennsylvania Avenue, Kansas City, MO 64118
MLS# 2635267Listed by: 1ST CLASS REAL ESTATE KC - Open Sat, 11am to 1pmNew
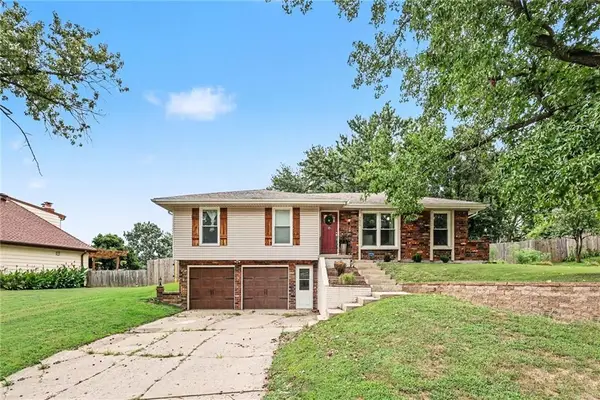 $375,000Active4 beds 3 baths1,964 sq. ft.
7013 N Winan Avenue, Kansas City, MO 64152
MLS# 2635467Listed by: REAL BROKER, LLC-MO - New
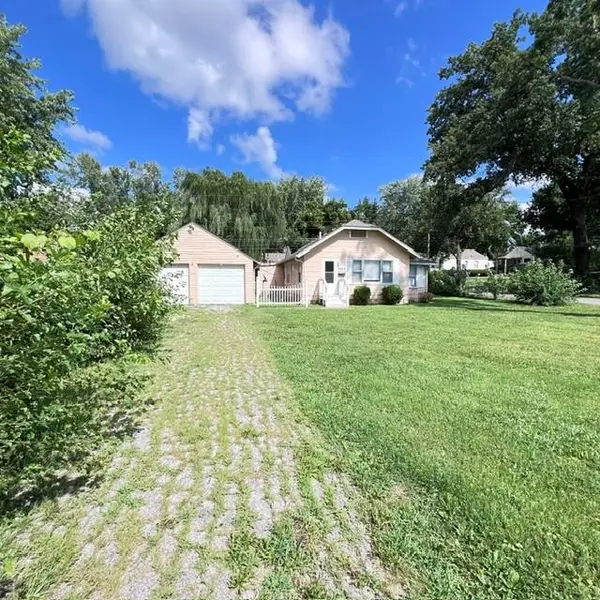 $222,500Active2 beds 1 baths914 sq. ft.
8249 Ward Parkway, Kansas City, MO 64114
MLS# 2635665Listed by: KELLER WILLIAMS PLATINUM PRTNR - New
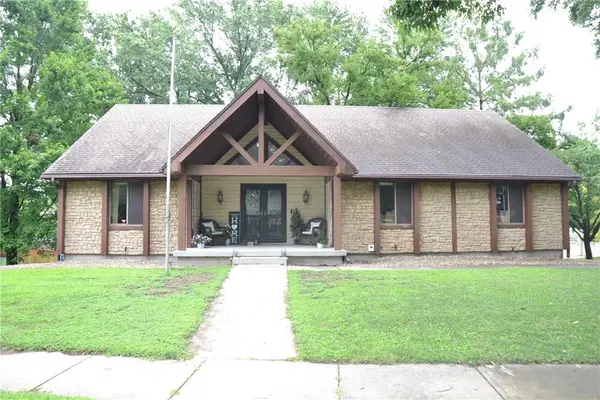 $345,000Active3 beds 3 baths2,788 sq. ft.
8001 N Lydia Avenue, Kansas City, MO 64118
MLS# 2635668Listed by: PLATINUM REALTY LLC


Protect your home and budget from life's surprises with an Assurant Home Warranty, backed by a partner that supports you through every step of homeownership. Explore Plans.
© 2026 Better Homes and Gardens Real Estate LLC. An Anywhere Real Estate company. All rights reserved. Better Homes and Gardens® Real Estate is a registered trademark owned by Meredith Operations Corporation, licensed to Better Homes and Gardens Real Estate LLC and used with permission. Better Homes and Gardens Real Estate LLC fully supports the principles of the Fair Housing Act and the Equal Opportunity Act. Listing information is deemed reliable but is not guaranteed accurate.
Each office is independently owned and operated.
Any services or products provided by third parties are not provided by, affiliated with or related to Better Homes and Gardens Real Estate LLC, or its affiliated companies.