
8424 N Park Court, Kansas City, MO 64155
Local realty services provided by:Better Homes and Gardens Real Estate Kansas City Homes
8424 N Park Court,Kansas City, MO 64155
$275,000
- 3 Beds
- 3 Baths
- 1,895 sq. ft.
- Townhouse
- Pending
Listed by: mary ann lober
Office: united real estate kansas city
MLS#:2619883
Source:MOKS_HL
Price summary
- Price:$275,000
- Price per sq. ft.:$145.12
- Monthly HOA dues:$35
About this home
Enjoy peaceful wooded views and easy one-level living in this beautifully maintained and updated 3-bedroom, 3-bath home with a 2-car garage, designed with comfort and accessibility in mind. Watch the birds and enjoy nature from the deck or patio in the backyard.
Inside, vaulted ceilings create an open, spacious feel throughout the main living areas. The living room features a cozy gas fireplace and ceiling fan, while the formal dining room and sunny breakfast room offer wonderful spaces for entertaining and everyday living.
The finished walkout lower level provides exceptional additional living space, including a large bedroom with a large walk-in closet, a full bath, an expansive family room, and two oversized storage areas.
Low-maintenance living is easy with a monthly HOA fee of just $35, which covers lawn care and snow removal. Conveniently located near Maple Woods Community College, parks, walking trails, shopping, and dining, this clean, well-cared-for home offers the perfect combination of elegance, convenience, and peaceful surroundings....
Contact an agent
Home facts
- Year built:1993
- Listing ID #:2619883
- Added:47 day(s) ago
- Updated:July 16, 2026 at 08:31 AM
Rooms and interior
- Bedrooms:3
- Total bathrooms:3
- Full bathrooms:3
- Rooms Total:11
- Kitchen Description:Dishwasher, Disposal, Refrigerator
- Basement:Yes
- Basement Description:Concrete, Finished, Full, Walk Out
- Living area:1,895 sq. ft.
Heating and cooling
- Cooling:Electric
- Heating:Natural Gas
Structure and exterior
- Roof:Composition
- Year built:1993
- Building area:1,895 sq. ft.
- Lot area:0.03 Acres
- Lot Features:Cul-De-Sac
- Architectural Style:Ranch, Reverse 1.5 Story
- Construction Materials:Vinyl Siding
- Foundation Description:Concrete
Schools
- High school:Oak Park
- Middle school:Antioch
- Elementary school:Gashland-Clardy
Utilities
- Water:City/Public
- Sewer:Public Sewer
Finances and disclosures
- Price:$275,000
- Price per sq. ft.:$145.12
Features and amenities
- Appliances:Dishwasher, Disposal, Refrigerator, Washer
- Amenities:Ceiling Fan(s), Custom Cabinets, Walk-In Closet(s)
Parking
- Parking description:Attached
- Garage:Yes
- Garage spaces:2
 HeartlandMLS©2026. Information Deemed Reliable But Not Guaranteed. This information is being provided by the HeartlandMLS. The listings presented here may or may not be listed by the Broker/Agent operating this website. This information is intended for the personal use of consumers and may not be used for any purpose other than to identify prospective properties consumers may be interested in purchasing. Data <Last Updated July 16, 2026
New listings near 8424 N Park Court
- New
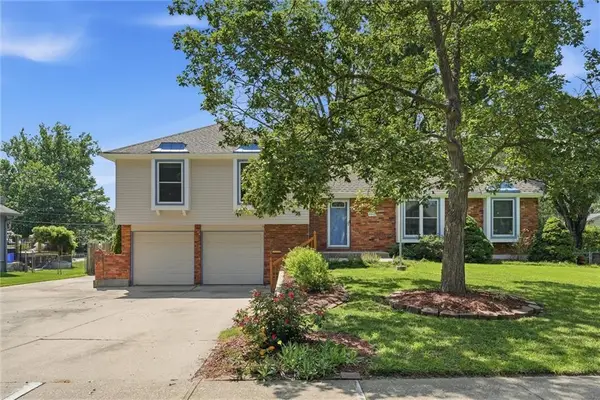 $350,000Active4 beds 2 baths1,744 sq. ft.
10930 Lydia Avenue, Kansas City, MO 64131
MLS# 2621805Listed by: REALTY ONE GROUP ESTEEM - New
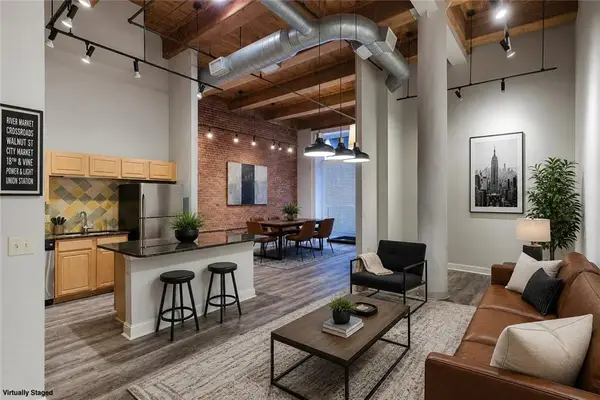 $277,000Active1 beds 2 baths1,754 sq. ft.
609 Central Street #1102, Kansas City, MO 64105
MLS# 2624184Listed by: REAL BROKER, LLC - New
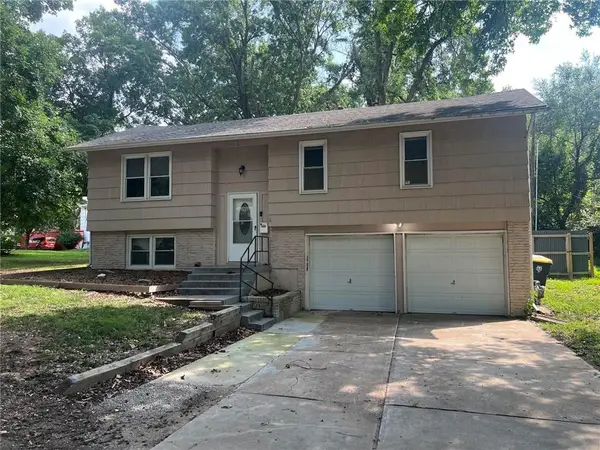 $210,000Active3 beds 2 baths1,348 sq. ft.
9307 Oakland Avenue, Kansas City, MO 64138
MLS# 2625422Listed by: COMPASS REALTY GROUP - New
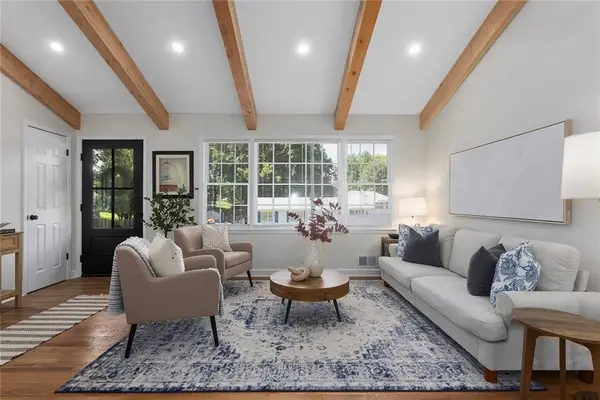 $339,500Active3 beds 2 baths1,962 sq. ft.
4306 NE 51st Street, Kansas City, MO 64119
MLS# 2626585Listed by: OAKBRIDGE REAL ESTATE, LLC - New
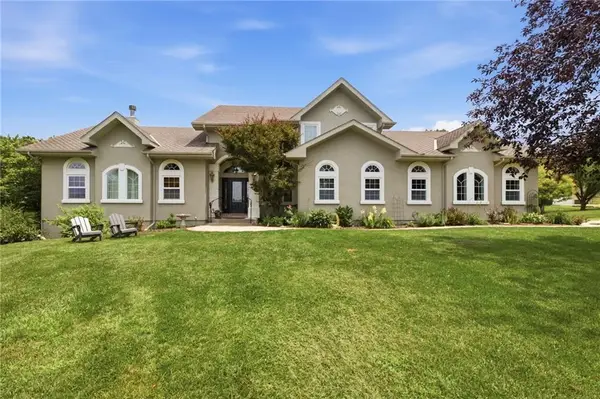 $2,100,000Active4 beds 6 baths5,336 sq. ft.
14421 Kelley Road, Kansas City, MO 64149
MLS# 2626660Listed by: WEICHERT, REALTORS WELCH & CO. - New
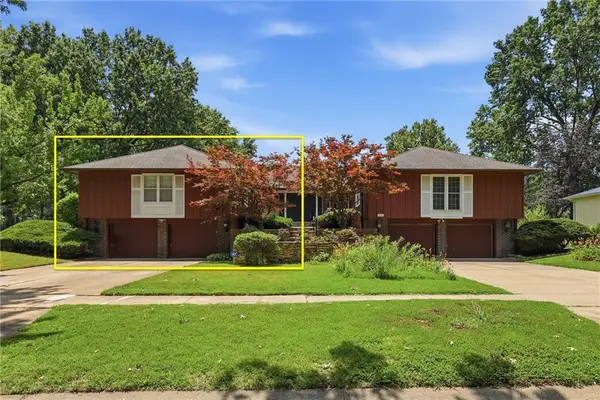 $325,000Active2 beds 3 baths1,835 sq. ft.
313 E 115th Street, Kansas City, MO 64114
MLS# 2627804Listed by: REECENICHOLS - LEAWOOD - New
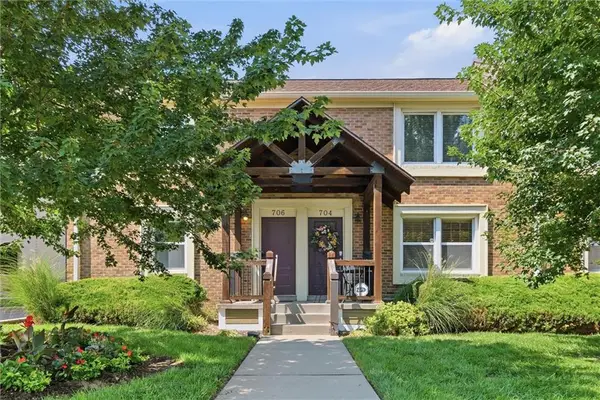 $290,000Active2 beds 2 baths1,197 sq. ft.
706 W 46th Street #706, Kansas City, MO 64112
MLS# 2628637Listed by: REAL BROKER, LLC - New
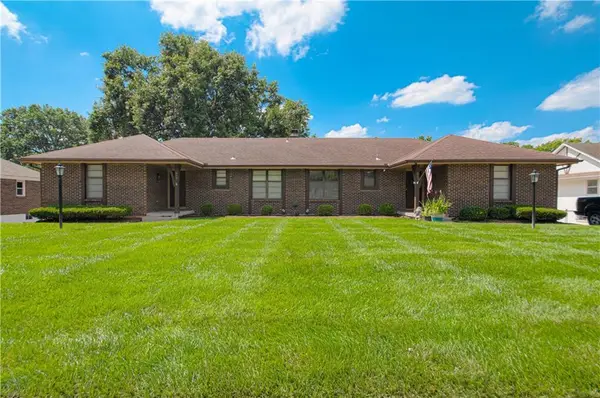 $439,950Active4 beds 6 baths2,516 sq. ft.
607-609 E 117 Street, Kansas City, MO 64131
MLS# 2629140Listed by: RE/MAX STATE LINE - New
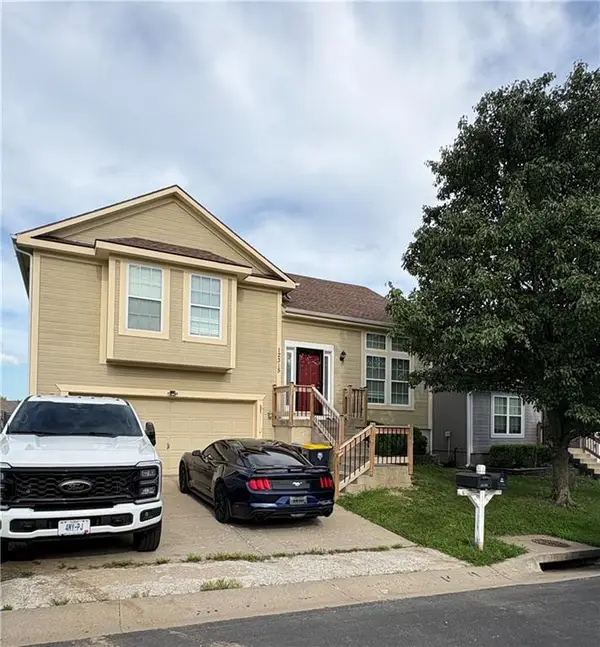 $340,000Active3 beds 2 baths1,740 sq. ft.
12315 N Atkins Avenue, Kansas City, MO 64163
MLS# 2629260Listed by: KELLER WILLIAMS PLATINUM PRTNR - New
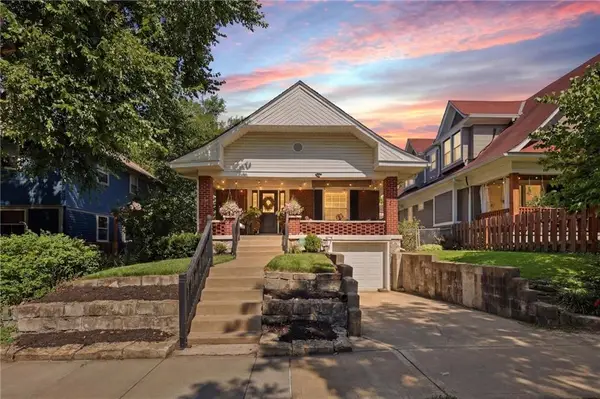 $340,000Active2 beds 2 baths1,200 sq. ft.
4163 Holly Street, Kansas City, MO 64111
MLS# 2629297Listed by: REECENICHOLS - LEAWOOD


Protect your home and budget from life's surprises with an Assurant Home Warranty, backed by a partner that supports you through every step of homeownership. Explore Plans.
© 2026 Better Homes and Gardens Real Estate LLC. An Anywhere Real Estate company. All rights reserved. Better Homes and Gardens® Real Estate is a registered trademark owned by Meredith Operations Corporation, licensed to Better Homes and Gardens Real Estate LLC and used with permission. Better Homes and Gardens Real Estate LLC fully supports the principles of the Fair Housing Act and the Equal Opportunity Act. Listing information is deemed reliable but is not guaranteed accurate.
Each office is independently owned and operated.
Any services or products provided by third parties are not provided by, affiliated with or related to Better Homes and Gardens Real Estate LLC, or its affiliated companies.