
137 Spring Road, Lake Ozark, MO 65049
Local realty services provided by:Better Homes and Gardens Real Estate Lake Realty
137 Spring Road,Lake Ozark, MO 65049
$545,000
- 4 Beds
- 3 Baths
- 2,877 sq. ft.
- Single family
- Active
Listed by: christina george
Office: epique realty
MLS#:3589996
Source:MO_LOBR
Price summary
- Price:$545,000
- Price per sq. ft.:$189.43
About this home
Built in 2019 and freshly updated, this Oak Lane Estates home sits in a quiet Horseshoe Bend location minutes from the strip in Lake Ozark. Ideal for families, the main level features an open floor plan, a remodeled kitchen with quartz countertops and a farmhouse sink, and a natural gas fireplace. Fresh paint with shiplap accents, new stair carpet, and updated landscaping keep it move-in ready.
Smart home features include a monitored security system, a garage motion sensor, glass break window sensors, a connected furnace, and remote locking for the doors and garage.
The finished walkout lower level adds a bedroom, full bath, a second living area with an electric fireplace, and a utility room, ideal for guests. Step from the covered deck to the patio, with a fenced area great for a dog or kids. This fully drywalled 3-car garage includes a full size fridge, mini fridge and deep freezer. A full concrete driveway, with space on the side for two cars or an RV, plus a gravel spot out front for one more. A clean, insulated crawl space and basement storage add convenience, along with an owned water softener.
Sold fully furnished and turnkey. No HOA. School of the Osage district....
Contact an agent
Home facts
- Year built:2021
- Subdivision & Development:Oak Lane Estates
- Listing ID #:3589996
- Added:19 day(s) ago
- Updated:October 07, 2026 at 03:21 PM
Rooms and interior
- Bedrooms:4
- Total bathrooms:3
- Full bathrooms:3
- Kitchen Description:Cooktop, Dishwasher, Range, Refrigerator, Stove
- Basement:Yes
- Basement Description:Crawl Space, Finished, Full, Walk Out Access
- Living area:2,877 sq. ft.
Heating and cooling
- Cooling:Central Air
- Heating:Electric, Forced Air, Heat Pump, Hot Water, Natural Gas
- Central air:Yes
Structure and exterior
- Roof:Architectural, Shingle
- Year built:2021
- Building area:2,877 sq. ft.
- Lot Features:Acreage, Gentle Sloping, Outside City Limits, Wooded
- Construction Materials:Vinyl Siding
- Exterior Features:Deck, Fence, Patio
- Foundation Description:Crawl, Poured
Utilities
- Water:Public Water
- Sewer:Public Sewer
Finances and disclosures
- Price:$545,000
- Price per sq. ft.:$189.43
- Tax amount:$1,846 (2025)
Features and amenities
- Appliances:Dishwasher, Disposal, Dryer, Range, Refrigerator, Stove, Water Softener Owned
- Laundry features:Dryer
- Amenities:Window Treatments
- Smart home:Yes
Parking
- Parking description:Attached, Concrete Driveway, Garage, Garage Door Opener, Heated Garage, Insulated Garage
- Garage:Yes
- Garage spaces:3
New listings near 137 Spring Road
- New
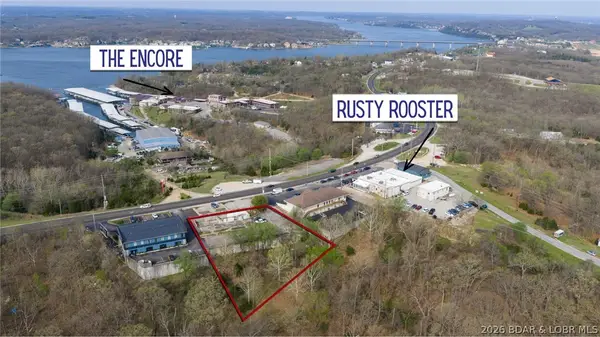 $399,900Active1 Acres
3285 Bagnell Dam Blvd, Lake Ozark, MO 65049
MLS# 3590649Listed by: EXP REALTY, LLC - New
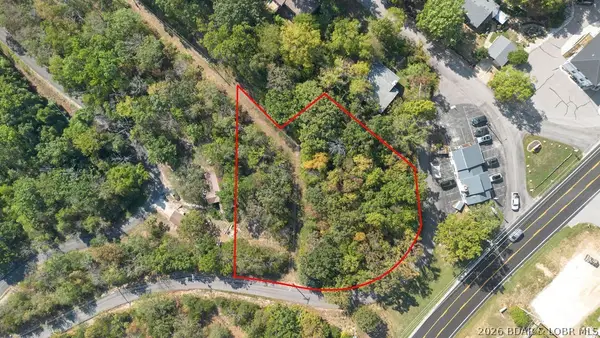 $350,000Active0 Acres
Arrowhead Beach Road, Lake Ozark, MO 65049
MLS# 3590643Listed by: SPOUSES SELLING HOUSES REALTY - New
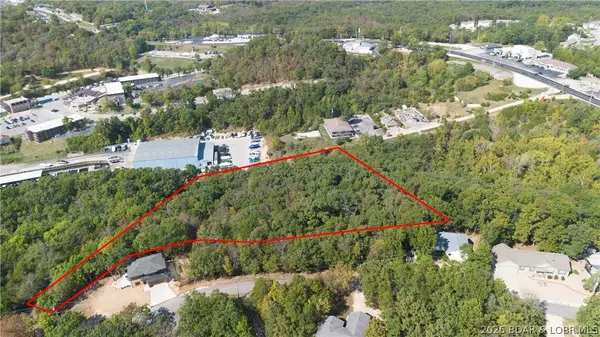 $375,000Active3.8 Acres
Oak Ridge Road, Lake Ozark, MO 65049
MLS# 3590626Listed by: SPOUSES SELLING HOUSES REALTY - New
 $550,000Active6.3 Acres
Bagnell Dam Boulevard, Lake Ozark, MO 65049
MLS# 3590623Listed by: SPOUSES SELLING HOUSES REALTY - New
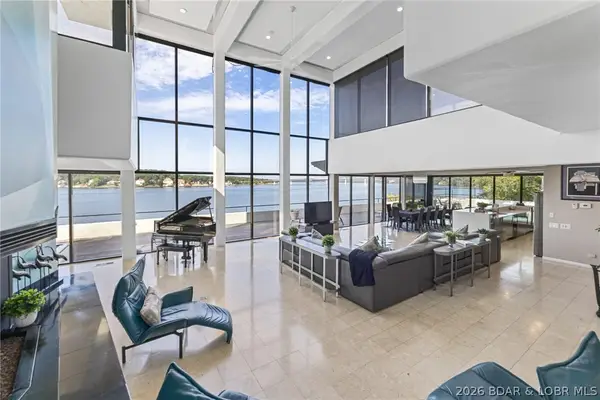 $19,900,000Active15 beds 23 baths20,800 sq. ft.
2606 2608 2610 Arrowhead Estates Road, Lake Ozark, MO 65049
MLS# 3590392Listed by: OZARK REALTY - New
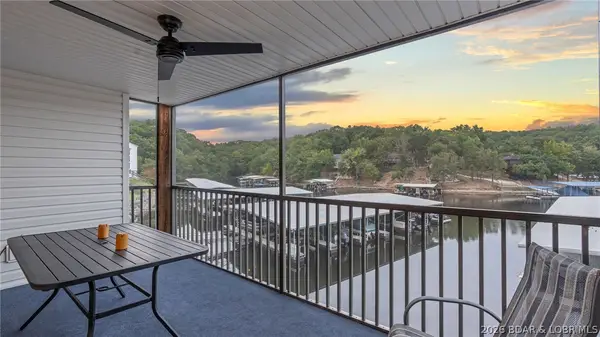 $349,000Active4 beds 3 baths1,700 sq. ft.
40 Lighthouse Road #101, Lake Ozark, MO 65049
MLS# 3590506Listed by: JOHANNING REAL ESTATE, LLC  $769,000Active3 beds 3 baths2,400 sq. ft.
1169 Beacon Pointe Circle, Lake Ozark, MO 65049
MLS# 3590369Listed by: EXP REALTY, LLC $389,900Active3 beds 3 baths1,527 sq. ft.
202E Harbour Towne Drive #202-E, Lake Ozark, MO 65049
MLS# 3590302Listed by: ALBERS REAL ESTATE ADVISORS $30,000Active0 Acres
Mockingbird Road, Lake Ozark, MO 65049
MLS# 3590386Listed by: EXP REALTY LLC (LOBR)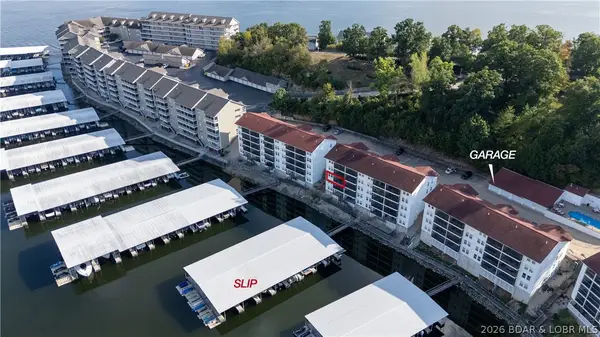 $315,000Active3 beds 2 baths1,250 sq. ft.
40 Lighthouse Road #5-204, Lake Ozark, MO 65049
MLS# 3590115Listed by: EXP REALTY, LLC


Protect your home and budget from life's surprises with an Assurant Home Warranty, backed by a partner that supports you through every step of homeownership. Explore Plans.
© 2026 Better Homes and Gardens Real Estate LLC. An Anywhere Real Estate company. All rights reserved. Better Homes and Gardens® Real Estate is a registered trademark owned by Meredith Operations Corporation, licensed to Better Homes and Gardens Real Estate LLC and used with permission. Better Homes and Gardens Real Estate LLC fully supports the principles of the Fair Housing Act and the Equal Opportunity Act. Listing information is deemed reliable but is not guaranteed accurate.
Each office is independently owned and operated.
Any services or products provided by third parties are not provided by, affiliated with or related to Better Homes and Gardens Real Estate LLC, or its affiliated companies.