
35 Casa Blanca Road #2A, Lake Ozark, MO 65049
Local realty services provided by:Better Homes and Gardens Real Estate Lake Realty
Listed by: annamarie hopkins, holly garst
Office: ozark realty
MLS#:3590279
Source:MO_LOBR
Price summary
- Price:$184,900
- Price per sq. ft.:$120.85
- Monthly HOA dues:$691
About this home
Welcome to easy Lake living at the desirable Four Seasons Racquet Club! This beautifully updated 2-bedroom, 2-bath villa offers comfort, style, and flexibility in a fantastic Lake of the Ozarks location. Recent updates include stainless steel appliances, custom cabinetry, flooring, light fixtures, plumbing, electrical, and a newer HVAC system.
A standout feature is the spacious four-season room, providing valuable additional living space and plenty of possibilities for a home office, game room, guest space, or additional sleeping area.
Enjoy the convenience of being within walking distance of The Regalia Hotel and close to dining, entertainment, golf, boating, and everything the Four Seasons area has to offer. Whether you're searching for a full-time residence, weekend Lake getaway, or investment property, this villa offers an appealing combination of location, updates, and versatility.
Low-maintenance Lake living with the space to make it your own—come see what makes the Four Seasons lifestyle so special! Be sure to check out the virtual tour for a bird's-eye view....
Contact an agent
Home facts
- Year built:1984
- Subdivision & Development:Osage Vistas
- Listing ID #:3590279
- Added:3 day(s) ago
- Updated:September 28, 2026 at 03:00 PM
Rooms and interior
- Bedrooms:2
- Total bathrooms:2
- Full bathrooms:2
- Kitchen Description:Dishwasher, Microwave, Range, Refrigerator, Stove
- Living area:1,530 sq. ft.
Heating and cooling
- Cooling:Central Air
- Heating:Electric, Forced Air
- Central air:Yes
Structure and exterior
- Roof:Metal
- Year built:1984
- Building area:1,530 sq. ft.
- Exterior Features:Boat Ramp, Deck, Patio Porch
- Levels:1 Story
Utilities
- Water:Community Coop
- Sewer:Treatment Plant
Finances and disclosures
- Price:$184,900
- Price per sq. ft.:$120.85
- Tax amount:$715 (2025)
Features and amenities
- Appliances:Dishwasher, Disposal, Dryer, Microwave, Range, Refrigerator, Stove, Washer
- Laundry features:Dryer, Washer
Parking
- Parking description:Black Top Driveway
New listings near 35 Casa Blanca Road #2A
- New
 $769,000Active3 beds 3 baths2,400 sq. ft.
1169 Beacon Pointe Circle, Lake Ozark, MO 65049
MLS# 3590369Listed by: EXP REALTY, LLC - New
 $389,900Active3 beds 3 baths1,527 sq. ft.
202E Harbour Towne Drive #202-E, Lake Ozark, MO 65049
MLS# 3590302Listed by: ALBERS REAL ESTATE ADVISORS - New
 $30,000Active0 Acres
Mockingbird Road, Lake Ozark, MO 65049
MLS# 3590386Listed by: EXP REALTY LLC (LOBR) - New
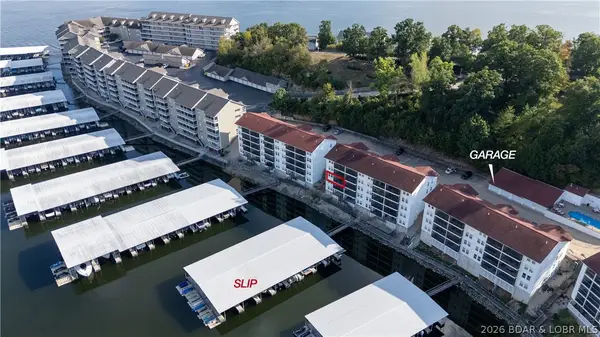 $315,000Active3 beds 2 baths1,250 sq. ft.
40 Lighthouse Road #5-204, Lake Ozark, MO 65049
MLS# 3590115Listed by: EXP REALTY, LLC - New
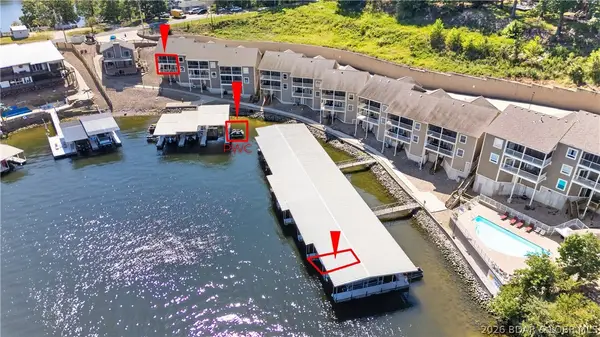 $645,000Active3 beds 3 baths2,255 sq. ft.
305 Thornsberry Road #M, Lake Ozark, MO 65049
MLS# 3590218Listed by: BHHS LAKE OZARK REALTY 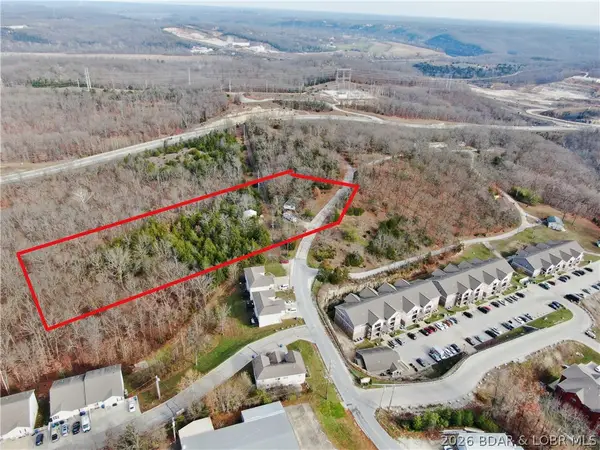 $250,000Active3.1 Acres
153 S Fish Haven Road, Lake Ozark, MO 65049
MLS# 3590190Listed by: ROCK ISLAND REALTY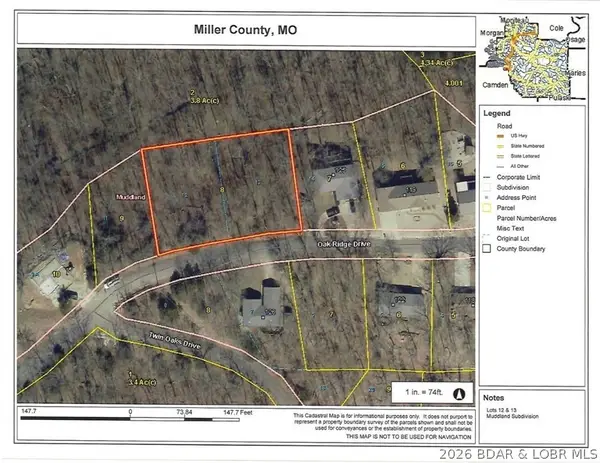 $24,000Active0 Acres
Lots 12 & 13 Oak Ridge Road, Lake Ozark, MO 65049
MLS# 3590215Listed by: RE/MAX LAKE OF THE OZARKS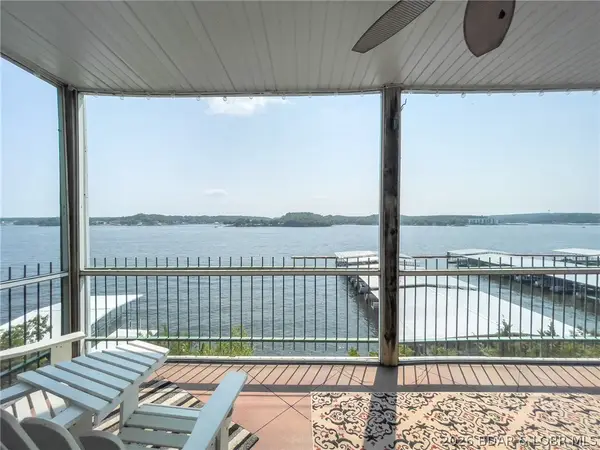 $460,000Active4 beds 4 baths2,166 sq. ft.
E 901 Harbour Towne Drive #E-901, Lake Ozark, MO 65049
MLS# 3590200Listed by: ALBERS REAL ESTATE ADVISORS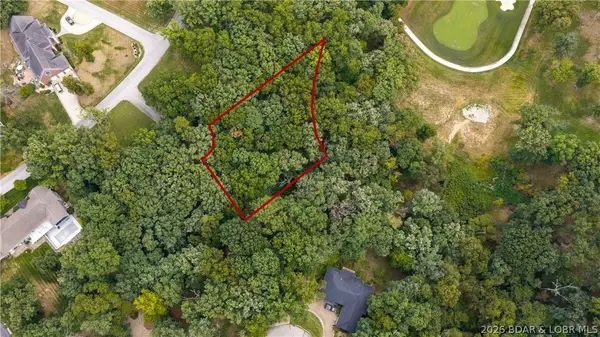 $69,000Active0 Acres
Lot 220 & 221 Cherry Hill Village, Lake Ozark, MO 65049
MLS# 3590058Listed by: RE/MAX LAKE OF THE OZARKS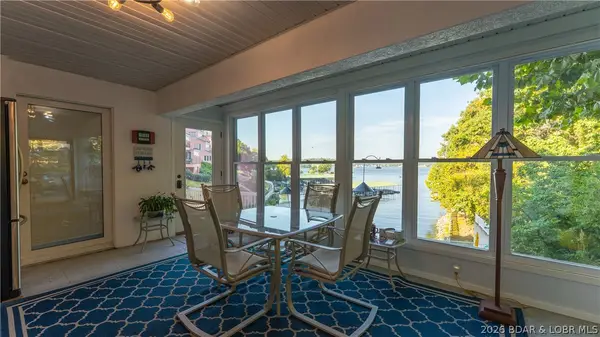 $469,000Active3 beds 2 baths2,150 sq. ft.
212 Northport Drive #212, Lake Ozark, MO 65049
MLS# 3590075Listed by: EXP REALTY, LLC


Protect your home and budget from life's surprises with an Assurant Home Warranty, backed by a partner that supports you through every step of homeownership. Explore Plans.
© 2026 Better Homes and Gardens Real Estate LLC. An Anywhere Real Estate company. All rights reserved. Better Homes and Gardens® Real Estate is a registered trademark owned by Meredith Operations Corporation, licensed to Better Homes and Gardens Real Estate LLC and used with permission. Better Homes and Gardens Real Estate LLC fully supports the principles of the Fair Housing Act and the Equal Opportunity Act. Listing information is deemed reliable but is not guaranteed accurate.
Each office is independently owned and operated.
Any services or products provided by third parties are not provided by, affiliated with or related to Better Homes and Gardens Real Estate LLC, or its affiliated companies.