
49 Aqua Finn Drive #1A, Lake Ozark, MO 65049
Local realty services provided by:Better Homes and Gardens Real Estate Lake Realty
Listed by: michelle r orsega, joseph j orsega, jr
Office: dunn and associates llc.
MLS#:3588480
Source:MO_LOBR
Price summary
- Price:$289,000
- Price per sq. ft.:$231.94
- Monthly HOA dues:$605
About this home
PRICE IMPROVEMENT - total discount of $20k. Owner is open to offers. TURNKEY! Lakefront Living with Rare Extras in the Heart of Horseshoe Bend! This beautifully updated walk-in level 2B/2B condo offers the perfect combination of comfort and convenience. Located in one of the Lake's most desirable areas, you'll enjoy quick access by both land and water to premier restaurants, shopping, and entertainment. Inside, you'll find a spacious open floor plan featuring durable tile, Pergo flooring, updated lighting/décor, pantry, built-in hutch, black appliances, washer/dryer, water softener, 80-gallon water heater. The primary suite features a jetted tub, walk-in shower, double vanity, walk-in closet, and direct access to the covered lakeside balcony. The guest bedroom offers private access to a full bath. This package is hard to find and includes an on-site garage, 12' x 28' boat slip with hydraulic hoist, two PWC slips, one PWC lift, one additional PWC lift pad. Whether you're searching for a full-time residence, weekend getaway, or investment property, this exceptional lakefront condo checks every box. Start making memories at the Lake of the Ozarks—schedule your private showing today!...
Contact an agent
Home facts
- Year built:2004
- Subdivision & Development:Aqua Fin Resort Condominium
- Listing ID #:3588480
- Added:86 day(s) ago
- Updated:September 27, 2026 at 03:02 PM
Rooms and interior
- Bedrooms:2
- Total bathrooms:2
- Full bathrooms:2
- Kitchen Description:Dishwasher, Microwave, Refrigerator
- Living area:1,246 sq. ft.
Heating and cooling
- Cooling:Central Air
- Heating:Electric, Forced Air
- Central air:Yes
Structure and exterior
- Year built:2004
- Building area:1,246 sq. ft.
- Exterior Features:Deck
- Levels:1 Story
Utilities
- Water:Public Water
- Sewer:Treatment Plant
Finances and disclosures
- Price:$289,000
- Price per sq. ft.:$231.94
- Tax amount:$1,235 (2025)
Features and amenities
- Appliances:Dishwasher, Disposal, Dryer, Microwave, Refrigerator, Washer, Water Softener Owned
- Laundry features:Dryer, Washer
Parking
- Parking description:Black Top Driveway, Detached, Garage
- Garage:Yes
- Garage spaces:1
New listings near 49 Aqua Finn Drive #1A
- New
 $769,000Active3 beds 3 baths2,400 sq. ft.
1169 Beacon Pointe Circle, Lake Ozark, MO 65049
MLS# 3590369Listed by: EXP REALTY, LLC - New
 $389,900Active3 beds 3 baths1,527 sq. ft.
202E Harbour Towne Drive #202-E, Lake Ozark, MO 65049
MLS# 3590302Listed by: ALBERS REAL ESTATE ADVISORS - New
 $30,000Active0 Acres
Mockingbird Road, Lake Ozark, MO 65049
MLS# 3590386Listed by: EXP REALTY LLC (LOBR) - New
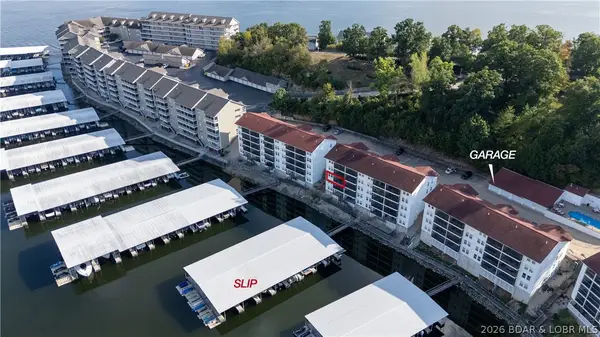 $315,000Active3 beds 2 baths1,250 sq. ft.
40 Lighthouse Road #5-204, Lake Ozark, MO 65049
MLS# 3590115Listed by: EXP REALTY, LLC - New
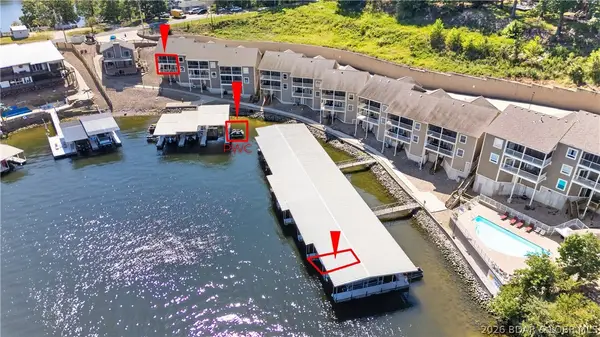 $645,000Active3 beds 3 baths2,255 sq. ft.
305 Thornsberry Road #M, Lake Ozark, MO 65049
MLS# 3590218Listed by: BHHS LAKE OZARK REALTY - New
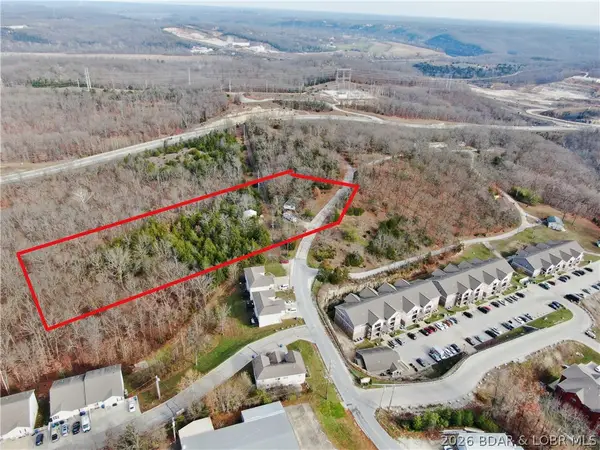 $250,000Active3.1 Acres
153 S Fish Haven Road, Lake Ozark, MO 65049
MLS# 3590190Listed by: ROCK ISLAND REALTY - New
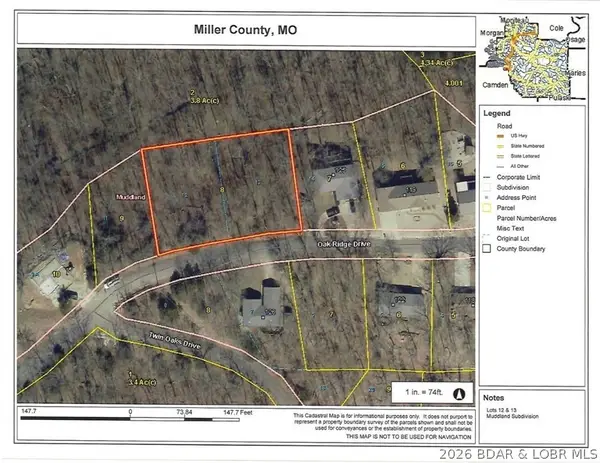 $24,000Active0 Acres
Lots 12 & 13 Oak Ridge Road, Lake Ozark, MO 65049
MLS# 3590215Listed by: RE/MAX LAKE OF THE OZARKS - New
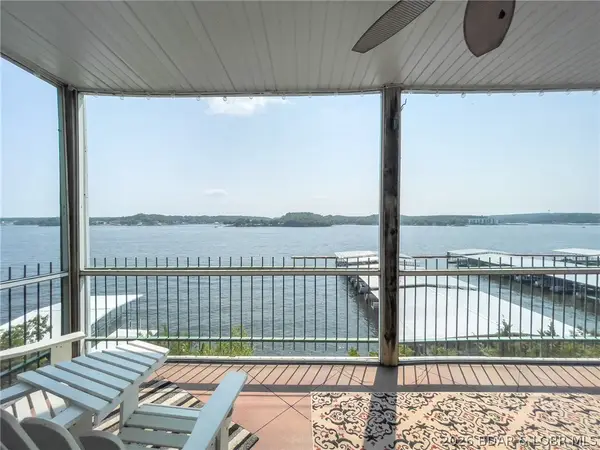 $460,000Active4 beds 4 baths2,166 sq. ft.
E 901 Harbour Towne Drive #E-901, Lake Ozark, MO 65049
MLS# 3590200Listed by: ALBERS REAL ESTATE ADVISORS 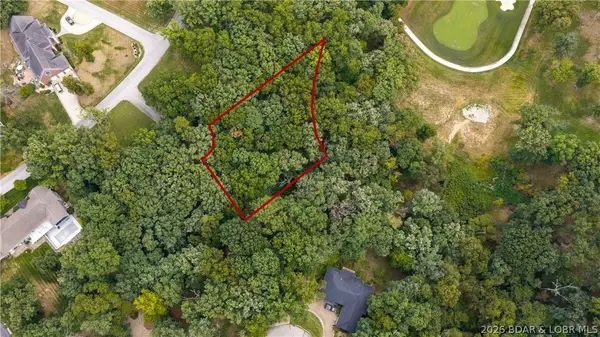 $69,000Active0 Acres
Lot 220 & 221 Cherry Hill Village, Lake Ozark, MO 65049
MLS# 3590058Listed by: RE/MAX LAKE OF THE OZARKS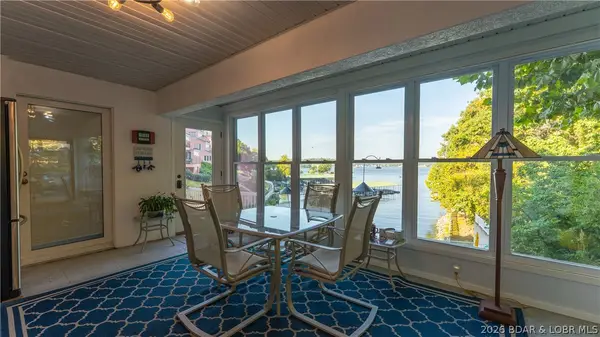 $469,000Active3 beds 2 baths2,150 sq. ft.
212 Northport Drive #212, Lake Ozark, MO 65049
MLS# 3590075Listed by: EXP REALTY, LLC


Protect your home and budget from life's surprises with an Assurant Home Warranty, backed by a partner that supports you through every step of homeownership. Explore Plans.
© 2026 Better Homes and Gardens Real Estate LLC. An Anywhere Real Estate company. All rights reserved. Better Homes and Gardens® Real Estate is a registered trademark owned by Meredith Operations Corporation, licensed to Better Homes and Gardens Real Estate LLC and used with permission. Better Homes and Gardens Real Estate LLC fully supports the principles of the Fair Housing Act and the Equal Opportunity Act. Listing information is deemed reliable but is not guaranteed accurate.
Each office is independently owned and operated.
Any services or products provided by third parties are not provided by, affiliated with or related to Better Homes and Gardens Real Estate LLC, or its affiliated companies.