
3813 SW Maryville Place, Lees Summit, MO 64082
Local realty services provided by:Better Homes and Gardens Real Estate Kansas City Homes
3813 SW Maryville Place,Lee's Summit, MO 64082
$435,000
- 4 Beds
- 3 Baths
- 1,858 sq. ft.
- Single family
- Active
Listed by: ask cathy team, racquel flora
Office: keller williams platinum prtnr
MLS#:2631197
Source:MOKS_HL
Price summary
- Price:$435,000
- Price per sq. ft.:$234.12
- Monthly HOA dues:$79.17
About this home
Fresh interior paint!!! Enjoy peaceful views, extra privacy, and a backyard that feels like an escape. Backing to open green space with a retention pond and neighboring farm animals, you'll love having no direct rear neighbors and beautiful sunsets instead of looking into someone else's windows.
Inside, natural light fills the open-concept main level, creating a warm and welcoming feel from the moment you step inside. Luxury vinyl plank flooring flows throughout the family room, while oversized windows showcase the scenic views beyond.
The bright white kitchen is designed for both everyday living and entertaining, featuring quartz countertops, stainless steel appliances, a spacious center island, walk-in pantry, and additional buffet-style cabinetry that offers extra storage, prep space, and serving area. Whether you're hosting family gatherings or enjoying a quiet night at home, this kitchen is ready for it all.
Upstairs, you'll find four generously sized bedrooms, including a relaxing primary suite complete with dual vanities, quartz countertops, and a spa-inspired tiled shower. A smart thermostat adds modern convenience, while the unfinished walkout basement—already stubbed for a future bathroom—offers endless possibilities to customize the space to fit your needs, all with plenty of natural light.
Step outside to the composite deck overlooking the fully fenced backyard and enjoy the peaceful setting year-round. The six-zone sprinkler system helps keep the lawn lush with minimal effort, giving you more time to relax and enjoy the view.
Located in one of Lee's Summit's most sought-after communities with award-winning schools, this home also includes exceptional neighborhood amenities, including a resort-style pool, clubhouse, and playground. With its combination of modern finishes, functional layout, scenic setting, and unbeatable location, this is a home you'll love for years to come....
Contact an agent
Home facts
- Year built:2022
- Subdivision & Development:Osage
- Listing ID #:2631197
- Added:43 day(s) ago
- Updated:August 27, 2026 at 02:38 PM
Rooms and interior
- Bedrooms:4
- Total bathrooms:3
- Full bathrooms:2
- Half bathrooms:1
- Rooms Total:10
- Kitchen Description:Dishwasher, Disposal, Microwave
- Basement:Yes
- Basement Description:Walk Out
- Living area:1,858 sq. ft.
Heating and cooling
- Cooling:Electric
- Heating:Forced Air Gas
Structure and exterior
- Roof:Composition
- Year built:2022
- Building area:1,858 sq. ft.
- Lot area:0.15 Acres
- Lot Features:City Lot
- Architectural Style:2 Stories
- Construction Materials:Wood Siding
Schools
- High school:Lee's Summit West
- Middle school:Summit Lakes
- Elementary school:Summit Pointe
Utilities
- Water:City/Public
- Sewer:Public Sewer
Finances and disclosures
- Price:$435,000
- Price per sq. ft.:$234.12
Features and amenities
- Appliances:Dishwasher, Disposal, Microwave, Stainless Steel Appliance(s)
- Amenities:Clubhouse, Pantry, Play Area, Pool, Smart Thermostat, Walk-In Closet(s)
- Pool features:Swimming Pool
Parking
- Parking description:Attached
- Garage:Yes
- Garage spaces:2
 HeartlandMLS©2026. Information Deemed Reliable But Not Guaranteed. This information is being provided by the HeartlandMLS. The listings presented here may or may not be listed by the Broker/Agent operating this website. This information is intended for the personal use of consumers and may not be used for any purpose other than to identify prospective properties consumers may be interested in purchasing. Data <Last Updated August 27, 2026
New listings near 3813 SW Maryville Place
- New
 $469,950Active4 beds 3 baths2,121 sq. ft.
913 NE Ravenwood Terrace, Lee's Summit, MO 64086
MLS# 2637423Listed by: REECENICHOLS - COUNTRY CLUB PLAZA - New
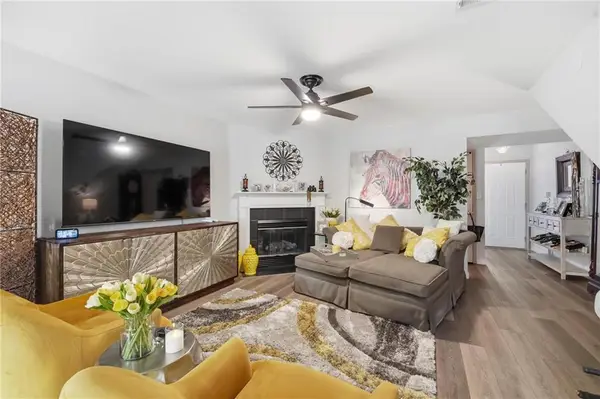 $230,000Active2 beds 3 baths1,372 sq. ft.
3525 NE Austin Drive, Lee's Summit, MO 64064
MLS# 2637459Listed by: REAL BROKER, LLC - New
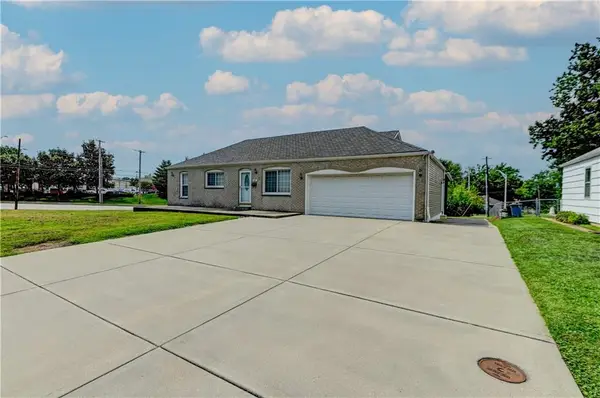 $320,000Active3 beds 2 baths962 sq. ft.
218 SW Opal Drive, Lee's Summit, MO 64081
MLS# 2638258Listed by: BERKSHIRE HATHAWAY HOMESERVICES ALL-PRO - New
 $375,000Active3 beds 3 baths2,506 sq. ft.
128 SW Tess Court, Lee's Summit, MO 64081
MLS# 2638305Listed by: REECENICHOLS - LEES SUMMIT - New
 $410,000Active3 beds 4 baths2,956 sq. ft.
4512 Ne Webster Drive, Lee's Summit, MO 64064
MLS# 2638318Listed by: REAL BROKER, LLC-MO - New
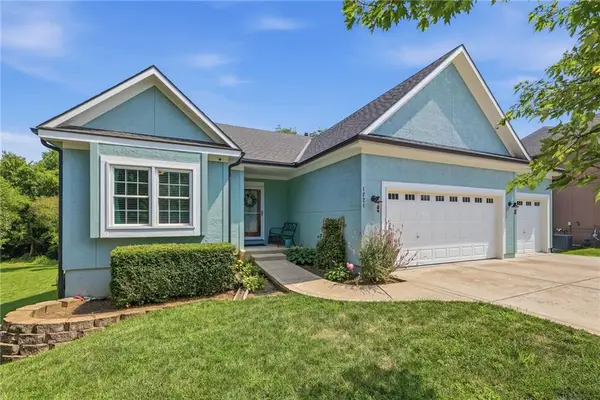 $563,000Active5 beds 3 baths2,892 sq. ft.
1221 SW Sunflower Drive, Lee's Summit, MO 64081
MLS# 2631651Listed by: REALTY EXECUTIVES - Open Sat, 12 to 2pmNew
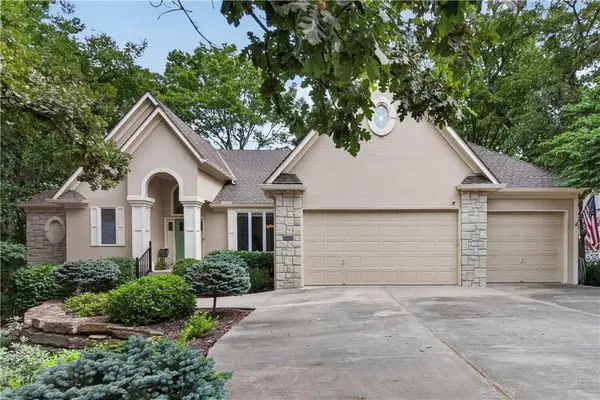 $725,000Active4 beds 4 baths3,877 sq. ft.
2228 SW Waterfall Place, Lee's Summit, MO 64081
MLS# 2636069Listed by: RE/MAX ELITE, REALTORS - New
 $475,000Active5 beds 3 baths2,825 sq. ft.
405 SW Gentry Lane, Lee's Summit, MO 64081
MLS# 2638269Listed by: KW KANSAS CITY METRO 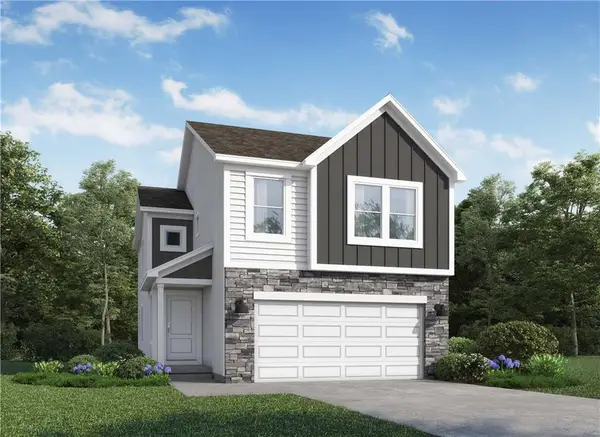 $418,974Pending4 beds 3 baths1,861 sq. ft.
1417 SE Vantage Drive, Lee's Summit, MO 64081
MLS# 2638679Listed by: PLATINUM REALTY LLC- New
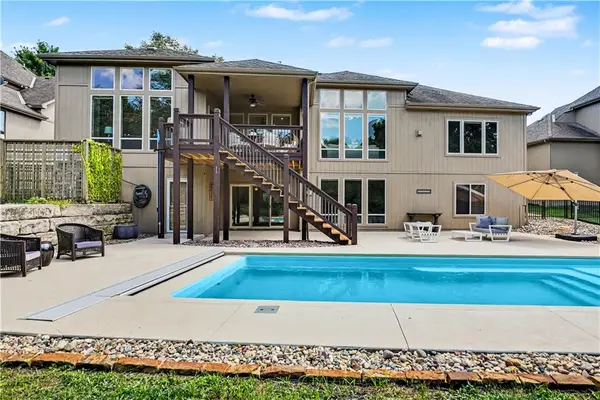 $709,950Active3 beds 4 baths3,900 sq. ft.
1616 NE Daltons Ridge Drive, Lee's Summit, MO 64064
MLS# 2638701Listed by: REECENICHOLS - COUNTRY CLUB PLAZA


Protect your home and budget from life's surprises with an Assurant Home Warranty, backed by a partner that supports you through every step of homeownership. Explore Plans.
© 2026 Better Homes and Gardens Real Estate LLC. An Anywhere Real Estate company. All rights reserved. Better Homes and Gardens® Real Estate is a registered trademark owned by Meredith Operations Corporation, licensed to Better Homes and Gardens Real Estate LLC and used with permission. Better Homes and Gardens Real Estate LLC fully supports the principles of the Fair Housing Act and the Equal Opportunity Act. Listing information is deemed reliable but is not guaranteed accurate.
Each office is independently owned and operated.
Any services or products provided by third parties are not provided by, affiliated with or related to Better Homes and Gardens Real Estate LLC, or its affiliated companies.