
10423 Ridgeview Avenue, Liberty, MO 64068
Local realty services provided by:Better Homes and Gardens Real Estate Kansas City Homes
10423 Ridgeview Avenue,Liberty, MO 64068
$949,900
- 5 Beds
- 5 Baths
- 4,874 sq. ft.
- Single family
- Active
Listed by: the small team, charles small
Office: reecenichols-kcn
MLS#:2637385
Source:MOKS_HL
Price summary
- Price:$949,900
- Price per sq. ft.:$194.89
About this home
This custom-built brick, one-owner home, offers a rare sense of privacy sitting on 8 acres within the Liberty School District. Thoughtfully designed and meticulously cared for by its original owners, the home has been a place where attention to detail and a love for the surrounding land are evident. With 4,850+ square feet, 5 bedrooms, 4.5 baths and a finished walkout lower level, there is abundant room to settle in, spread out and enjoy your new surroundings. Hardwood floors flow throughout the main level with an open concept kitchen and living room, formal dining space and music room or main floor office. Enjoy the cozy setting in the hearth room relaxing by the wood-burning fireplace. Upstairs renovation in 2025 includes updates to the flooring, paint and bathrooms! The finished walkout lower level offers a 5th bedroom, rec room and family room and features surround sound for movie nights. A second kitchen area with a sink, bar, refrigerators and ice maker are convenient for entertaining. This home provides exceptional garage space with an oversized (900+ sq ft) heated 3-car garage on the main level and a duplicate suspended garage below for all the toys and gear. A remote-controlled security gate and monitored security system provide added privacy and peace of mind. Beyond the home, the grounds invite you to slow down and enjoy the beauty of each season. Wander among peach, pear, fig and apricot trees in the small orchard, pick blackberries and blueberries growing right on the property. Irises, peonies, lilies and poppies bring changing color throughout the seasons, while magnolias, pines and mature pecan, walnut and oak trees create a beautiful natural backdrop. This is more than acreage surrounding a home. It's a setting carefully cultivated and enjoyed for more than three decades—a peaceful retreat where nature is just outside the door and there is room to simply breathe. 12 additional acres are available for purchase with this home please see MLS#2637700....
Contact an agent
Home facts
- Year built:1990
- Subdivision & Development:Other
- Listing ID #:2637385
- Added:4 day(s) ago
- Updated:August 31, 2026 at 02:33 PM
Rooms and interior
- Bedrooms:5
- Total bathrooms:5
- Full bathrooms:4
- Half bathrooms:1
- Rooms Total:12
- Kitchen Description:Dishwasher, Disposal, Microwave, Refrigerator
- Basement:Yes
- Basement Description:Garage Entrance, Walk Out
- Living area:4,874 sq. ft.
Heating and cooling
- Cooling:Attic Fan, Electric
- Heating:Forced Air Gas, Heat Pump, Zoned
Structure and exterior
- Roof:Composition
- Year built:1990
- Building area:4,874 sq. ft.
- Lot area:8 Acres
- Lot Features:Acreage
- Architectural Style:2 Stories
- Construction Materials:All Brick
Schools
- High school:Liberty North
- Middle school:Heritage
- Elementary school:Franklin
Utilities
- Water:Rural
- Sewer:Private Sewer, Septic Tank
Finances and disclosures
- Price:$949,900
- Price per sq. ft.:$194.89
Features and amenities
- Appliances:Dishwasher, Disposal, Microwave, Refrigerator, Washer
- Amenities:Ceiling Fan(s), Central Vacuum, Electric Air Cleaner, Painted Cabinets, Pantry, Walk-In Closet(s), Wet Bar
Parking
- Parking description:Attached
- Garage:Yes
- Garage spaces:4
 HeartlandMLS©2026. Information Deemed Reliable But Not Guaranteed. This information is being provided by the HeartlandMLS. The listings presented here may or may not be listed by the Broker/Agent operating this website. This information is intended for the personal use of consumers and may not be used for any purpose other than to identify prospective properties consumers may be interested in purchasing. Data <Last Updated August 31, 2026
New listings near 10423 Ridgeview Avenue
- New
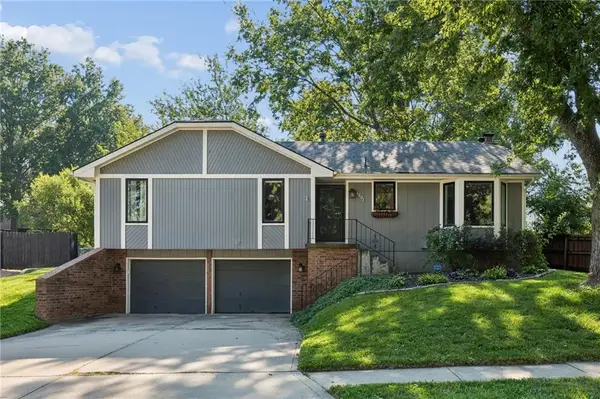 $325,000Active3 beds 3 baths1,916 sq. ft.
1201 Bristol Way, Liberty, MO 64068
MLS# 2632901Listed by: REECENICHOLS-KCN - New
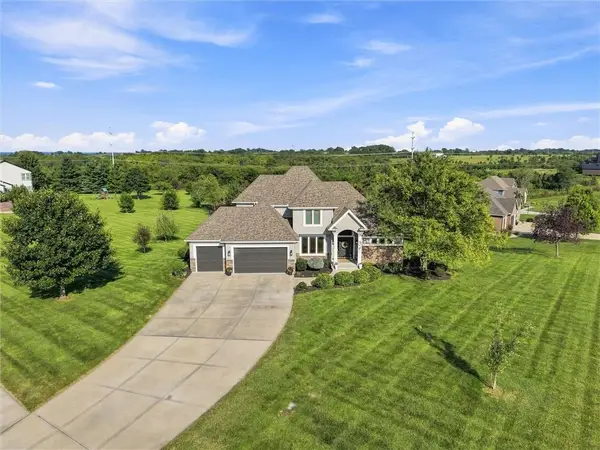 $850,000Active5 beds 5 baths4,050 sq. ft.
20207 NE 102nd Street, Liberty, MO 64068
MLS# 2638322Listed by: THE REAL ESTATE STORE LLC - New
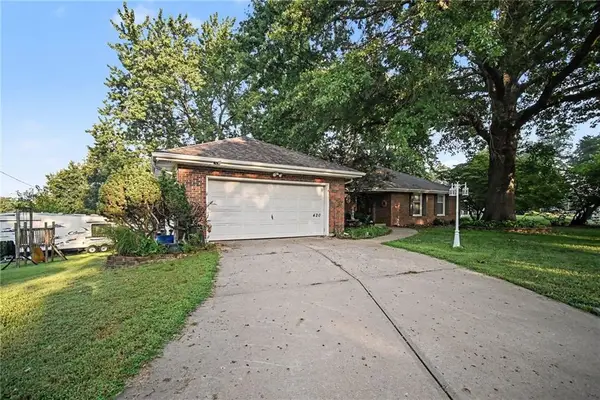 $350,000Active5 beds 4 baths3,946 sq. ft.
420 Glendale Road, Liberty, MO 64068
MLS# 2638425Listed by: REECENICHOLS-KCN - New
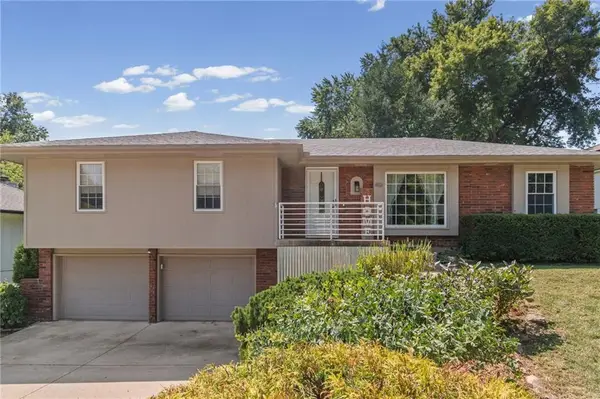 $349,950Active3 beds 2 baths2,106 sq. ft.
413 Pershing Street, Liberty, MO 64068
MLS# 2637015Listed by: AUBEN REALTY MO, LLC - New
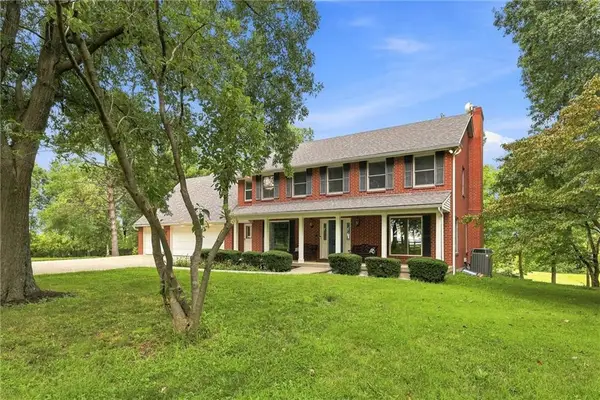 $1,949,900Active5 beds 5 baths4,874 sq. ft.
10423 Ridgeview Ave. Avenue, Liberty, MO 64068
MLS# 2637700Listed by: REECENICHOLS-KCN - New
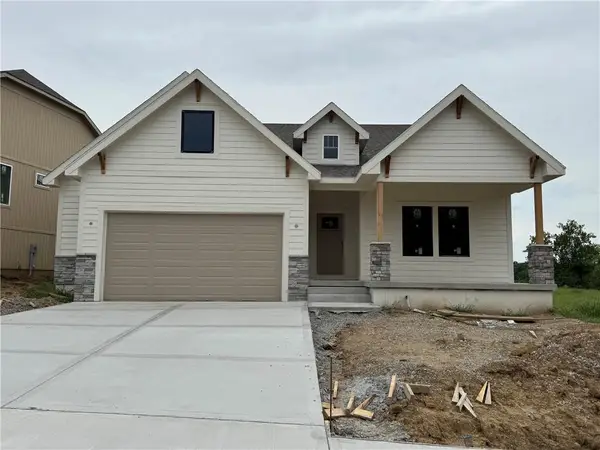 $559,950Active3 beds 3 baths2,885 sq. ft.
2144 Black Walnut Drive, Liberty, MO 64068
MLS# 2638462Listed by: WEICHERT, REALTORS WELCH & CO. - New
 $355,000Active4 beds 3 baths2,094 sq. ft.
402 Kingsley Avenue, Liberty, MO 64068
MLS# 2632822Listed by: THE REAL ESTATE STORE LLC 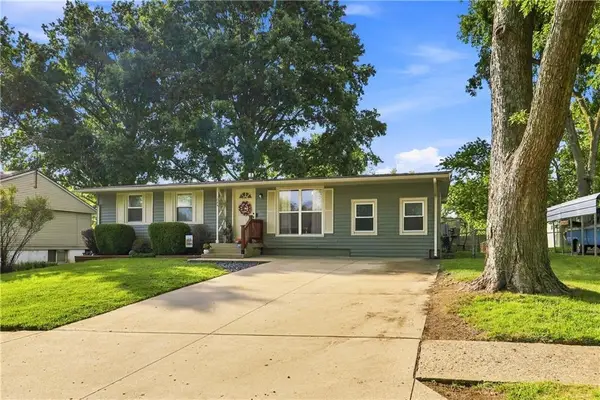 $265,000Pending4 beds 2 baths1,625 sq. ft.
1044 Highland Drive, Liberty, MO 64068
MLS# 2634550Listed by: COMPASS REALTY GROUP $384,900Pending3 beds 3 baths3,178 sq. ft.
1231 Wildbriar Drive, Liberty, MO 64068
MLS# 2636174Listed by: KANSAS CITY REAL ESTATE, INC.


Protect your home and budget from life's surprises with an Assurant Home Warranty, backed by a partner that supports you through every step of homeownership. Explore Plans.
© 2026 Better Homes and Gardens Real Estate LLC. An Anywhere Real Estate company. All rights reserved. Better Homes and Gardens® Real Estate is a registered trademark owned by Meredith Operations Corporation, licensed to Better Homes and Gardens Real Estate LLC and used with permission. Better Homes and Gardens Real Estate LLC fully supports the principles of the Fair Housing Act and the Equal Opportunity Act. Listing information is deemed reliable but is not guaranteed accurate.
Each office is independently owned and operated.
Any services or products provided by third parties are not provided by, affiliated with or related to Better Homes and Gardens Real Estate LLC, or its affiliated companies.