
910 SW Pintail Drive, Oak Grove, MO 64075
Local realty services provided by:Better Homes and Gardens Real Estate Kansas City Homes
910 SW Pintail Drive,Oak Grove, MO 64075
$382,500
- 4 Beds
- 3 Baths
- 2,246 sq. ft.
- Single family
- Active
Listed by: robin campbell, kyle sexton
Office: blue bird real estate holden, mo
MLS#:2634306
Source:MOKS_HL
Price summary
- Price:$382,500
- Price per sq. ft.:$170.3
- Monthly HOA dues:$22
About this home
Welcome HOME to this Stunning Ranch, less than a year old! The Exceptional & Thoughtfully designed 2,246 square foot of living space with 4 bedrooms, 3 full bathrooms, and a 2-car garage has an open-concept layout and is perfect for everyday living and entertaining, featuring beautiful granite countertops, stainless steel appliances, and convenient main-level living. Step out onto the deck just off the kitchen to relax or enjoy outdoor dining.
The Finished walkout lower level adds incredible versatility with a spacious family room, an additional bedroom, a full bathroom, and direct access to the backyard from the bonus of a basement exterior door. You'll also find abundant storage space with room for future room expansion.
Additional features include modern fixtures & push-up blinds throughout, desirable HOA amenities, and a wonderful location within the highly desirable Grain Valley School District.
This move-in-ready home offers the perfect blend of style, comfort, and functionality—don't miss your opportunity to make it yours and schedule your showing TODAY!!!...
Contact an agent
Home facts
- Year built:2025
- Subdivision & Development:Oaks of Edgewood
- Listing ID #:2634306
- Added:1 day(s) ago
- Updated:August 07, 2026 at 04:33 PM
Rooms and interior
- Bedrooms:4
- Total bathrooms:3
- Full bathrooms:3
- Kitchen Description:Dishwasher, Microwave, Refrigerator
- Basement:Yes
- Basement Description:Concrete, Partial, Walk Out
- Living area:2,246 sq. ft.
Heating and cooling
- Cooling:Electric
Structure and exterior
- Roof:Composition
- Year built:2025
- Building area:2,246 sq. ft.
- Lot area:0.21 Acres
- Architectural Style:Ranch
- Construction Materials:Lap, Stone Trim
- Foundation Description:Concrete
Schools
- High school:Grain Valley
- Middle school:South Middle School
- Elementary school:Stony Point
Utilities
- Water:City/Public
- Sewer:Public Sewer
Finances and disclosures
- Price:$382,500
- Price per sq. ft.:$170.3
Features and amenities
- Appliances:Dishwasher, Microwave, Refrigerator
- Amenities:Pantry
Parking
- Parking description:Attached
- Garage:Yes
- Garage spaces:2
 HeartlandMLS©2026. Information Deemed Reliable But Not Guaranteed. This information is being provided by the HeartlandMLS. The listings presented here may or may not be listed by the Broker/Agent operating this website. This information is intended for the personal use of consumers and may not be used for any purpose other than to identify prospective properties consumers may be interested in purchasing. Data <Last Updated August 7, 2026
New listings near 910 SW Pintail Drive
- New
 $365,000Active3 beds 2 baths1,607 sq. ft.
1115 SW 8th Street, Oak Grove, MO 64075
MLS# 2633125Listed by: RE/MAX PREMIER PROPERTIES - Open Sat, 1 to 3pmNew
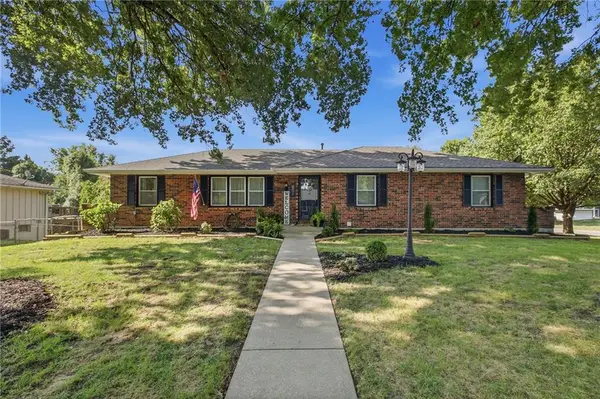 $329,900Active4 beds 3 baths2,487 sq. ft.
801 E 14th Street, Oak Grove, MO 64075
MLS# 2634215Listed by: RE/MAX ELITE, REALTORS - Open Sat, 10am to 12pmNew
 $950,000Active5 beds 5 baths5,339 sq. ft.
33403 E Nebgen Road, Oak Grove, MO 64075
MLS# 2631684Listed by: FITZ OSBORN REAL ESTATE LLC  $12,350Active0.23 Acres
Lot 47-48 Park Lane, Oak Grove, MO 64075
MLS# 2614592Listed by: HOMES BY DARCY LLC- New
 $99,900Active2 beds 1 baths669 sq. ft.
2418 Park Lane, Oak Grove, MO 64075
MLS# 2633851Listed by: FOUR SEASONS REAL ESTATE LLC - Open Sat, 1 to 3pmNew
 $416,000Active4 beds 3 baths2,102 sq. ft.
1201 NW 4th Street, Oak Grove, MO 64075
MLS# 2634421Listed by: REECENICHOLS - LEES SUMMIT 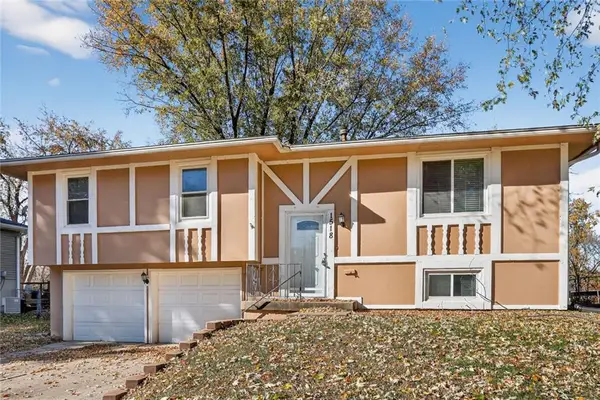 $255,000Active3 beds 2 baths1,650 sq. ft.
1518 SE 15th Street, Oak Grove, MO 64075
MLS# 2586820Listed by: WORTH CLARK REALTY- New
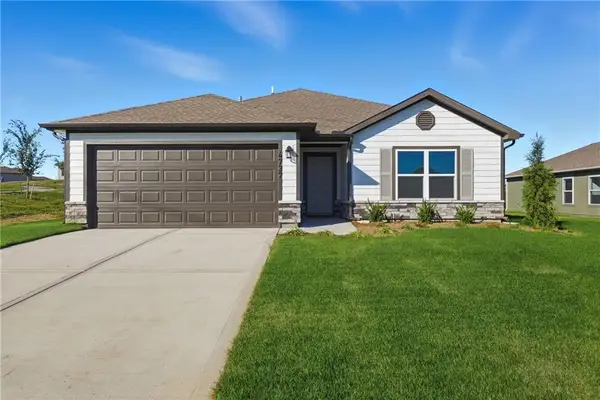 $335,550Active3 beds 2 baths1,446 sq. ft.
1612 SW 9th Street, Oak Grove, MO 64075
MLS# 2633961Listed by: PLATINUM REALTY LLC - New
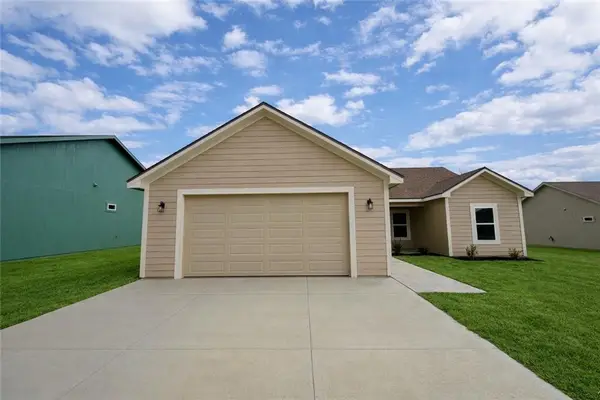 $285,000Active3 beds 2 baths1,265 sq. ft.
1309 NE White Oaks Lane, Oak Grove, MO 64075
MLS# 2633707Listed by: REECENICHOLS - LEES SUMMIT


Protect your home and budget from life's surprises with an Assurant Home Warranty, backed by a partner that supports you through every step of homeownership. Explore Plans.
© 2026 Better Homes and Gardens Real Estate LLC. An Anywhere Real Estate company. All rights reserved. Better Homes and Gardens® Real Estate is a registered trademark owned by Meredith Operations Corporation, licensed to Better Homes and Gardens Real Estate LLC and used with permission. Better Homes and Gardens Real Estate LLC fully supports the principles of the Fair Housing Act and the Equal Opportunity Act. Listing information is deemed reliable but is not guaranteed accurate.
Each office is independently owned and operated.
Any services or products provided by third parties are not provided by, affiliated with or related to Better Homes and Gardens Real Estate LLC, or its affiliated companies.