
7300 NW Pampas Lane, Parkville, MO 64152
Local realty services provided by:Better Homes and Gardens Real Estate Kansas City Homes
7300 NW Pampas Lane,Parkville, MO 64152
$1,600,000
- 4 Beds
- 5 Baths
- 4,245 sq. ft.
- Single family
- Pending
Listed by:
 Krystle Espinoza(816) 883 - 2464Better Homes and Gardens Real Estate Kansas City Homes
Office: bhg kansas city homes
MLS#:2615307
Source:MOKS_HL
Price summary
- Price:$1,600,000
- Price per sq. ft.:$376.91
- Monthly HOA dues:$41.67
About this home
*Why wait to build when the custom home you've been searching for is already complete?* Experience the craftsmanship, luxury, and thoughtful design of a true custom residence without months of construction, countless design decisions, or the uncertainty of building costs. Situated on a quiet cul-de-sac on a premier 1.16-acre treed estate lot, this 2023 custom-built home by Distinctive Homes showcases the rare combination of privacy, architectural detail, and high-end finishes thoughtfully curated throughout the design process. Oversized Pella picture windows frame breathtaking views of the private treed backyard, filling the Great Room with natural light and creating a seamless connection to the screened porch with a stunning stone fireplace. The primary suite offers its own private retreat, with peaceful views of mature trees that create a serene connection to nature. The screened deck provides the perfect setting for morning coffee, evening entertaining, or simply enjoying the peaceful backdrop. At the heart of the home, the chef's kitchen showcases European White Oak flooring, custom White Oak cabinetry, premium Quartzite countertops with a matching slab backsplash, a 48-inch dual-fuel Monogram range with grill and griddle, Zephyr ventilation, integrated JennAir column refrigerator and freezer, and a fully equipped butler's pantry with a secondary sink and ice maker. Thoughtful design continues with a 2nd entry to the mudroom and workspace, dual-level laundry rooms, a suspended garage offering exceptional storage, whole-home IT upgrade with Meraki switch, 24-hour monitored security, upgraded smooth stucco, custom shades, wiring for an EV charger and future hot tub, plus Kelly Wearstler lighting. Every element was thoughtfully designed to create a home that feels both elevated and welcoming, offering the rare combination of modern luxury, natural privacy, and immediate enjoyment. Simply move in and begin enjoying the lifestyle from day one....
Contact an agent
Home facts
- Year built:2023
- Subdivision & Development:Estates at Chapel Hill
- Listing ID #:2615307
- Added:92 day(s) ago
- Updated:July 31, 2026 at 08:46 AM
Rooms and interior
- Bedrooms:4
- Total bathrooms:5
- Full bathrooms:3
- Half bathrooms:2
- Rooms Total:9
- Kitchen Description:Cooktop, Dishwasher, Disposal, Microwave, Refrigerator
- Basement:Yes
- Basement Description:Finished, Full, Walk Out
- Living area:4,245 sq. ft.
Heating and cooling
- Cooling:Electric
- Heating:Heat Pump, Natural Gas
Structure and exterior
- Roof:Composition
- Year built:2023
- Building area:4,245 sq. ft.
- Lot area:1.16 Acres
- Lot Features:Wooded
- Architectural Style:Reverse 1.5 Story
- Construction Materials:Frame, Stucco
Schools
- High school:Park Hill South
- Middle school:Lakeview
- Elementary school:Graden
Utilities
- Water:City/Public
- Sewer:Public Sewer
Finances and disclosures
- Price:$1,600,000
- Price per sq. ft.:$376.91
Features and amenities
- Appliances:Dishwasher, Disposal, Fireplace Screen, Microwave, Refrigerator, Water Softener
- Amenities:Custom Cabinets, Pantry, Stained Cabinets, Walk-In Closet(s), Wet Bar
Parking
- Parking description:Built-In
- Garage:Yes
- Garage spaces:3
HeartlandMLS©2026. Information Deemed Reliable But Not Guaranteed. This information is being provided by the HeartlandMLS. The listings presented here may or may not be listed by the Broker/Agent operating this website. This information is intended for the personal use of consumers and may not be used for any purpose other than to identify prospective properties consumers may be interested in purchasing. Data <Last Updated July 31, 2026New listings near 7300 NW Pampas Lane
- New
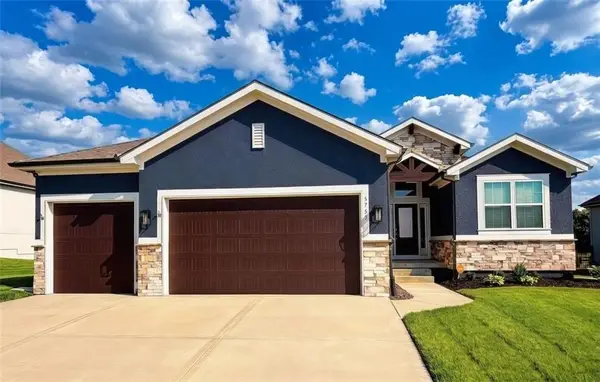 $650,000Active4 beds 3 baths2,821 sq. ft.
5755 Barn Hill Road, Parkville, MO 64152
MLS# 2633441Listed by: REECENICHOLS-KCN - New
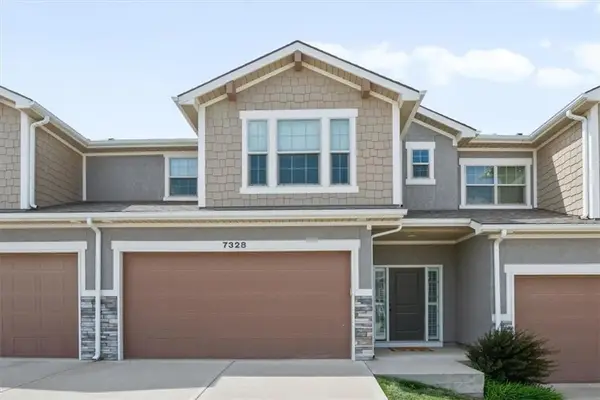 $299,990Active3 beds 3 baths1,631 sq. ft.
7328 Aaron Street, Parkville, MO 64152
MLS# 2634300Listed by: KW KANSAS CITY METRO - Open Sun, 1 to 3pmNew
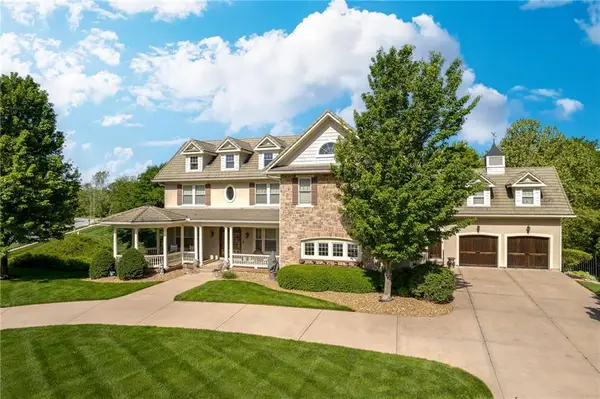 $1,499,000Active5 beds 8 baths8,829 sq. ft.
6436 N National Drive, Parkville, MO 64152
MLS# 2632423Listed by: REECENICHOLS-KCN - Open Sun, 1 to 3pmNew
 $1,175,000Active5 beds 4 baths4,237 sq. ft.
7555 NW Fawn Circle, Parkville, MO 64152
MLS# 2633543Listed by: REECENICHOLS-KCN - New
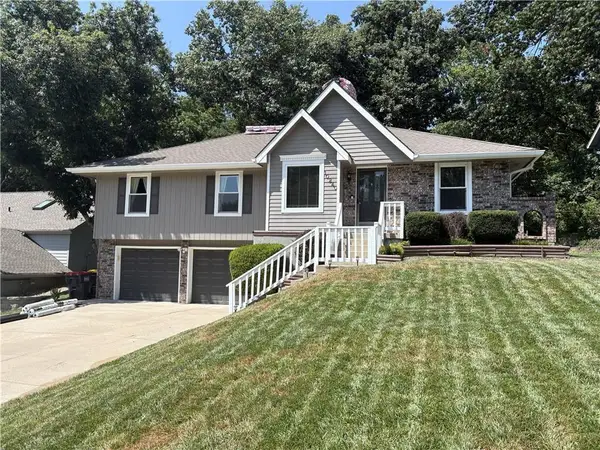 $325,000Active3 beds 3 baths3,116 sq. ft.
10240 NW 57th Terrace, Parkville, MO 64152
MLS# 2633626Listed by: PLATINUM REALTY LLC 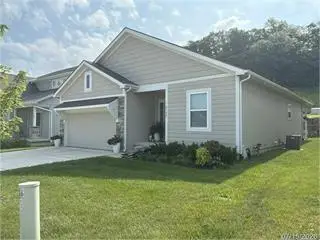 $410,000Pending3 beds 3 baths2,048 sq. ft.
6793 Prairie Lane, Kansas City, MO 64152
MLS# 2633606Listed by: WEGNER REALTY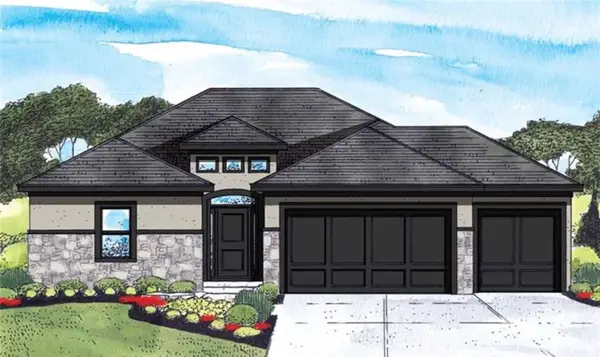 $643,910Pending3 beds 3 baths2,364 sq. ft.
5832 Thousand Oaks Drive, Parkville, MO 64152
MLS# 2633254Listed by: RE/MAX INNOVATIONS $815,000Pending4 beds 3 baths3,269 sq. ft.
13305 Golden Oak Court, Parkville, MO 64152
MLS# 2629037Listed by: SAGE SOTHEBY'S INTERNATIONAL REALTY $250,000Pending3 beds 1 baths1,598 sq. ft.
8409 NW Hilltop Road, Parkville, MO 64152
MLS# 2630457Listed by: REAL BROKER, LLC- Open Sat, 1 to 3pmNew
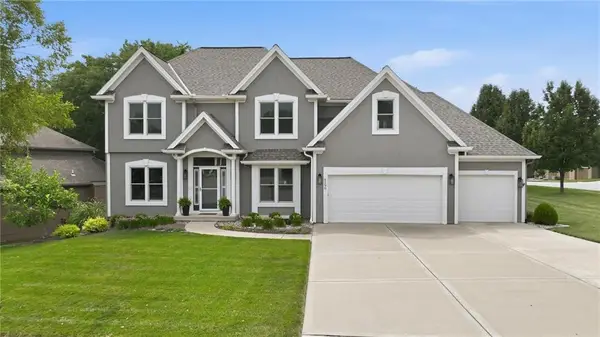 $575,000Active5 beds 4 baths3,643 sq. ft.
6190 N Nevada Avenue, Parkville, MO 64152
MLS# 2632779Listed by: KELLER WILLIAMS KC NORTH


Protect your home and budget from life's surprises with an Assurant Home Warranty, backed by a partner that supports you through every step of homeownership. Explore Plans.
© 2026 Better Homes and Gardens Real Estate LLC. An Anywhere Real Estate company. All rights reserved. Better Homes and Gardens® Real Estate is a registered trademark owned by Meredith Operations Corporation, licensed to Better Homes and Gardens Real Estate LLC and used with permission. Better Homes and Gardens Real Estate LLC fully supports the principles of the Fair Housing Act and the Equal Opportunity Act. Listing information is deemed reliable but is not guaranteed accurate.
Each office is independently owned and operated.
Any services or products provided by third parties are not provided by, affiliated with or related to Better Homes and Gardens Real Estate LLC, or its affiliated companies.