
373 Tree Top Drive #29, Pawhuska, MO 65049
Local realty services provided by:Better Homes and Gardens Real Estate Lake Realty
373 Tree Top Drive #29,Four Seasons, MO 65049
$375,000Last list price
- 2 Beds
- 3 Baths
- - sq. ft.
- Single family
- Sold
Listed by: justin farrell
Office: farrell & associates real estate co.
MLS#:3589390
Source:MO_LOBR
Sorry, we are unable to map this address
Price summary
- Price:$375,000
About this home
Experience lakefront living at its finest in this distinctive octagon-style home in Tree Top Subdivision! Offering 1,118 sq. ft. with 2 bedrooms and 3 full bathrooms, the home’s abundance of windows fills the interior with natural light while showcasing incredible views of the Lake of the Ozarks. The highlight is the lower-level deck perched at the water’s edge—an unforgettable setting for relaxing, entertaining and taking in the beauty of the lake. Surrounded by mature trees, this property provides a peaceful retreat with the water just steps away. Tree Top owners enjoy two community pools, along with access to all Four Seasons amenities. Whether you are searching for a full-time residence or weekend getaway, this rare lakefront home delivers the views, character and Lake lifestyle you have been waiting for!
Contact an agent
Home facts
- Year built:1981
- Subdivision & Development:Treetop Village
- Listing ID #:3589390
- Added:46 day(s) ago
- Updated:September 29, 2026 at 06:23 AM
Rooms and interior
- Bedrooms:2
- Total bathrooms:3
- Full bathrooms:3
- Flooring:Tile
- Kitchen Description:Dishwasher, Microwave, Range, Refrigerator, Stove
- Basement:Yes
- Basement Description:Partial, Partially Finished
Heating and cooling
- Cooling:Central Air
- Heating:Electric, Forced Air
- Central air:Yes
Structure and exterior
- Roof:Architectural, Shingle
- Year built:1981
- Lot Features:Lake Front
- Construction Materials:Wood Siding
- Exterior Features:Deck, Playground
- Foundation Description:Poured
Utilities
- Water:Public Water
- Sewer:Public Sewer
Finances and disclosures
- Price:$375,000
- Tax amount:$396 (2025)
Features and amenities
- Appliances:Dishwasher, Microwave, Range, Refrigerator, Stove, Water Softener Owned
- Amenities:Window Treatments
- Pool features:Pool - Indoor
Parking
- Parking description:Black Top Driveway, Open
New listings near 373 Tree Top Drive #29
- New
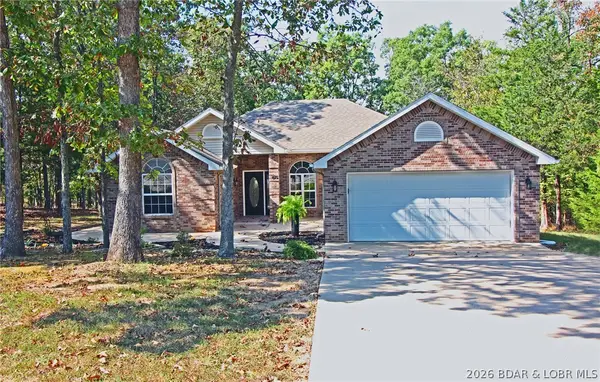 $335,000Active3 beds 2 baths1,722 sq. ft.
615 Cherokee Road, Four Seasons, MO 65049
MLS# 3590449Listed by: KELLER WILLIAMS L.O. REALTY - New
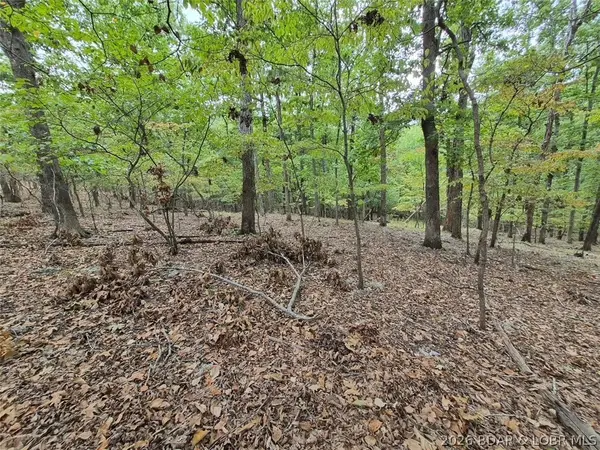 $5,500Active0 Acres
Lot 496 Akron Court, Lake Ozark, MO 65049
MLS# 3590316Listed by: RE/MAX LAKE OF THE OZARKS - New
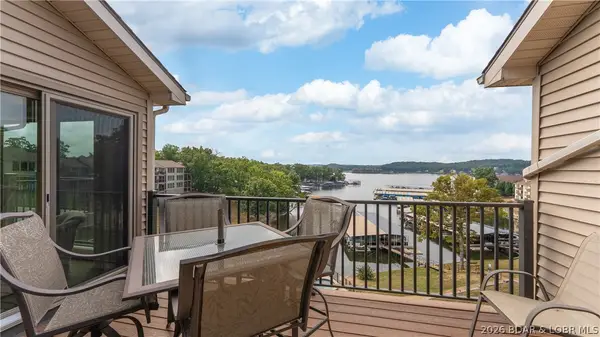 $200,000Active2 beds 2 baths981 sq. ft.
70 Robinwood Drive #3E, Lake Ozark, MO 65049
MLS# 3590348Listed by: RE/MAX LAKE OF THE OZARKS - New
 $345,000Active2 beds 2 baths1,150 sq. ft.
611 Lazy Days Road #W11, Osage Beach, MO 65065
MLS# 3590451Listed by: RE/MAX LAKE OF THE OZARKS - New
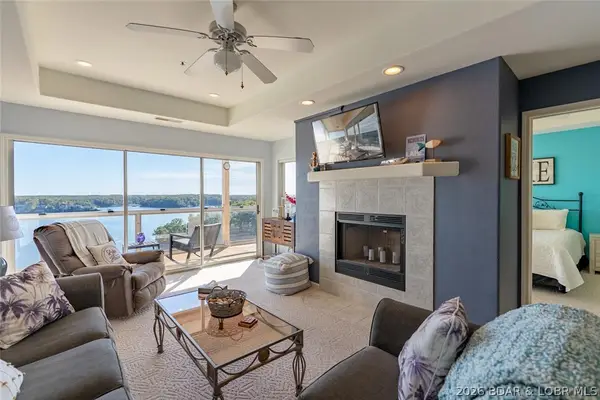 $279,900Active3 beds 2 baths1,427 sq. ft.
116 Emerald Bay Drive #3D, Lake Ozark, MO 65049
MLS# 3590195Listed by: RE/MAX LAKE OF THE OZARKS - New
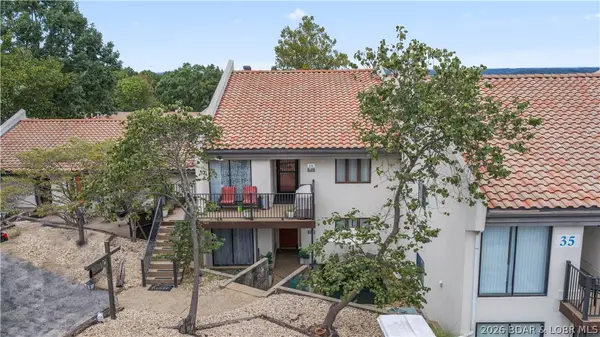 $184,900Active2 beds 2 baths1,530 sq. ft.
35 Casa Blanca Road #2A, Lake Ozark, MO 65049
MLS# 3590279Listed by: OZARK REALTY - New
 $544,500Active3 beds 3 baths2,809 sq. ft.
919 Winetavern Road, Osage Beach, MO 65065
MLS# 3590400Listed by: FARRELL & ASSOCIATES REAL ESTATE CO. - New
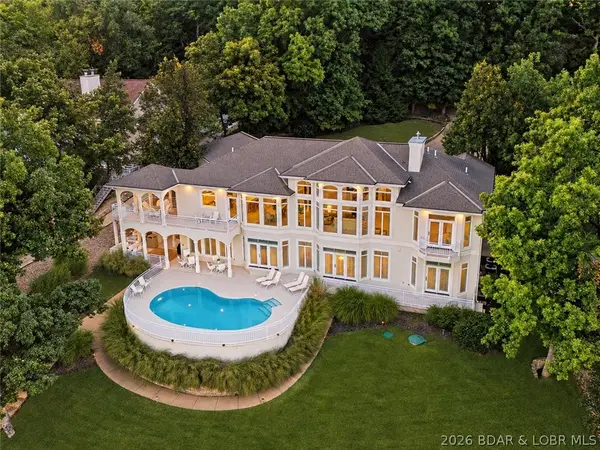 $3,650,000Active5 beds 7 baths5,964 sq. ft.
302 Crown Point Drive, Four Seasons, MO 65049
MLS# 3590402Listed by: REECENICHOLS REAL ESTATE - New
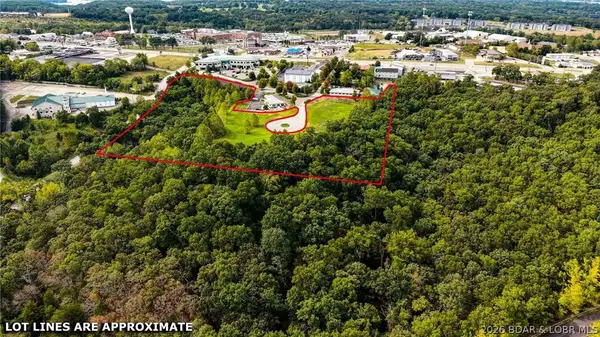 $899,900Active10.09 Acres
TBD Parkside Village Court, Osage Beach, MO 65065
MLS# 3589951Listed by: RE/MAX LAKE OF THE OZARKS - New
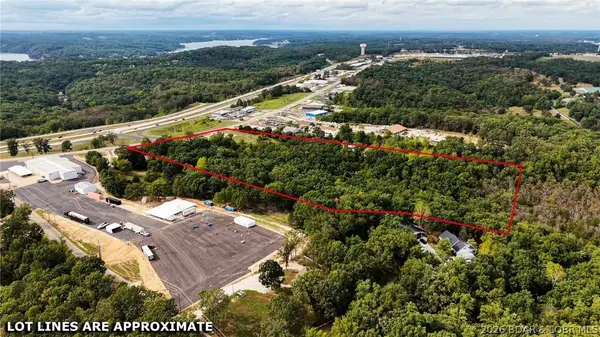 $950,000Active8.67 Acres
6432 Osage Beach Parkway, Osage Beach, MO 65065
MLS# 3589973Listed by: RE/MAX LAKE OF THE OZARKS


Protect your home and budget from life's surprises with an Assurant Home Warranty, backed by a partner that supports you through every step of homeownership. Explore Plans.
© 2026 Better Homes and Gardens Real Estate LLC. An Anywhere Real Estate company. All rights reserved. Better Homes and Gardens® Real Estate is a registered trademark owned by Meredith Operations Corporation, licensed to Better Homes and Gardens Real Estate LLC and used with permission. Better Homes and Gardens Real Estate LLC fully supports the principles of the Fair Housing Act and the Equal Opportunity Act. Listing information is deemed reliable but is not guaranteed accurate.
Each office is independently owned and operated.
Any services or products provided by third parties are not provided by, affiliated with or related to Better Homes and Gardens Real Estate LLC, or its affiliated companies.