
12650 Oakwood Drive, Platte City, MO 64079
Local realty services provided by:Better Homes and Gardens Real Estate Kansas City Homes
Listed by: tony farr team, tony farr
Office: re/max house of dreams
MLS#:2626800
Source:MOKS_HL
Price summary
- Price:$380,000
- Price per sq. ft.:$191.92
- Monthly HOA dues:$12.5
About this home
Welcome home to this well-maintained one-owner split-level home offering 3 bedrooms, 3 full baths, and a finished full walkout basement, tucked away on a quiet cul-de-sac in the highly sought-after Platte County School District. This home has been thoughtfully cared for and updated over the years, with quality improvements throughout that make it truly move-in ready.
The main level features a spacious living area with a fireplace, and a formal dining area perfect for gatherings. The kitchen offers granite countertops, stainless steel appliances, a pantry, and plenty of cabinet space for storage and functionality.
The finished walkout basement provides additional living space, rec area, home office, or guest space. You'll also appreciate the oversized 2-car garage and the extra storage offered by the shed.
Recent updates include a roof that is only 2.5 years old, new carpet, a new water heater, A/C unit replaced 2 years ago, updated electrical panel 2 years ago, and front windows replaced 3 years ago. Additional features include a water softener, patio, deck, and numerous upgrades throughout the home.
If you're looking for a spacious home that is move in ready, plenty of living space, and a fantastic location in the Platte County School District, this one is a must see!...
Contact an agent
Home facts
- Year built:2003
- Listing ID #:2626800
- Added:5 day(s) ago
- Updated:July 14, 2026 at 04:19 PM
Rooms and interior
- Bedrooms:3
- Total bathrooms:3
- Full bathrooms:3
- Rooms Total:7
- Kitchen Description:Dishwasher, Disposal, Microwave, Refrigerator
- Basement:Yes
- Basement Description:Full, Walk Out
- Living area:1,980 sq. ft.
Heating and cooling
- Cooling:Electric
- Heating:Natural Gas
Structure and exterior
- Roof:Composition
- Year built:2003
- Building area:1,980 sq. ft.
- Lot area:0.26 Acres
- Lot Features:Cul-De-Sac
- Architectural Style:Split Entry
- Construction Materials:Vinyl Siding
Schools
- High school:Platte County R-III
- Middle school:Platte City
- Elementary school:Siegrist
Utilities
- Water:City/Public
- Sewer:Public Sewer
Finances and disclosures
- Price:$380,000
- Price per sq. ft.:$191.92
Features and amenities
- Appliances:Dishwasher, Disposal, Free-Standing Electric Oven, Microwave, Refrigerator, Stainless Steel Appliance(s), Water Softener
- Amenities:Pantry, Trail(s), Walk-In Closet(s)
Parking
- Parking description:Built-In
- Garage:Yes
- Garage spaces:2
 HeartlandMLS©2026. Information Deemed Reliable But Not Guaranteed. This information is being provided by the HeartlandMLS. The listings presented here may or may not be listed by the Broker/Agent operating this website. This information is intended for the personal use of consumers and may not be used for any purpose other than to identify prospective properties consumers may be interested in purchasing. Data <Last Updated July 14, 2026
New listings near 12650 Oakwood Drive
- New
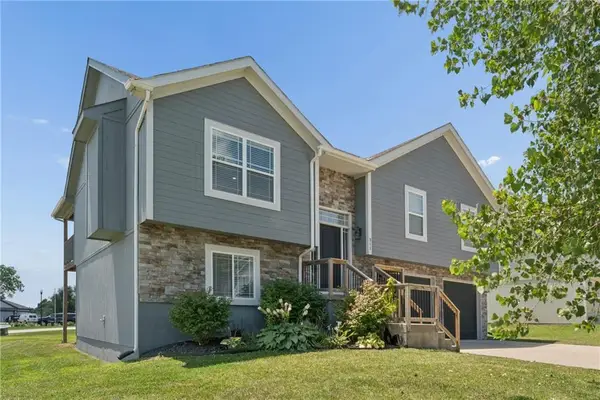 $394,950Active4 beds 3 baths2,148 sq. ft.
311 Fairview Circle, Platte City, MO 64079
MLS# 2630559Listed by: UNITED REAL ESTATE KANSAS CITY - New
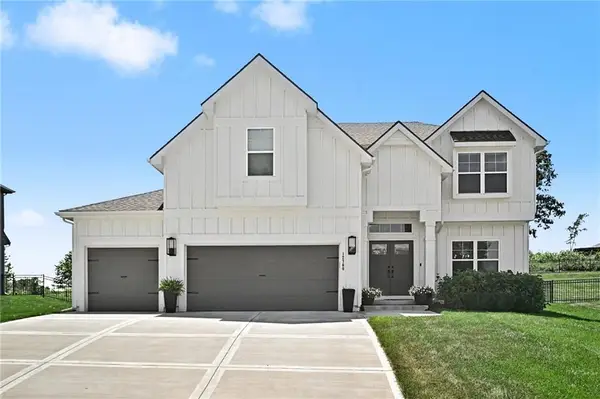 $565,000Active5 beds 4 baths3,293 sq. ft.
12760 N Imperial Drive, Platte City, MO 64079
MLS# 2629371Listed by: RE/MAX INNOVATIONS - New
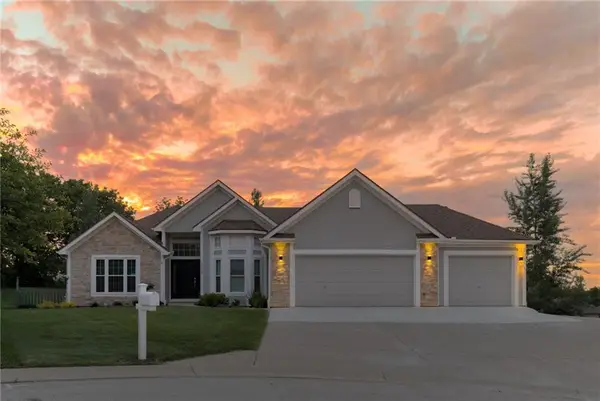 $639,000Active4 beds 4 baths3,374 sq. ft.
16750 NW 138th Court, Platte City, MO 64079
MLS# 2630641Listed by: KC LOCAL HOMES - New
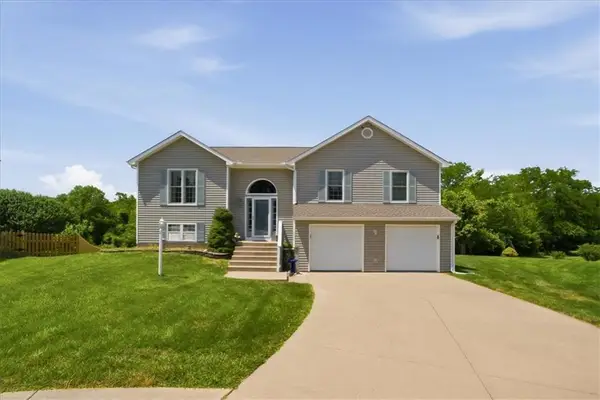 $380,000Active3 beds 3 baths1,980 sq. ft.
12650 Oakwood Drive, Platte City, MO 64079
MLS# 2626800Listed by: RE/MAX HOUSE OF DREAMS - New
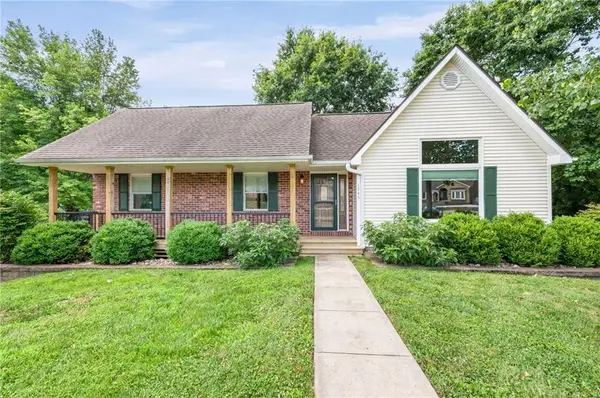 $399,000Active3 beds 3 baths2,282 sq. ft.
1745 Collins Drive, Platte City, MO 64079
MLS# 2629474Listed by: KELLER WILLIAMS KC NORTH 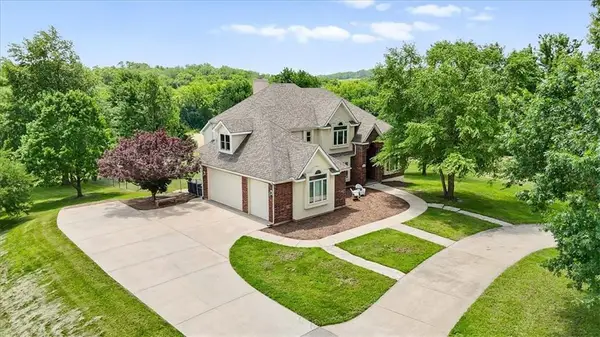 Listed by BHGRE$1,090,000Pending4 beds 5 baths4,283 sq. ft.
18655 Elm Grove Road, Platte City, MO 64079
MLS# 2627555Listed by: BHG KANSAS CITY HOMES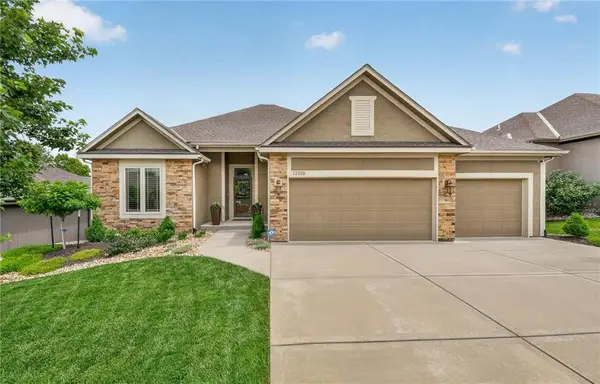 $550,000Active4 beds 3 baths2,851 sq. ft.
12255 NW Belmont Drive, Platte City, MO 64079
MLS# 2623715Listed by: KELLER WILLIAMS KC NORTH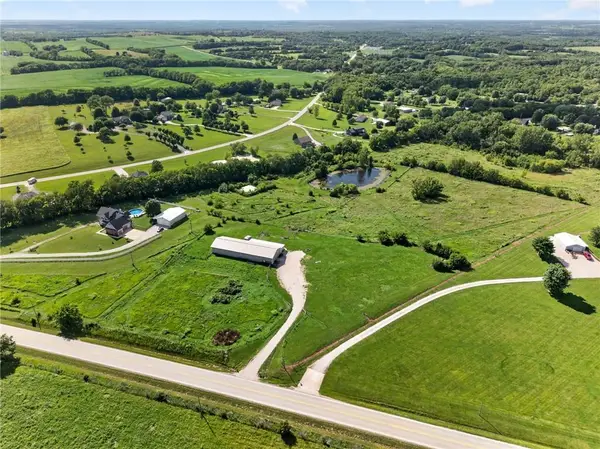 $725,000Active-- beds -- baths
8300 Highway 92 N/a, Platte City, MO 64079
MLS# 2627800Listed by: KELLER WILLIAMS KC NORTH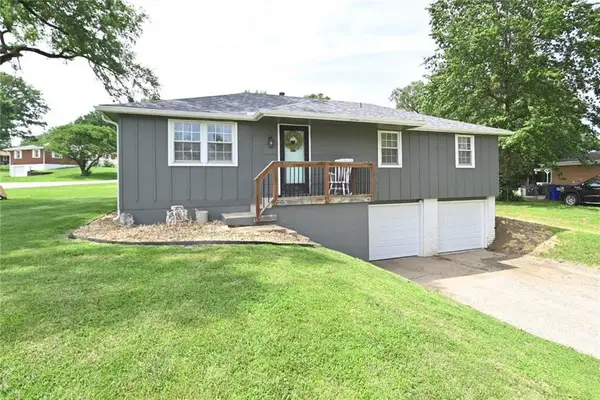 $275,000Pending3 beds 2 baths1,008 sq. ft.
7700 92 Highway, Platte City, MO 64079
MLS# 2628565Listed by: RE/MAX HOUSE OF DREAMS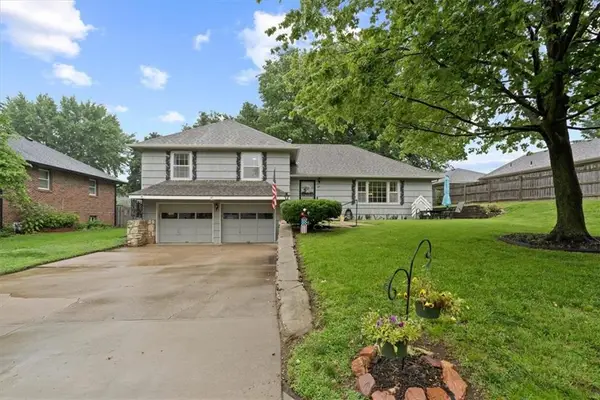 $400,000Active3 beds 3 baths1,859 sq. ft.
48 Myers Drive, Platte City, MO 64079
MLS# 2627723Listed by: RE/MAX HOUSE OF DREAMS


Protect your home and budget from life's surprises with an Assurant Home Warranty, backed by a partner that supports you through every step of homeownership. Explore Plans.
© 2026 Better Homes and Gardens Real Estate LLC. An Anywhere Real Estate company. All rights reserved. Better Homes and Gardens® Real Estate is a registered trademark owned by Meredith Operations Corporation, licensed to Better Homes and Gardens Real Estate LLC and used with permission. Better Homes and Gardens Real Estate LLC fully supports the principles of the Fair Housing Act and the Equal Opportunity Act. Listing information is deemed reliable but is not guaranteed accurate.
Each office is independently owned and operated.
Any services or products provided by third parties are not provided by, affiliated with or related to Better Homes and Gardens Real Estate LLC, or its affiliated companies.