
13365 N Silver Ridge Drive, Platte City, MO 64079
Local realty services provided by:Better Homes and Gardens Real Estate Kansas City Homes
13365 N Silver Ridge Drive,Platte City, MO 64079
$565,000
- 3 Beds
- 3 Baths
- 2,275 sq. ft.
- Single family
- Active
Listed by: steve wegner
Office: wegner realty
MLS#:2634288
Source:MOKS_HL
Price summary
- Price:$565,000
- Price per sq. ft.:$248.35
- Monthly HOA dues:$22.92
About this home
Exceptional custom-built reverse 1.5-story by Kerns offering a approx. 2300 finished square feet plus an add’l 800 square feet of unfinished space for future expansion. This thoughtfully designed home features 3BR., 3 full BAs, and a spacious 3-car garage. The finished walkout lower level includes an existing egress window, making it easy to add a fourth BR. while still providing ample storage or expansion space. Quality upgrades throughout include Andersen double-hung windows, a Culligan water softener, Hunter Douglas Elite Top-Down/Bottom-Up window shades, an in-ground sprinkler system, and the craftsmanship and attention to detail Kerns Homebuilders are known for.
The open-concept main level is bright and inviting, highlighted by a spacious Great Room with a fireplace, soaring 10-foot ceilings, and transom windows that fill the home with natural light. The adjoining kitchen features 9-foot ceilings, custom stained cabinetry, stainless steel appliances (all included), and abundant workspace for everyday living and entertaining. Step directly onto the covered deck with low-maintenance TimberTech decking and enjoy peaceful views of the wooded greenway.
The spacious primary suite offers a private retreat with a large walk-in closet, while the conveniently located main-level laundry includes a stackable washer and dryer for added convenience.
The finished walkout lower level is perfect for entertaining with a large rec room, wet bar, full BA,, and access to the covered patio-perfect for relaxing or hosting BBQ.
Situated on a premium one-third-acre lot backing directly to Prairie Creek Greenway & Trail, this home offers exceptional privacy, peaceful, wooded views, and a level backyard ideal for gatherings. Quality craftsmanship, thoughtful design, indoor and outdoor living space, and move-in-ready, this is a rare opportunity....
Contact an agent
Home facts
- Year built:2018
- Subdivision & Development:Copper Ridge
- Listing ID #:2634288
- Added:5 day(s) ago
- Updated:August 23, 2026 at 02:21 PM
Rooms and interior
- Bedrooms:3
- Total bathrooms:3
- Full bathrooms:3
- Rooms Total:11
- Kitchen Description:Dishwasher, Disposal, Microwave, Refrigerator
- Basement:Yes
- Basement Description:Egress Window(s), Finished, Full, Walk Out
- Living area:2,275 sq. ft.
Heating and cooling
- Cooling:Electric
- Heating:Forced Air Gas, Natural Gas
Structure and exterior
- Roof:Composition
- Year built:2018
- Building area:2,275 sq. ft.
- Lot area:0.3 Acres
- Lot Features:City Lot, Level
- Architectural Style:Ranch, Reverse 1.5 Story
- Construction Materials:Stone Trim, Vinyl Siding
Schools
- High school:Platte County R-III
- Middle school:Platte City
- Elementary school:Compass
Utilities
- Water:City/Public
- Sewer:Public Sewer
Finances and disclosures
- Price:$565,000
- Price per sq. ft.:$248.35
Features and amenities
- Appliances:Back Flow Device, Dishwasher, Disposal, Gas Range, Microwave, Refrigerator, Stainless Steel Appliance(s), Water Softener
- Amenities:Back Flow Device, Ceiling Fan(s), Custom Cabinets, Pantry, Stained Cabinets, Trail(s), Walk-In Closet(s), Wet Bar
Parking
- Parking description:Attached
- Garage:Yes
- Garage spaces:3
 HeartlandMLS©2026. Information Deemed Reliable But Not Guaranteed. This information is being provided by the HeartlandMLS. The listings presented here may or may not be listed by the Broker/Agent operating this website. This information is intended for the personal use of consumers and may not be used for any purpose other than to identify prospective properties consumers may be interested in purchasing. Data <Last Updated August 23, 2026
New listings near 13365 N Silver Ridge Drive
- Open Sun, 1 to 3pmNew
 $465,000Active4 beds 3 baths2,459 sq. ft.
15335 NW 131st Street, Platte City, MO 64079
MLS# 2637083Listed by: RE/MAX HERITAGE - New
 $485,000Active3 beds 3 baths2,122 sq. ft.
16920 NW 132nd Terrace, Platte City, MO 64079
MLS# 2637254Listed by: WEGNER REALTY - Open Sun, 1 to 3pmNew
 $535,000Active4 beds 3 baths2,340 sq. ft.
16055 NW 123rd Street, Platte City, MO 64079
MLS# 2634953Listed by: KELLER WILLIAMS KC NORTH - Open Sun, 1am to 3pmNew
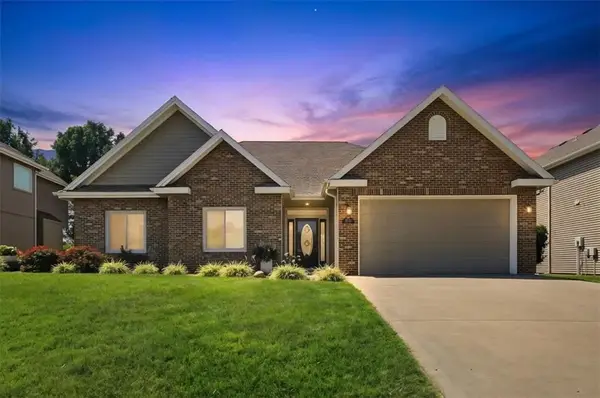 $395,000Active3 beds 2 baths1,707 sq. ft.
13030 NW Ridgeview Drive, Platte City, MO 64079
MLS# 2634151Listed by: KELLER WILLIAMS KC NORTH  $425,000Pending3 beds 2 baths1,164 sq. ft.
14960 Todd Creek Road, Platte City, MO 64079
MLS# 2636273Listed by: KELLER WILLIAMS PLATINUM PRTNR- Open Fri, 5 to 7pmNew
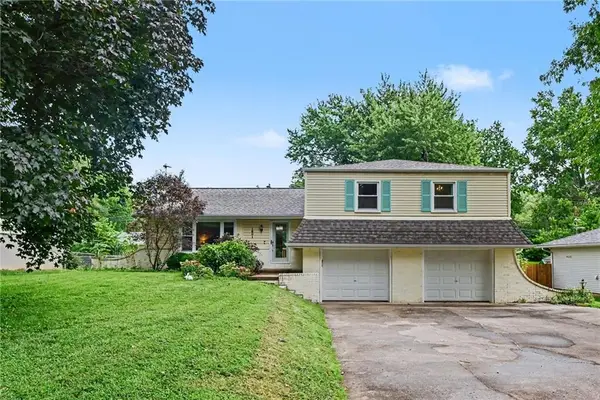 $365,000Active4 beds 3 baths1,976 sq. ft.
1601 Todd Street, Platte City, MO 64079
MLS# 2636248Listed by: COLDWELL BANKER DISTINCTIVE PR 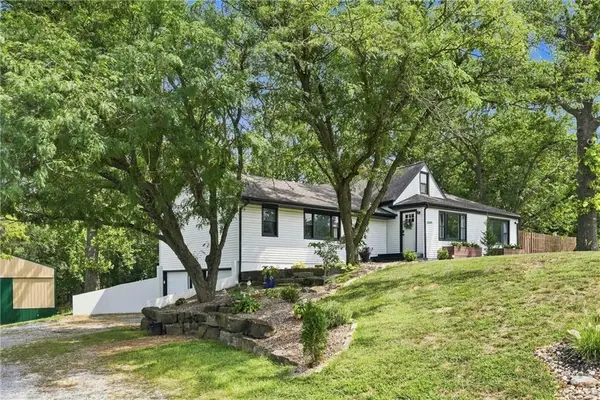 $700,000Pending3 beds 2 baths1,742 sq. ft.
16610 NW 120th Street, Platte City, MO 64079
MLS# 2636474Listed by: REECENICHOLS-KCN- New
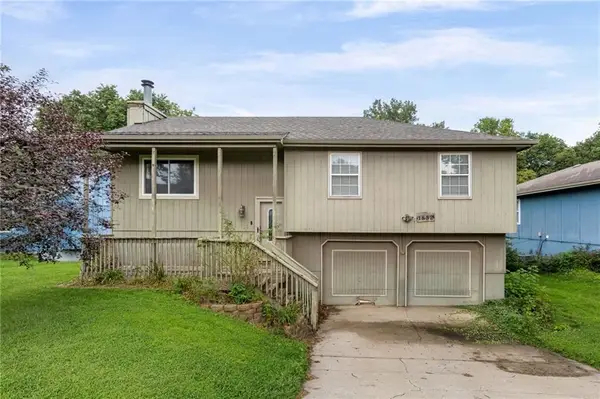 $265,000Active3 beds 2 baths1,138 sq. ft.
1832 Gates Drive, Platte City, MO 64079
MLS# 2636604Listed by: KELLER WILLIAMS REALTY PARTNERS INC. - New
 $399,500Active4 beds 3 baths1,748 sq. ft.
15575 NW 126th Street, Platte City, MO 64079
MLS# 2633315Listed by: KELLER WILLIAMS REALTY PARTNERS INC.


Protect your home and budget from life's surprises with an Assurant Home Warranty, backed by a partner that supports you through every step of homeownership. Explore Plans.
© 2026 Better Homes and Gardens Real Estate LLC. An Anywhere Real Estate company. All rights reserved. Better Homes and Gardens® Real Estate is a registered trademark owned by Meredith Operations Corporation, licensed to Better Homes and Gardens Real Estate LLC and used with permission. Better Homes and Gardens Real Estate LLC fully supports the principles of the Fair Housing Act and the Equal Opportunity Act. Listing information is deemed reliable but is not guaranteed accurate.
Each office is independently owned and operated.
Any services or products provided by third parties are not provided by, affiliated with or related to Better Homes and Gardens Real Estate LLC, or its affiliated companies.