
709 2nd Street, Platte City, MO 64079
Local realty services provided by:Better Homes and Gardens Real Estate Kansas City Homes
709 2nd Street,Platte City, MO 64079
$247,500
- 3 Beds
- 2 Baths
- 1,587 sq. ft.
- Single family
- Active
Listed by: marilyn eaton, angel stebbins
Office: nexthome legacy 3
MLS#:2647477
Source:MOKS_HL
Price summary
- Price:$247,500
- Price per sq. ft.:$155.95
About this home
Enjoy the charm of an established neighborhood just blocks from historic downtown Platte City! This 3-bedroom 1.5 bath home offers approximately 1,587 square feet of living space, filled with character and inviting features. . Inside, you'll find a comfortable layout, a charming area for a breakfast nook, and spaces ready for your personal touch. Step outside to enjoy the patio, perfect for relaxing, grilling, or entertaining. The basement and attic provides additional space for storage and everyday needs. Both areas could be completed for daily living. Conveniently located near downtown Platte City's local shops, restaurants, and community attractions, this home offers easy access to the amenities that make the area special. Whether you're enjoying a quiet evening at home or exploring the heart of Platte City, this property offers a wonderful opportunity to make it your own. Schedule your showing today!
Contact an agent
Home facts
- Year built:1950
- Subdivision & Development:None
- Listing ID #:2647477
- Added:1 day(s) ago
- Updated:October 16, 2026 at 11:08 AM
Rooms and interior
- Bedrooms:3
- Total bathrooms:2
- Full bathrooms:1
- Half bathrooms:1
- Rooms Total:1
- Kitchen Description:Dishwasher, Disposal, Refrigerator
- Basement:Yes
- Basement Description:Concrete
- Living area:1,587 sq. ft.
Heating and cooling
- Cooling:Electric
- Heating:Forced Air Gas
Structure and exterior
- Roof:Composition
- Year built:1950
- Building area:1,587 sq. ft.
- Lot area:0.13 Acres
- Lot Features:City Limits, City Lot
- Architectural Style:1.5 Stories
- Construction Materials:Frame
- Foundation Description:Concrete
Utilities
- Water:City/Public
- Sewer:Public Sewer
Finances and disclosures
- Price:$247,500
- Price per sq. ft.:$155.95
Features and amenities
- Appliances:Dishwasher, Disposal, Refrigerator, Washer
Parking
- Parking description:Carport
 HeartlandMLS©2026. Information Deemed Reliable But Not Guaranteed. This information is being provided by the HeartlandMLS. The listings presented here may or may not be listed by the Broker/Agent operating this website. This information is intended for the personal use of consumers and may not be used for any purpose other than to identify prospective properties consumers may be interested in purchasing. Data <Last Updated October 16, 2026
New listings near 709 2nd Street
- Coming Soon
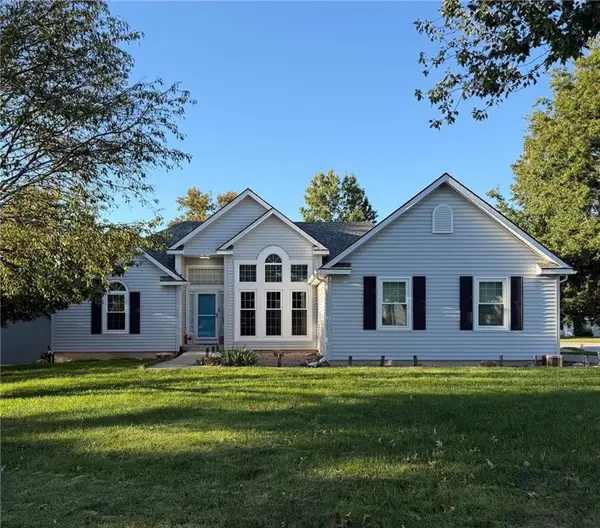 $325,000Coming Soon4 beds 3 baths2,713 sq. ft.
13470 Timber Park Lane, Platte City, MO 64079
MLS# 2646520Listed by: WORTH CLARK REALTY - Coming Soon
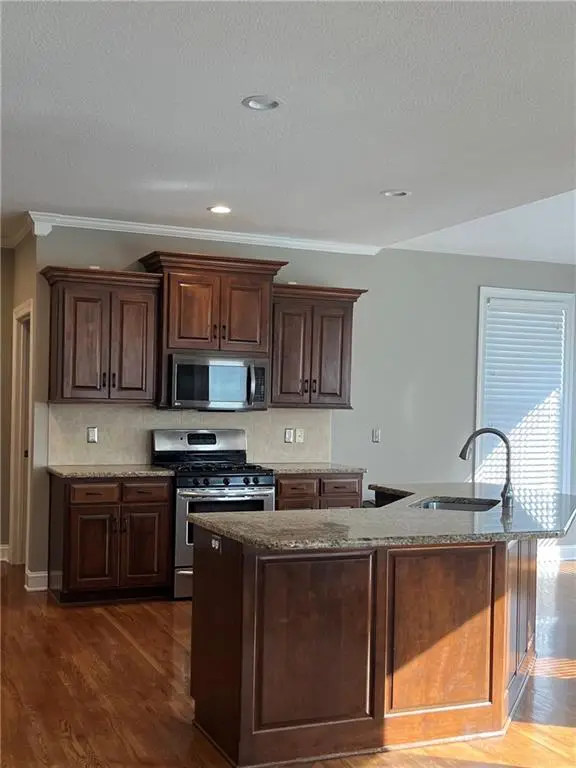 $525,000Coming Soon5 beds 5 baths3,750 sq. ft.
15805 NW 124th Street, Platte City, MO 64079
MLS# 2629992Listed by: RE/MAX INNOVATIONS - Coming Soon
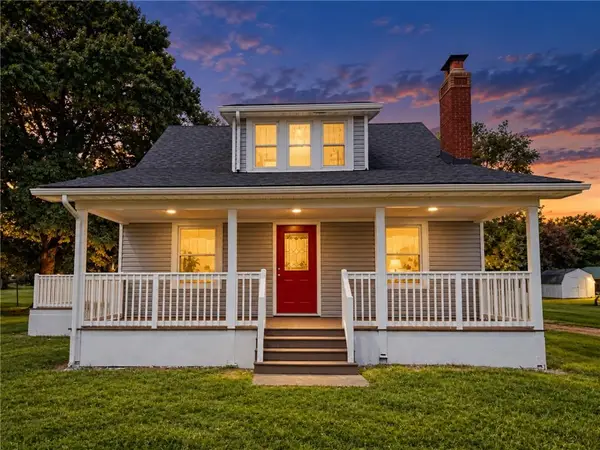 $350,000Coming Soon4 beds 3 baths1,818 sq. ft.
15140 B Highway, Platte City, MO 64079
MLS# 2638668Listed by: YOUR FUTURE ADDRESS, LLC  $195,000Pending3 beds 2 baths1,184 sq. ft.
14605 Leipard Lane, Platte City, MO 64079
MLS# 2647196Listed by: REECENICHOLS-KCN- New
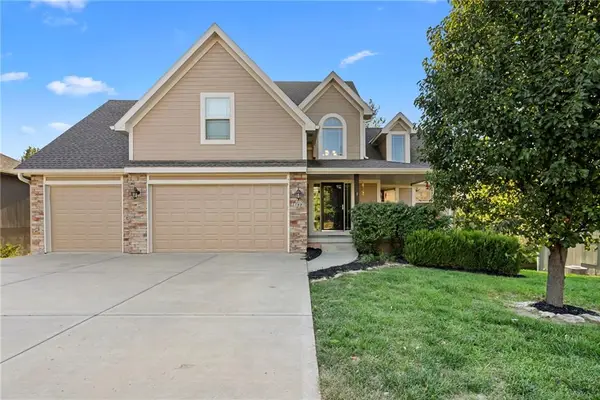 $489,900Active5 beds 5 baths3,519 sq. ft.
15805 NW Morgan Street, Platte City, MO 64079
MLS# 2645793Listed by: REECENICHOLS- LEAWOOD TOWN CENTER - New
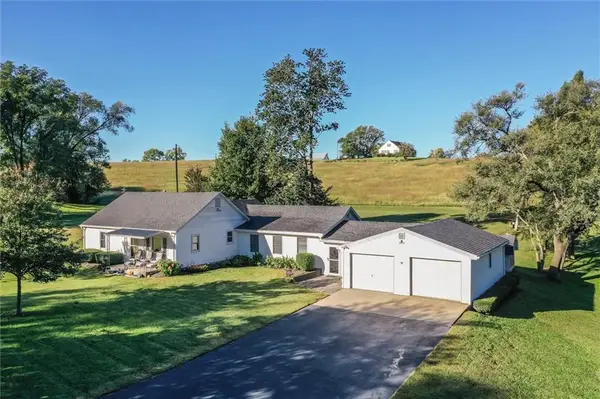 $389,000Active3 beds 2 baths1,775 sq. ft.
1904 4th Street, Platte City, MO 64079
MLS# 2646435Listed by: REECENICHOLS-KCN - New
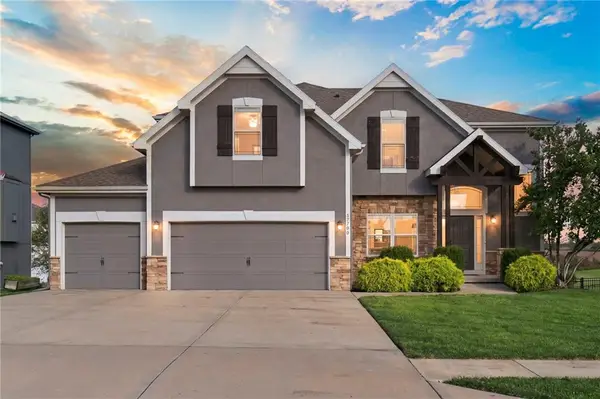 $550,000Active5 beds 5 baths3,854 sq. ft.
17700 NW 130th Terrace, Platte City, MO 64079
MLS# 2646131Listed by: KC REALTORS LLC 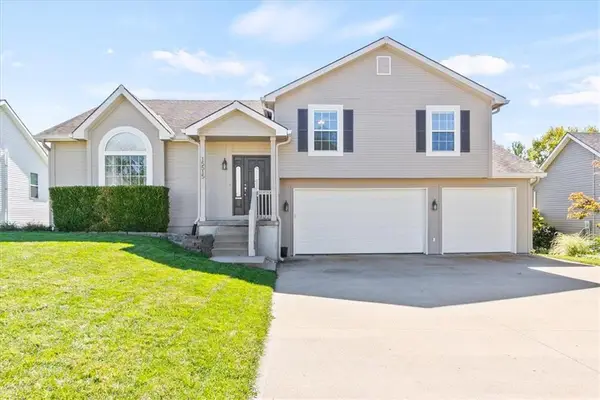 $399,500Pending3 beds 3 baths2,168 sq. ft.
15515 NW 127 Street, Platte City, MO 64079
MLS# 2645758Listed by: RE/MAX HOUSE OF DREAMS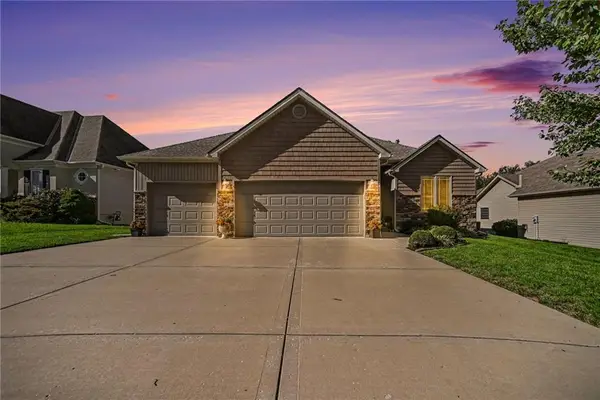 $505,000Pending4 beds 3 baths2,706 sq. ft.
13130 NW Hawthorne Drive, Platte City, MO 64079
MLS# 2645495Listed by: REECENICHOLS-KCN


Protect your home and budget from life's surprises with an Assurant Home Warranty, backed by a partner that supports you through every step of homeownership. Explore Plans.
© 2026 Better Homes and Gardens Real Estate LLC. An Anywhere Real Estate company. All rights reserved. Better Homes and Gardens® Real Estate is a registered trademark owned by Meredith Operations Corporation, licensed to Better Homes and Gardens Real Estate LLC and used with permission. Better Homes and Gardens Real Estate LLC fully supports the principles of the Fair Housing Act and the Equal Opportunity Act. Listing information is deemed reliable but is not guaranteed accurate.
Each office is independently owned and operated.
Any services or products provided by third parties are not provided by, affiliated with or related to Better Homes and Gardens Real Estate LLC, or its affiliated companies.