
306 South Walnut Street, Stover, MO 65078
Local realty services provided by:Better Homes and Gardens Real Estate Lake Realty
306 South Walnut Street,Stover, MO 65078
$99,000
- 2 Beds
- 1 Baths
- 884 sq. ft.
- Single family
- Pending
Listed by: baylie stevenson, dustin lehman
Office: lehman realty group, llc.
MLS#:3591400
Source:MO_LOBR
Price summary
- Price:$99,000
- Price per sq. ft.:$84.54
About this home
Opportunity is knocking at 306 S. Walnut! This 2-bedroom, 1-bath home has good bones, tons of potential, hard wood floors ( under the carpet as well) and is just waiting for someone to bring it back to life! Offering convenient main-level living, a spacious living and dining area, and sitting on over half an acre with four mature pear trees, this property has plenty to offer! Whether you're a first-time homebuyer ready to roll up your sleeves or an investor looking for your next project, this could be the opportunity you've been waiting for! A little vision, some TLC, and the right updates could make this place shine again. Don't overlook the potential here! Bring your ideas, come take a look, and let's get you one step closer to making this property yours! HOME IS BEING SOLD AS IS.
Contact an agent
Home facts
- Subdivision & Development:None
- Listing ID #:3591400
- Added:5 day(s) ago
- Updated:November 22, 2026 at 08:43 AM
Rooms and interior
- Bedrooms:2
- Total bathrooms:1
- Full bathrooms:1
- Flooring:Laminate
- Basement:Yes
- Basement Description:Partial, Unfinished
- Living area:884 sq. ft.
Heating and cooling
- Cooling:Window Units
- Heating:Forced Air, Forced Air Gas
Structure and exterior
- Building area:884 sq. ft.
- Lot Features:City Lot, Level
- Architectural Style:TwoStory
- Construction Materials:Asbestos
- Levels:2 Story
Utilities
- Water:Public Water
- Sewer:Public Sewer
Finances and disclosures
- Price:$99,000
- Price per sq. ft.:$84.54
- Tax amount:$376 (2026)
Parking
- Parking description:Concrete Driveway
- Garage:Yes
New listings near 306 South Walnut Street
- New
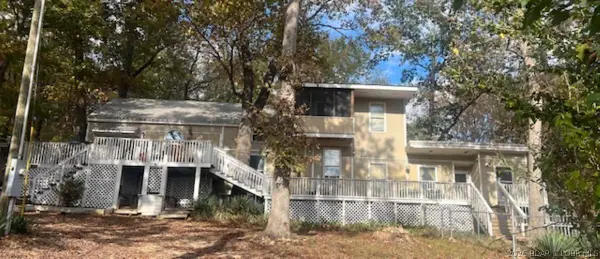 $207,000Active2 beds 3 baths2,134 sq. ft.
34579 Big Valley Road, Stover, MO 65078
MLS# 3591504Listed by: UNITED REAL ESTATE KANSAS CITY - New
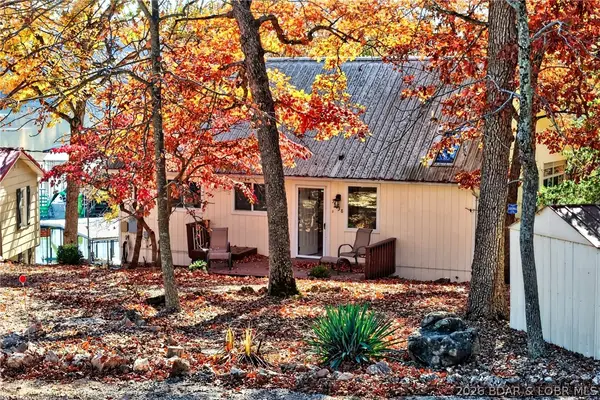 $395,000Active3 beds 2 baths2,000 sq. ft.
34038 Ivy Bend Circle, Stover, MO 65078
MLS# 3591440Listed by: LAKE EXPO REAL ESTATE - New
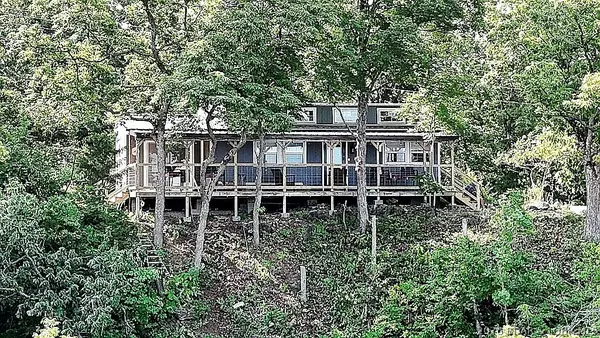 $279,900Active3 beds 2 baths1,252 sq. ft.
32936 Apache Hills Road, Stover, MO 65078
MLS# 3591429Listed by: KELLER WILLIAMS L.O. REALTY - New
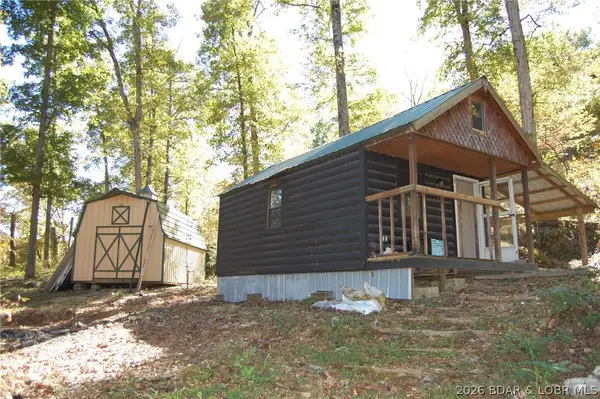 $119,999Active9.06 Acres
28729 Canyon Road, Stover, MO 65078
MLS# 3591424Listed by: CENTURY 21 COMMUNITY - New
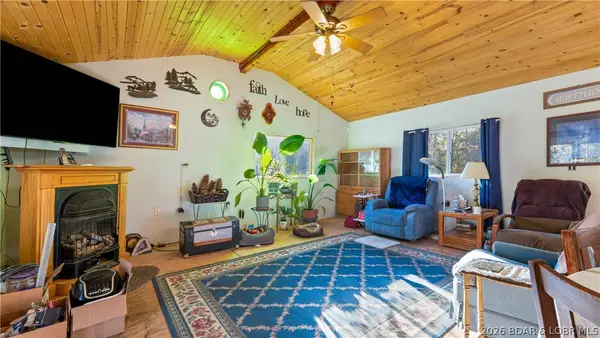 $339,500Active3 beds 1 baths1,578 sq. ft.
12644 Evergreen Lane, Stover, MO 65078
MLS# 3591358Listed by: KELLER WILLIAMS L.O. REALTY - New
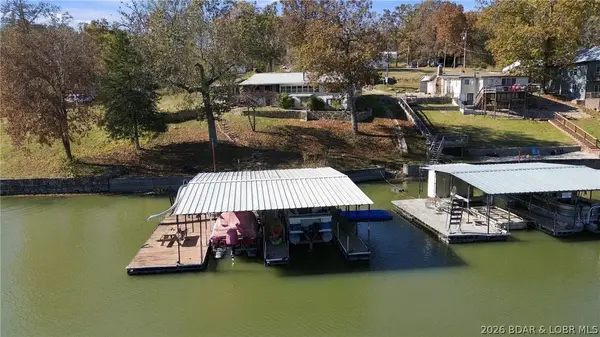 $260,000Active2 beds 1 baths1,289 sq. ft.
31739 Aspen Road, Stover, MO 65078
MLS# 3591306Listed by: RE/MAX LIFESTYLES - New
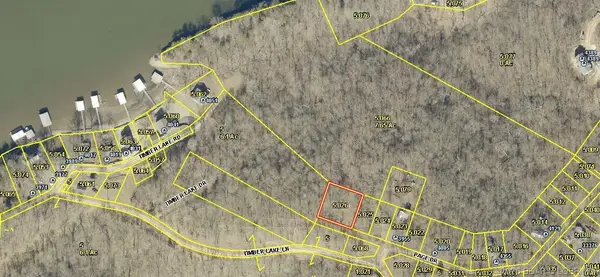 $20,000Active0 Acres
Lots 35 & 36 Page Drive, Stover, MO 65078
MLS# 3591367Listed by: WEICHERT, REALTORS - LAURIE REALTY 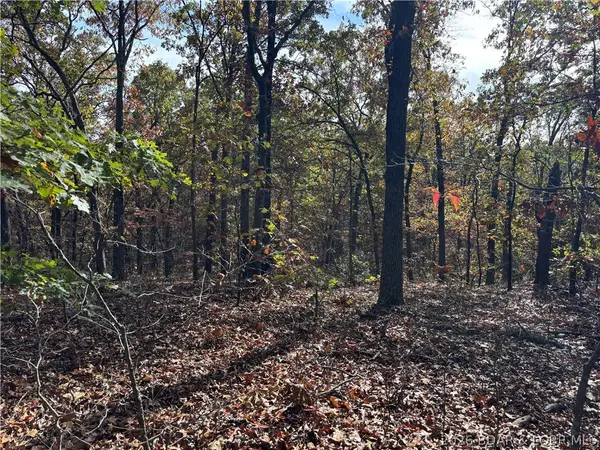 $28,000Active4.77 Acres
26806 Nile Road, Stover, MO 65078
MLS# 3591287Listed by: RE/MAX LIFESTYLES $80,000Active14.74 Acres
Stelling Lane, Stover, MO 65078
MLS# 3591238Listed by: LEHMAN REALTY GROUP, LLC


Protect your home and budget from life's surprises with an Assurant Home Warranty, backed by a partner that supports you through every step of homeownership. Explore Plans.
© 2026 Better Homes and Gardens Real Estate LLC. An Anywhere Real Estate company. All rights reserved. Better Homes and Gardens® Real Estate is a registered trademark owned by Meredith Operations Corporation, licensed to Better Homes and Gardens Real Estate LLC and used with permission. Better Homes and Gardens Real Estate LLC fully supports the principles of the Fair Housing Act and the Equal Opportunity Act. Listing information is deemed reliable but is not guaranteed accurate.
Each office is independently owned and operated.
Any services or products provided by third parties are not provided by, affiliated with or related to Better Homes and Gardens Real Estate LLC, or its affiliated companies.