
34038 Ivy Bend Circle, Stover, MO 65078
Local realty services provided by:Better Homes and Gardens Real Estate Lake Realty
34038 Ivy Bend Circle,Stover, MO 65078
$395,000
- 3 Beds
- 2 Baths
- 2,000 sq. ft.
- Single family
- Active
Listed by: laura nicole dorrell
Office: lake expo real estate
MLS#:3591440
Source:MO_LOBR
Price summary
- Price:$395,000
- Price per sq. ft.:$197.5
About this home
Lakefront living with room for all the toys! Tucked into the Ivy Bend area near the 58-mile marker, this 3-bedroom home offers approximately 2,000 sq ft of living space, 165 ft of shoreline, a private 1-well dock, and lake views from the enclosed upper sunroom. Gather on the covered deck, grill on the patio, or relax by the lakeside fire pit. The standout feature? A 40x50 detached shop with an RV-sized door, electric, and loft storage—ideal for boats, vehicles, hobbies, and lake gear. Enjoy a peaceful weekend retreat or year-round home. And you won't be far from local favorites: The Wet Spot Bar & Grill, The Shop at Patriot Point Marina, and Surfside Bay, 2 local convenience stores, plus Sleepy Bill's Marina for hardware and lake essentials. Here, the lake house and the space to enjoy it come together! Pre-Inspection and one year home warranty provided for peace of mind!
Contact an agent
Home facts
- Subdivision & Development:None
- Listing ID #:3591440
- Added:1 day(s) ago
- Updated:November 21, 2026 at 04:22 PM
Rooms and interior
- Bedrooms:3
- Total bathrooms:2
- Full bathrooms:1
- Half bathrooms:1
- Flooring:Laminate, Tile
- Kitchen Description:Dishwasher, Microwave, Range, Refrigerator, Stove
- Basement:Yes
- Living area:2,000 sq. ft.
Heating and cooling
- Cooling:Central Air, Window Units
- Heating:Forced Air, Forced Air Gas
- Central air:Yes
Structure and exterior
- Roof:Metal
- Building area:2,000 sq. ft.
- Lot Features:Gentle Sloping, Lake Front
- Architectural Style:TwoStory
- Construction Materials:Wood Siding
- Exterior Features:Boat Ramp, Deck, Storage, Workshop
- Foundation Description:Slab
- Levels:2 Story
Utilities
- Water:Community Coop, Public Water
- Sewer:Septic Tank
Finances and disclosures
- Price:$395,000
- Price per sq. ft.:$197.5
- Tax amount:$2,013 (2026)
Features and amenities
- Appliances:Dishwasher, Disposal, Dryer, Microwave, Range, Refrigerator, Stove, Washer, Water Softener Owned
- Laundry features:Dryer, Washer
- Amenities:Skylights, Window Treatments
Parking
- Parking description:Detached, Driveway, Garage, Gravel Driveway, Insulated Garage
- Garage:Yes
- Garage spaces:5
New listings near 34038 Ivy Bend Circle
- New
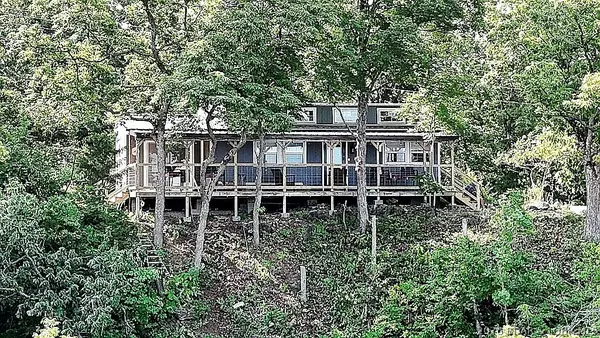 $279,900Active3 beds 2 baths1,252 sq. ft.
32936 Apache Hills Road, Stover, MO 65078
MLS# 3591429Listed by: KELLER WILLIAMS L.O. REALTY - New
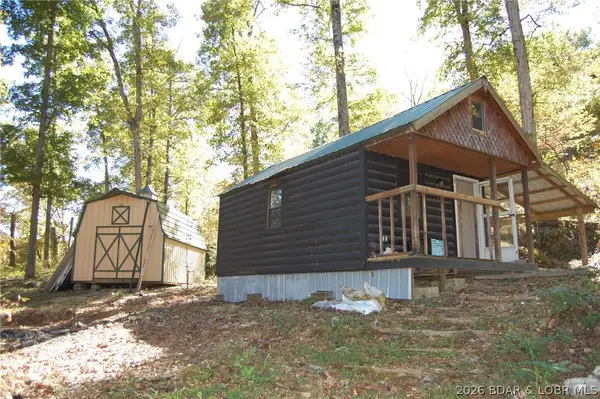 $119,999Active9.06 Acres
28729 Canyon Road, Stover, MO 65078
MLS# 3591424Listed by: CENTURY 21 COMMUNITY 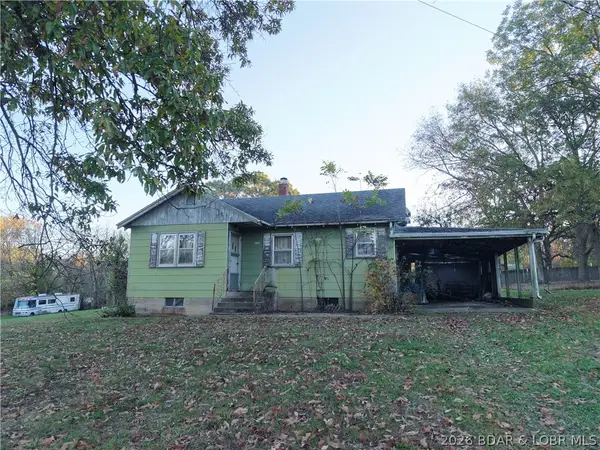 $99,000Pending2 beds 1 baths884 sq. ft.
306 South Walnut Street, Stover, MO 65078
MLS# 3591400Listed by: LEHMAN REALTY GROUP, LLC- New
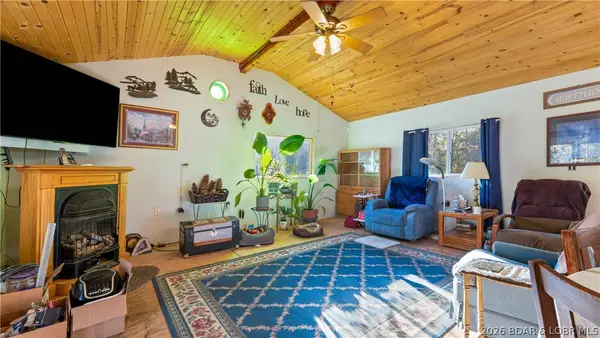 $339,500Active3 beds 1 baths1,578 sq. ft.
12644 Evergreen Lane, Stover, MO 65078
MLS# 3591358Listed by: KELLER WILLIAMS L.O. REALTY - New
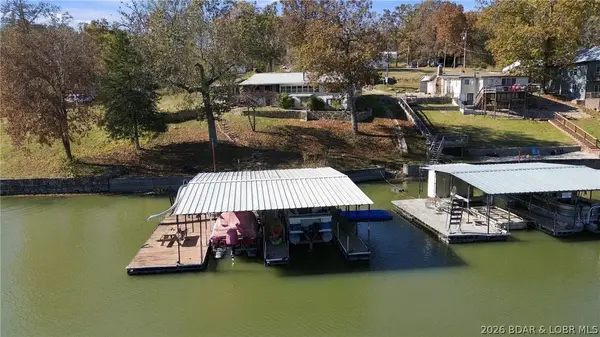 $260,000Active2 beds 1 baths1,289 sq. ft.
31739 Aspen Road, Stover, MO 65078
MLS# 3591306Listed by: RE/MAX LIFESTYLES - New
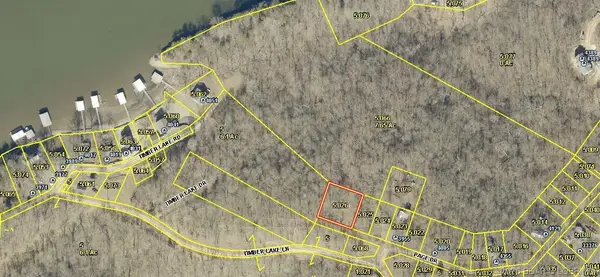 $20,000Active0 Acres
Lots 35 & 36 Page Drive, Stover, MO 65078
MLS# 3591367Listed by: WEICHERT, REALTORS - LAURIE REALTY 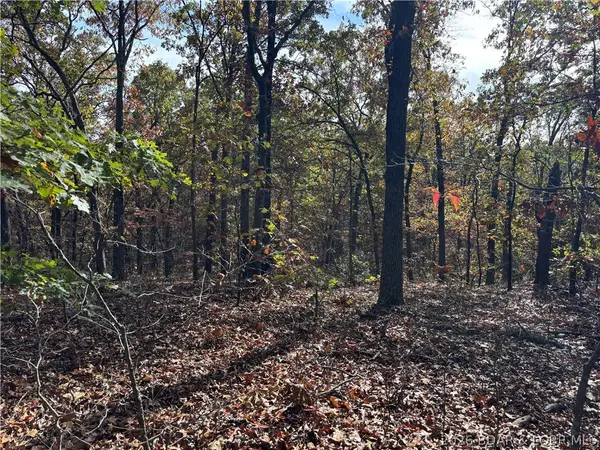 $28,000Active4.77 Acres
26806 Nile Road, Stover, MO 65078
MLS# 3591287Listed by: RE/MAX LIFESTYLES $80,000Active14.74 Acres
Stelling Lane, Stover, MO 65078
MLS# 3591238Listed by: LEHMAN REALTY GROUP, LLC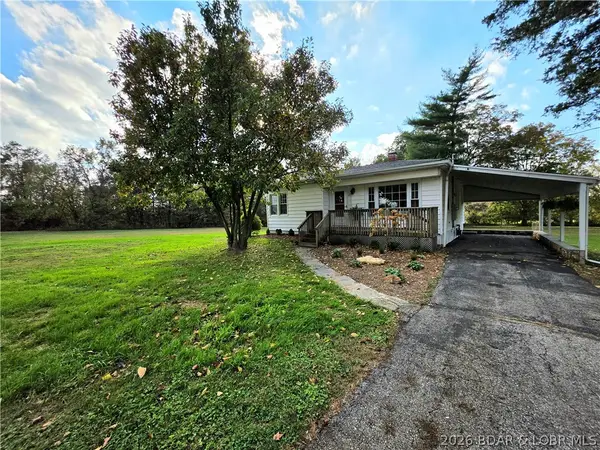 $219,900Active2 beds 1 baths988 sq. ft.
315 S. Walnut St., Stover, MO 65078
MLS# 3591217Listed by: RE/MAX LIFESTYLES


Protect your home and budget from life's surprises with an Assurant Home Warranty, backed by a partner that supports you through every step of homeownership. Explore Plans.
© 2026 Better Homes and Gardens Real Estate LLC. An Anywhere Real Estate company. All rights reserved. Better Homes and Gardens® Real Estate is a registered trademark owned by Meredith Operations Corporation, licensed to Better Homes and Gardens Real Estate LLC and used with permission. Better Homes and Gardens Real Estate LLC fully supports the principles of the Fair Housing Act and the Equal Opportunity Act. Listing information is deemed reliable but is not guaranteed accurate.
Each office is independently owned and operated.
Any services or products provided by third parties are not provided by, affiliated with or related to Better Homes and Gardens Real Estate LLC, or its affiliated companies.