
619 High Street, Tipton, MO 65081
Local realty services provided by:Better Homes and Gardens Real Estate Lake Realty
619 High Street,Tipton, MO 65081
$179,900
- 3 Beds
- 2 Baths
- 1,396 sq. ft.
- Single family
- Active
Listed by: nicci ragsdale
Office: re/max of sedalia
MLS#:3591221
Source:MO_LOBR
Price summary
- Price:$179,900
- Price per sq. ft.:$76.36
About this home
First time on the market! This spacious home in Tipton offers a fantastic opportunity to own a property with room to spread out and a layout designed for comfortable everyday living! Featuring 3 bedrooms and 2 full bathrooms on the main level, this home offers generous square footage and a functional floor plan. The living room flows seamlessly into a spacious dining room, creating a setting for entertaining and gathering. The oversized eat-in kitchen offers an abundance of cabinetry, workspace, and a breakfast nook. Main floor laundry off the kitchen. All three bedrooms are nicely sized, while the full basement provides additional potential for storage, or additional living space with a partial bathroom. An attached one-car garage with double driveway offers easy access to the home, and outside the deck provides the perfect spot to entertain. The large lot features a nice-sized backyard workshop, offering valuable space for hobbies, projects, or extra storage. Conveniently located near daycare, shopping, parks, and churches, this property combines space, functionality, and a desirable location. Don't miss your chance to make this first-time-on-the-market property your own!...
Contact an agent
Home facts
- Subdivision & Development:None
- Listing ID #:3591221
- Added:4 day(s) ago
- Updated:November 08, 2026 at 04:20 PM
Rooms and interior
- Bedrooms:3
- Total bathrooms:2
- Full bathrooms:2
- Kitchen Description:Dishwasher, Microwave
- Basement:Yes
- Basement Description:Crawl Space, Full
- Living area:1,396 sq. ft.
Heating and cooling
- Cooling:Central Air
- Heating:Forced Air, Forced Air Gas
- Central air:Yes
Structure and exterior
- Roof:Composition
- Building area:1,396 sq. ft.
- Lot Features:City Lot, Level
- Architectural Style:Ranch
- Construction Materials:Vinyl Siding
- Exterior Features:Deck
- Foundation Description:Crawl, Poured
- Levels:1 Story
Utilities
- Water:Public Water
- Sewer:Public Sewer
Finances and disclosures
- Price:$179,900
- Price per sq. ft.:$76.36
- Tax amount:$940 (2025)
Features and amenities
- Appliances:Dishwasher, Microwave
- Amenities:Window Treatments
Parking
- Parking description:Attached, Concrete Driveway, Garage, Parking Available
- Garage:Yes
- Garage spaces:1
New listings near 619 High Street
- New
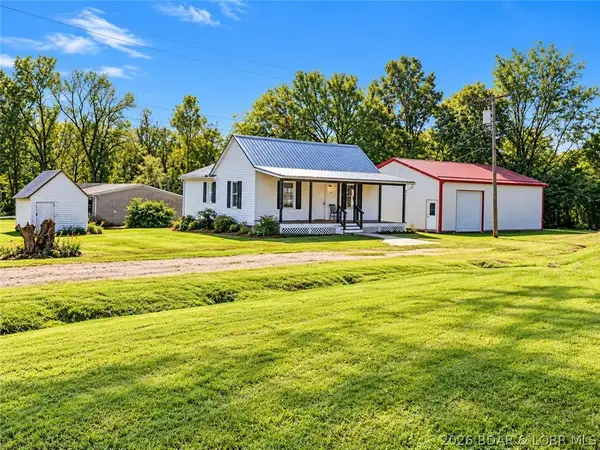 $119,900Active2 beds 1 baths812 sq. ft.
106 W. Byrd Street, Tipton, MO 65081
MLS# 3591115Listed by: EXP REALTY LLC (LOBR) - New
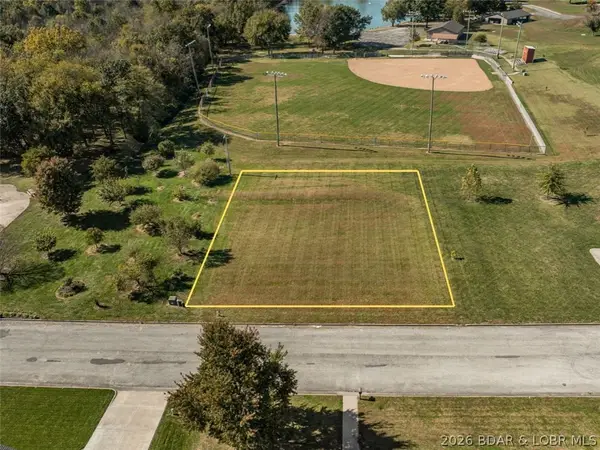 $32,000Active0 Acres
Lot 34 Combs Avenue, Tipton, MO 65081
MLS# 3591101Listed by: REAL BROKER, LLC 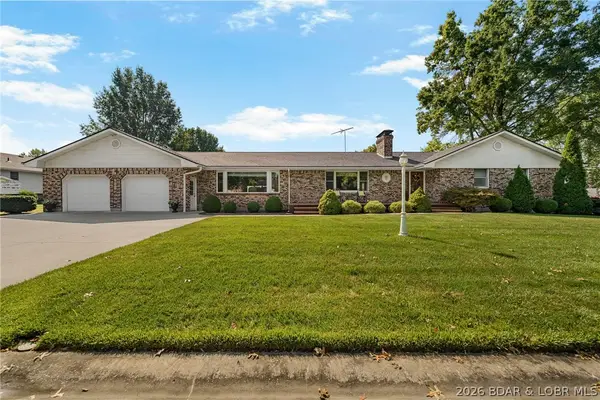 $464,900Pending4 beds 3 baths3,331 sq. ft.
502 Lawn Drive, Tipton, MO 65081
MLS# 3583130Listed by: REAL BROKER, LLC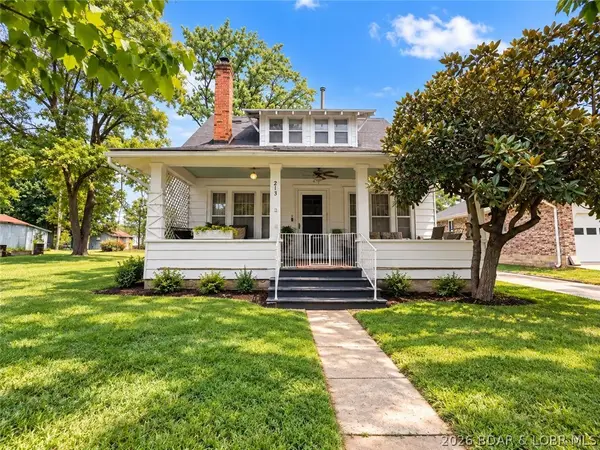 $173,000Active3 beds 1 baths1,196 sq. ft.
213 W. Morgan Street, Tipton, MO 65081
MLS# 3590459Listed by: EXP REALTY LLC (LOBR)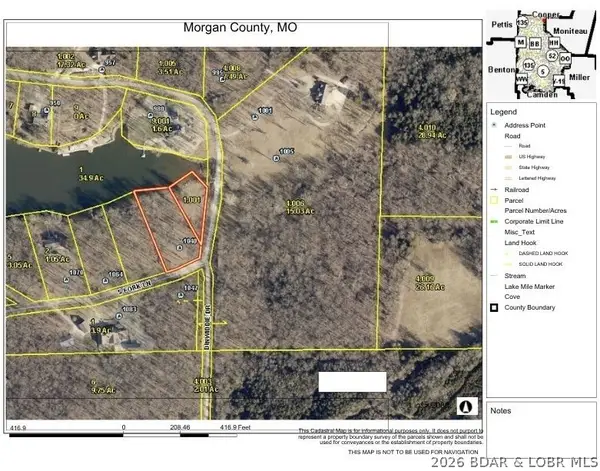 $47,500Active1.86 Acres
1040 S Fork Lane, Tipton, MO 65081
MLS# 3589949Listed by: RE/MAX OF SEDALIA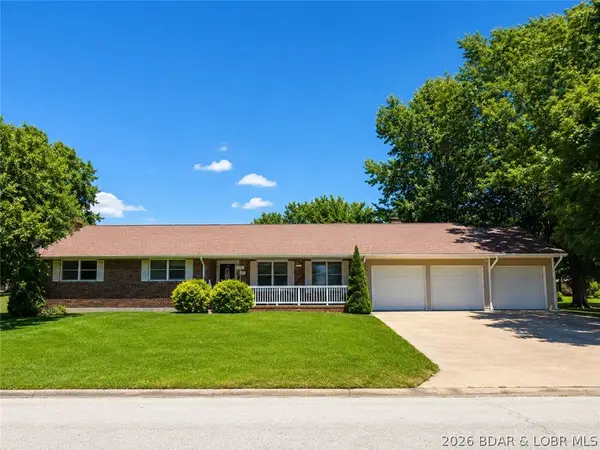 $254,900Active4 beds 5 baths2,381 sq. ft.
626 Breckenridge Drive, Tipton, MO 65081
MLS# 3589678Listed by: EXP REALTY LLC (LOBR)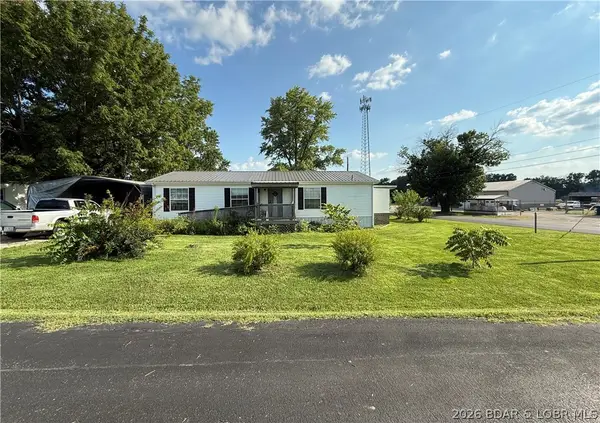 $239,000Active3 beds 2 baths1,344 sq. ft.
244 W Saline St, Tipton, MO 65081
MLS# 3588737Listed by: RE/MAX LIFESTYLES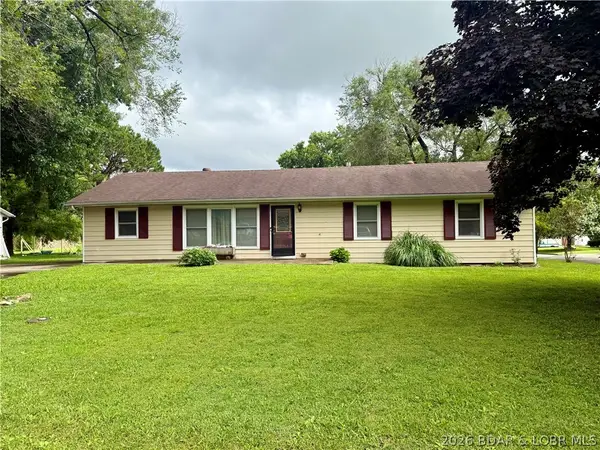 $225,000Active5 beds 3 baths2,344 sq. ft.
130 Center Street, Tipton, MO 65081
MLS# 3588187Listed by: NEXTHOME LAKE LIVING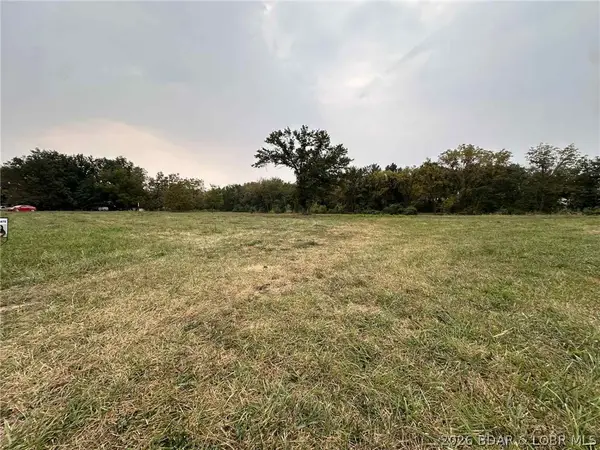 $87,000Active2.42 Acres
Wade Boulevard, Tipton, MO 65081
MLS# 3586172Listed by: EXP REALTY LLC (LOBR)


Protect your home and budget from life's surprises with an Assurant Home Warranty, backed by a partner that supports you through every step of homeownership. Explore Plans.
© 2026 Better Homes and Gardens Real Estate LLC. An Anywhere Real Estate company. All rights reserved. Better Homes and Gardens® Real Estate is a registered trademark owned by Meredith Operations Corporation, licensed to Better Homes and Gardens Real Estate LLC and used with permission. Better Homes and Gardens Real Estate LLC fully supports the principles of the Fair Housing Act and the Equal Opportunity Act. Listing information is deemed reliable but is not guaranteed accurate.
Each office is independently owned and operated.
Any services or products provided by third parties are not provided by, affiliated with or related to Better Homes and Gardens Real Estate LLC, or its affiliated companies.