
181 SE 421 Road, Warrensburg, MO 64093
Local realty services provided by:Better Homes and Gardens Real Estate Kansas City Homes
181 SE 421 Road,Warrensburg, MO 64093
$250,000
- 4 Beds
- 3 Baths
- 1,983 sq. ft.
- Single family
- Pending
Listed by: crystal carter
Office: kw diamond partners
MLS#:2628747
Source:MOKS_HL
Price summary
- Price:$250,000
- Price per sq. ft.:$126.07
- Monthly HOA dues:$8.33
About this home
This charming home offers a spacious, open layout with living room addition that seamlessly connects the living, dining, and kitchen areas. Home has a newer roof and gutters, garage doors, hot water heater, freshly painted exterior, and updated basement flooring.
The kitchen features white painted cabinetry, abundant counter space, a convenient snack bar, pantry, and newer flooring. The versatile fourth bedroom in the basement provides possibilities such as a guest room, second family room, playroom, home office, or workout space. A convenient half bath/laundry combination adds extra functionality. The living room showcases a masonry fireplace and French doors that lead to a two-tier deck overlooking an expansive, fully fenced backyard, with large shade trees. Enjoy plenty of outdoor space for entertaining, gardening, or pets, complete with a storage shed and dog pen that both stay with the property.
Contact an agent
Home facts
- Year built:1977
- Listing ID #:2628747
- Added:5 day(s) ago
- Updated:July 08, 2026 at 08:40 AM
Rooms and interior
- Bedrooms:4
- Total bathrooms:3
- Full bathrooms:2
- Half bathrooms:1
- Rooms Total:10
- Kitchen Description:Cooktop, Dishwasher, Disposal, Microwave, Refrigerator
- Basement:Yes
- Basement Description:Daylight, Finished, Inside Entrance
- Living area:1,983 sq. ft.
Heating and cooling
- Cooling:Attic Fan, Electric
- Heating:Forced Air Gas
Structure and exterior
- Roof:Composition
- Year built:1977
- Building area:1,983 sq. ft.
- Lot area:0.41 Acres
- Architectural Style:Split Entry
- Construction Materials:Brick Trim, Wood Siding
Utilities
- Sewer:Public Sewer
Finances and disclosures
- Price:$250,000
- Price per sq. ft.:$126.07
Features and amenities
- Appliances:Dishwasher, Disposal, Microwave, Refrigerator, Water Purifier, Water Softener
- Amenities:Ceiling Fan(s), Painted Cabinets, Pantry
Parking
- Parking description:Attached
- Garage:Yes
- Garage spaces:2
 HeartlandMLS©2026. Information Deemed Reliable But Not Guaranteed. This information is being provided by the HeartlandMLS. The listings presented here may or may not be listed by the Broker/Agent operating this website. This information is intended for the personal use of consumers and may not be used for any purpose other than to identify prospective properties consumers may be interested in purchasing. Data <Last Updated July 8, 2026
New listings near 181 SE 421 Road
- New
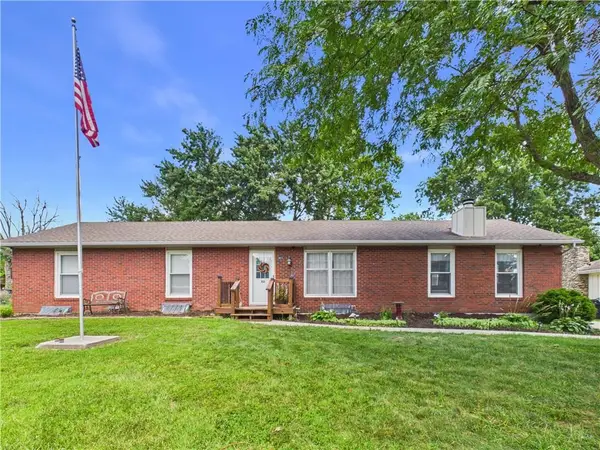 $259,999Active3 beds 2 baths1,675 sq. ft.
922 Ridge Drive, Warrensburg, MO 64093
MLS# 2630079Listed by: RE/MAX UNITED - New
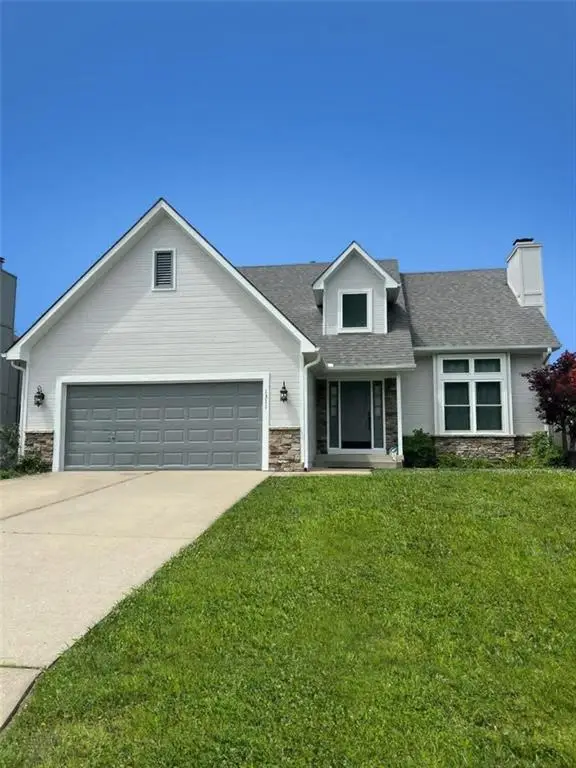 $385,000Active5 beds 4 baths3,436 sq. ft.
1311 Kimberly Drive, Warrensburg, MO 64093
MLS# 2626469Listed by: RE/MAX UNITED - New
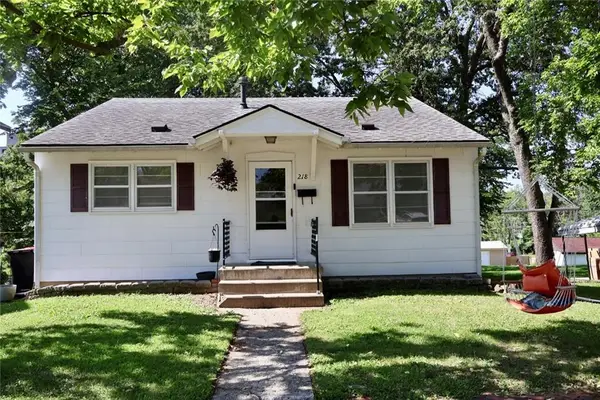 $228,000Active3 beds 2 baths2,040 sq. ft.
218 W Market Street, Warrensburg, MO 64093
MLS# 2629901Listed by: OLD DRUM REAL ESTATE - New
 $259,000Active-- beds -- baths
201 N Maguire Street, Warrensburg, MO 64093
MLS# 2630058Listed by: THE NEXT DOOR AGENTS, LLC - New
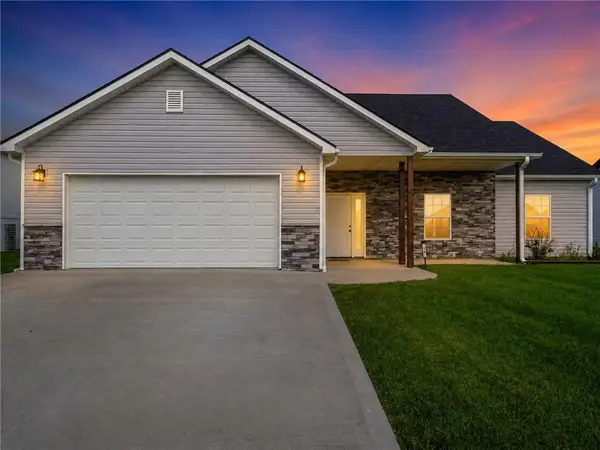 $335,000Active3 beds 2 baths1,650 sq. ft.
73 SE 451 Road, Warrensburg, MO 64093
MLS# 2629679Listed by: OPTIMUM REALTY GROUP LLC - New
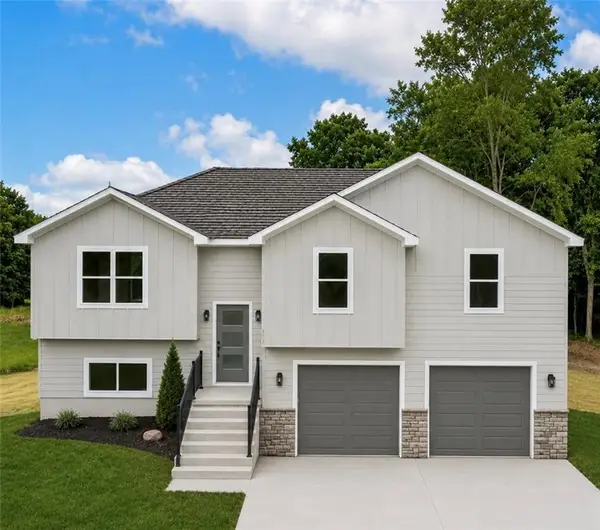 $390,000Active4 beds 3 baths2,106 sq. ft.
326 NE 21st Road, Warrensburg, MO 64093
MLS# 2630016Listed by: WORTH CLARK REALTY - New
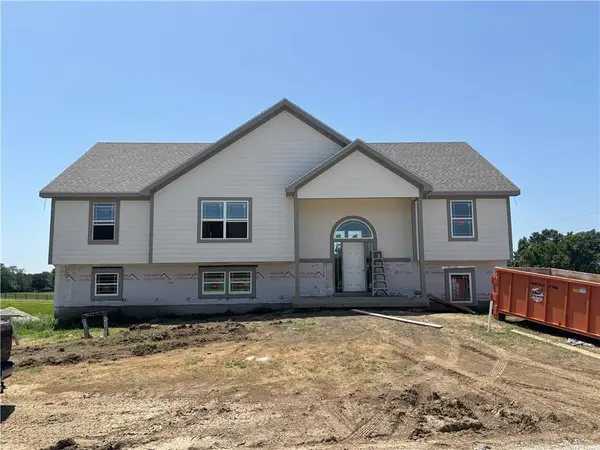 $479,900Active4 beds 3 baths2,740 sq. ft.
32 SW 160 Road, Warrensburg, MO 64093
MLS# 2627004Listed by: OLD DRUM REAL ESTATE - New
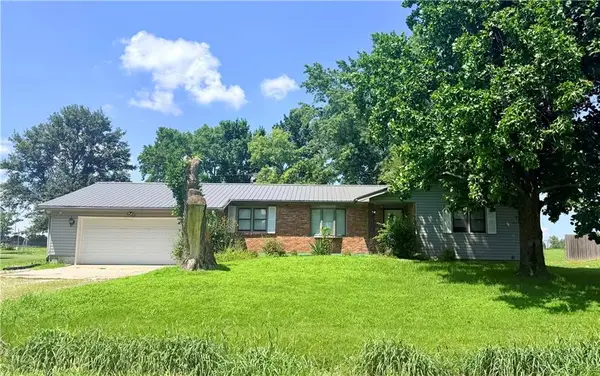 $259,000Active3 beds 2 baths2,325 sq. ft.
17 SE 125 Road, Warrensburg, MO 64093
MLS# 2629965Listed by: ACTION REALTY COMPANY - New
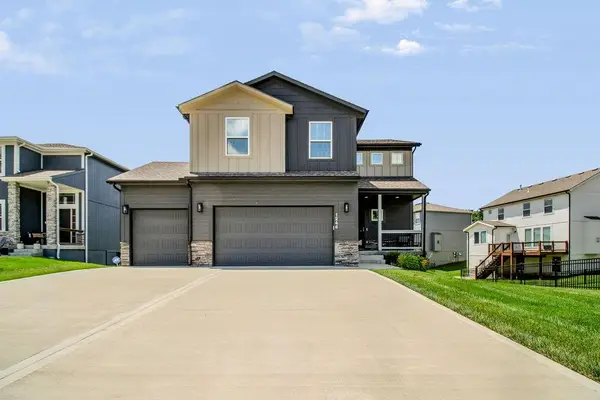 $370,000Active4 beds 3 baths2,150 sq. ft.
1244 Hillmann Lane, Warrensburg, MO 64093
MLS# 2629447Listed by: PRIME REAL ESTATE INVESTMENTS, LLC


Protect your home and budget from life's surprises with an Assurant Home Warranty, backed by a partner that supports you through every step of homeownership. Explore Plans.
© 2026 Better Homes and Gardens Real Estate LLC. An Anywhere Real Estate company. All rights reserved. Better Homes and Gardens® Real Estate is a registered trademark owned by Meredith Operations Corporation, licensed to Better Homes and Gardens Real Estate LLC and used with permission. Better Homes and Gardens Real Estate LLC fully supports the principles of the Fair Housing Act and the Equal Opportunity Act. Listing information is deemed reliable but is not guaranteed accurate.
Each office is independently owned and operated.
Any services or products provided by third parties are not provided by, affiliated with or related to Better Homes and Gardens Real Estate LLC, or its affiliated companies.