
326 NE 21st Road, Warrensburg, MO 64093
Local realty services provided by:Better Homes and Gardens Real Estate Kansas City Homes
326 NE 21st Road,Warrensburg, MO 64093
$390,000
- 4 Beds
- 3 Baths
- 2,106 sq. ft.
- Single family
- Active
Listed by: shelly mowry
Office: worth clark realty
MLS#:2630016
Source:MOKS_HL
Price summary
- Price:$390,000
- Price per sq. ft.:$185.19
- Monthly HOA dues:$4.17
About this home
Stunning brand-new split-level home nestled in quiet Riverwood Subdivision, backing onto a peaceful treed .66 acre lot! This beautifully crafted 4-bedroom, 3-bath home offers an open floor layout. The kitchen features custom white cabinets, quartz countertops, a dark center island, a tile backsplash, and stainless steel appliances. The master bath boasts a double vanity with beautiful cabinetry and a gorgeous floor-to-ceiling shower with matte-black fixtures. The spacious master walk-in closet features built-in shelving and double hanging rods. Step out onto the spacious deck and enjoy breathtaking views of open green space and mature trees. The finished lower-level walk-out basement offers a large living area and an additional bedroom, perfect for guests. Additional highlights include a large pantry, custom laundry cabinetry, LVP flooring throughout, and a 2-car garage. Representation photos of a preciously built home. Actual home under construction may vary slightly in design, finishes, colors, fixtures, and other features....
Contact an agent
Home facts
- Subdivision & Development:Riverwood
- Listing ID #:2630016
- Added:92 day(s) ago
- Updated:October 07, 2026 at 02:34 PM
Rooms and interior
- Bedrooms:4
- Total bathrooms:3
- Full bathrooms:3
- Kitchen Description:Dishwasher, Disposal, Microwave, Refrigerator
- Basement:Yes
- Basement Description:Walk Out
- Living area:2,106 sq. ft.
Heating and cooling
- Cooling:Electric
Structure and exterior
- Roof:Composition
- Building area:2,106 sq. ft.
- Lot area:0.66 Acres
- Architectural Style:Split Entry
- Construction Materials:Board & Batton
Utilities
- Water:Rural
- Sewer:Private Sewer
Finances and disclosures
- Price:$390,000
- Price per sq. ft.:$185.19
Features and amenities
- Appliances:Dishwasher, Disposal, Microwave, Refrigerator
- Amenities:Custom Cabinets, Pantry, Walk-In Closet(s)
Parking
- Parking description:Attached
- Garage:Yes
- Garage spaces:2
 HeartlandMLS©2026. Information Deemed Reliable But Not Guaranteed. This information is being provided by the HeartlandMLS. The listings presented here may or may not be listed by the Broker/Agent operating this website. This information is intended for the personal use of consumers and may not be used for any purpose other than to identify prospective properties consumers may be interested in purchasing. Data <Last Updated October 7, 2026
New listings near 326 NE 21st Road
- Coming Soon
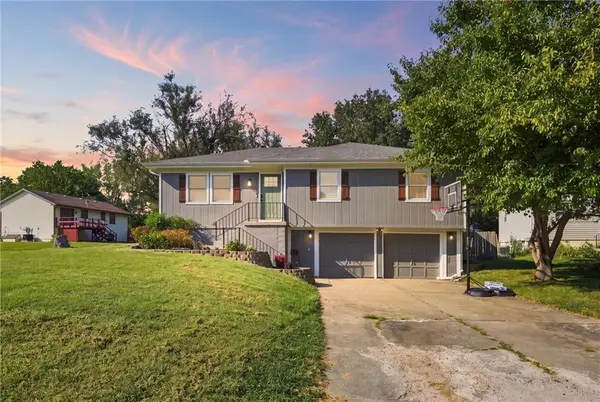 $265,000Coming Soon3 beds 3 baths1,956 sq. ft.
805 Britany Drive, Warrensburg, MO 64093
MLS# 2643216Listed by: SAGE DOOR REALTY, LLC - Coming Soon
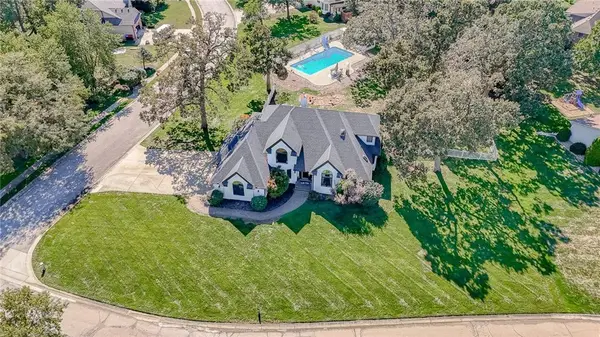 $689,900Coming Soon5 beds 4 baths5,436 sq. ft.
1226 Pembrooke Drive, Warrensburg, MO 64093
MLS# 2644912Listed by: HOMES BY DARCY LLC - New
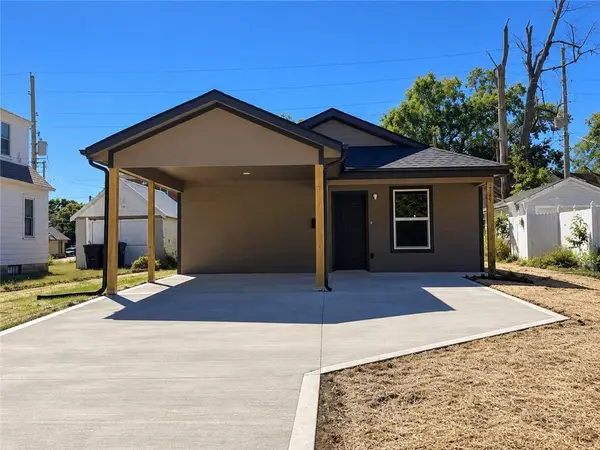 $239,000Active3 beds 2 baths1,200 sq. ft.
214 Grover Street, Warrensburg, MO 64093
MLS# 2645823Listed by: THE NEXT DOOR AGENTS, LLC - New
 $399,900Active3 beds 2 baths1,605 sq. ft.
1102 Eli Lane, Warrensburg, MO 64093
MLS# 2642703Listed by: FOUR SEASONS REAL ESTATE LLC - New
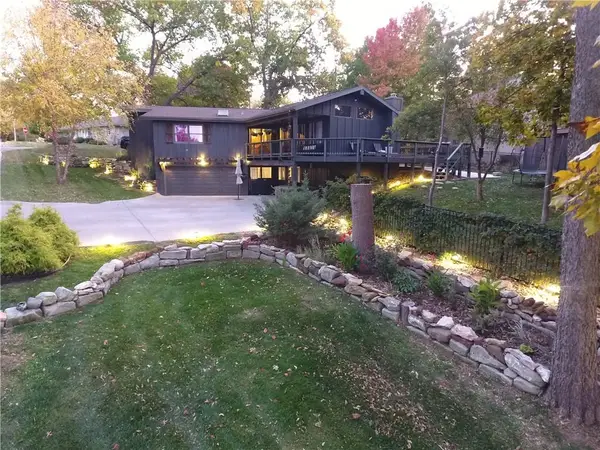 $429,900Active4 beds 3 baths3,003 sq. ft.
39 Timberline Drive, Warrensburg, MO 64093
MLS# 2645620Listed by: THE NEXT DOOR AGENTS, LLC - New
 $245,000Active4 beds 3 baths1,598 sq. ft.
317 W Ming Street, Warrensburg, MO 64093
MLS# 2645325Listed by: COMPASS REALTY GROUP - New
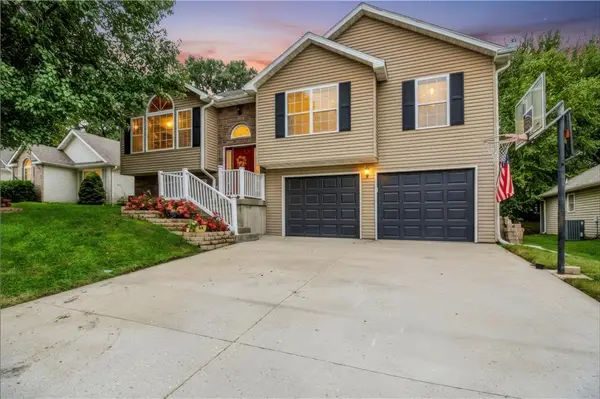 $345,000Active4 beds 3 baths2,031 sq. ft.
1324 Fawn Lane, Warrensburg, MO 64093
MLS# 2641758Listed by: PLATINUM REALTY LLC - New
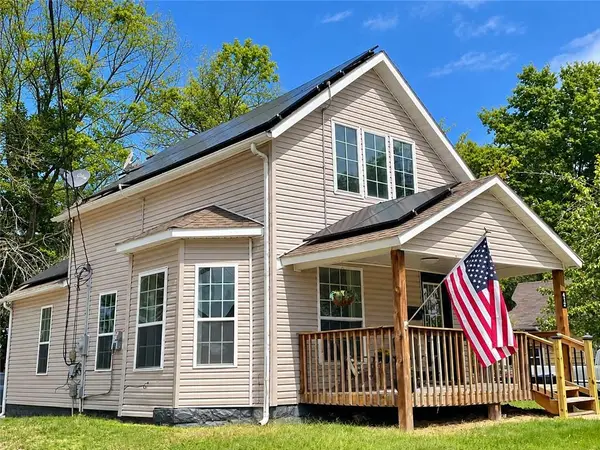 $175,000Active2 beds 1 baths1,081 sq. ft.
412 N Washington Street, Warrensburg, MO 64093
MLS# 2643276Listed by: ELITE REALTY - New
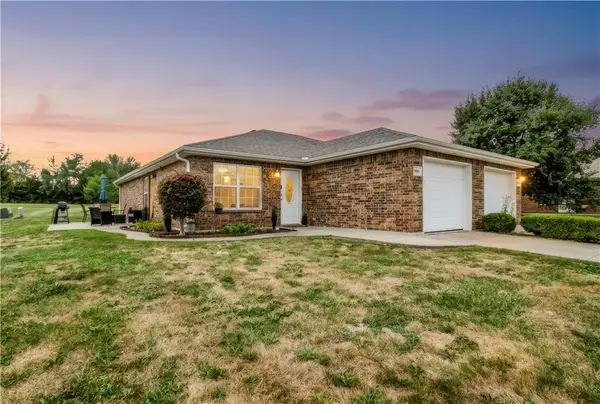 $225,000Active3 beds 2 baths1,210 sq. ft.
1308 Sandra Drive #A, Warrensburg, MO 64093
MLS# 2639976Listed by: PLATINUM REALTY LLC - New
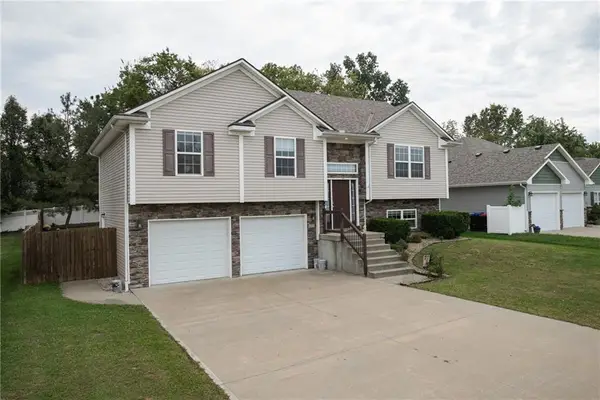 $325,000Active3 beds 3 baths2,138 sq. ft.
605 Oakmont Drive, Warrensburg, MO 64093
MLS# 2643005Listed by: RE/MAX UNITED


Protect your home and budget from life's surprises with an Assurant Home Warranty, backed by a partner that supports you through every step of homeownership. Explore Plans.
© 2026 Better Homes and Gardens Real Estate LLC. An Anywhere Real Estate company. All rights reserved. Better Homes and Gardens® Real Estate is a registered trademark owned by Meredith Operations Corporation, licensed to Better Homes and Gardens Real Estate LLC and used with permission. Better Homes and Gardens Real Estate LLC fully supports the principles of the Fair Housing Act and the Equal Opportunity Act. Listing information is deemed reliable but is not guaranteed accurate.
Each office is independently owned and operated.
Any services or products provided by third parties are not provided by, affiliated with or related to Better Homes and Gardens Real Estate LLC, or its affiliated companies.