
254 NE 35 Road, Warrensburg, MO 64093
Local realty services provided by:Better Homes and Gardens Real Estate Kansas City Homes
254 NE 35 Road,Warrensburg, MO 64093
$295,900
- 4 Beds
- 3 Baths
- 1,786 sq. ft.
- Single family
- Active
Listed by: eva norton
Office: the next door agents, llc.
MLS#:2644457
Source:MOKS_HL
Price summary
- Price:$295,900
- Price per sq. ft.:$165.68
About this home
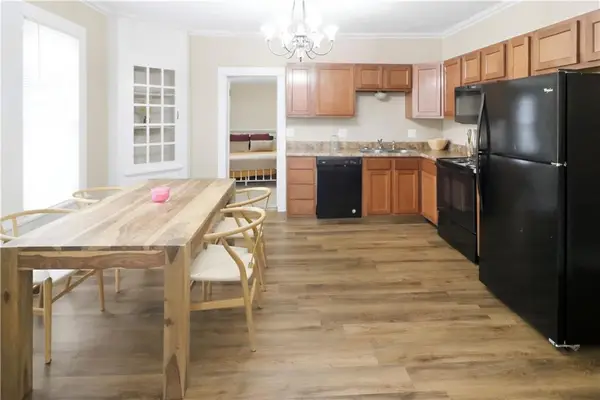
Welcome to this inviting 4-bedroom, 2.5-bath home situated on a full acre in Warrensburg! The bright, open interior offers plenty of comfortable living space, with hardwood floors and a wood-burning fireplace adding warmth and character to the main living area. The kitchen features stainless steel appliances and opens easily to the surrounding living and dining spaces.
Downstairs, you’ll find a second living area, an additional bedroom, half bath, and convenient laundry space, giving you plenty of flexibility for guests, a home office, or extra room to spread out. An attached two-car garage provides additional parking and storage.
The spacious one-acre lot offers room to enjoy the outdoors, with a fire pit and large two-level deck overlooking the backyard—perfect for relaxing, grilling, or entertaining. Conveniently located near the University of Central Missouri and within easy driving distance of Whiteman Air Force Base, this well-maintained home offers a great combination of space, comfort, and location....
Contact an agent
Home facts
- Year built:1993
- Subdivision & Development:None
- Listing ID #:2644457
- Added:1 day(s) ago
- Updated:September 28, 2026 at 10:43 PM
Rooms and interior
- Bedrooms:4
- Total bathrooms:3
- Full bathrooms:2
- Half bathrooms:1
- Kitchen Description:Dishwasher, Disposal, Refrigerator
- Basement:Yes
- Basement Description:Concrete, Full, Walk Out
- Living area:1,786 sq. ft.
Heating and cooling
- Cooling:Attic Fan, Electric
- Heating:Propane Gas
Structure and exterior
- Roof:Composition
- Year built:1993
- Building area:1,786 sq. ft.
- Lot area:0.91 Acres
- Architectural Style:Split Entry
- Construction Materials:Frame
- Foundation Description:Concrete
Utilities
- Water:Rural
- Sewer:Public Sewer
Finances and disclosures
- Price:$295,900
- Price per sq. ft.:$165.68
Features and amenities
- Appliances:Dishwasher, Disposal, Refrigerator
- Amenities:Ceiling Fan(s), Custom Cabinets, Pantry
Parking
- Parking description:Attached, Detached
- Garage:Yes
- Garage spaces:2
 HeartlandMLS©2026. Information Deemed Reliable But Not Guaranteed. This information is being provided by the HeartlandMLS. The listings presented here may or may not be listed by the Broker/Agent operating this website. This information is intended for the personal use of consumers and may not be used for any purpose other than to identify prospective properties consumers may be interested in purchasing. Data <Last Updated September 28, 2026
New listings near 254 NE 35 Road
- New
 $729,000Active4 beds 4 baths2,980 sq. ft.
664 NW 201st Road, Warrensburg, MO 64093
MLS# 2643817Listed by: REECENICHOLS - LEES SUMMIT - New
 $380,000Active3 beds 2 baths1,950 sq. ft.
160 NW H Highway, Warrensburg, MO 64093
MLS# 2643584Listed by: SIGNATURE RE BROKERAGE LLC - New
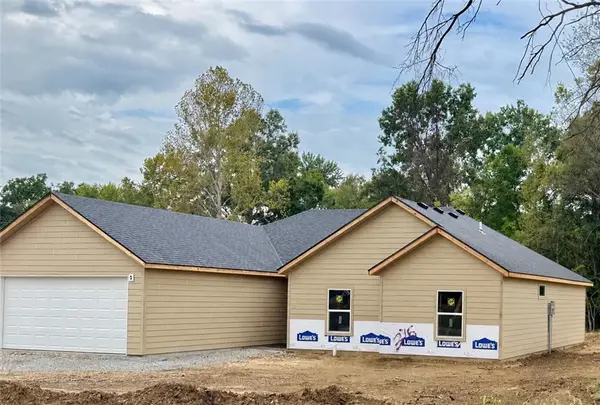 $399,000Active3 beds 2 baths1,868 sq. ft.
316 NE 21st Road, Warrensburg, MO 64093
MLS# 2643768Listed by: SHANKS REAL ESTATE LLC - New
 $650,000Active-- beds -- baths
731-733 Sw 13 Highway, Warrensburg, MO 64093
MLS# 2643554Listed by: SHOW-ME REALTY - New
 $244,000Active2 beds 2 baths1,054 sq. ft.
401 Franklin Street, Warrensburg, MO 64093
MLS# 2642950Listed by: OLD DRUM REAL ESTATE - New
 $295,000Active4 beds 3 baths3,002 sq. ft.
1803 Villa Drive, Warrensburg, MO 64093
MLS# 2643461Listed by: PLATINUM REALTY LLC - New
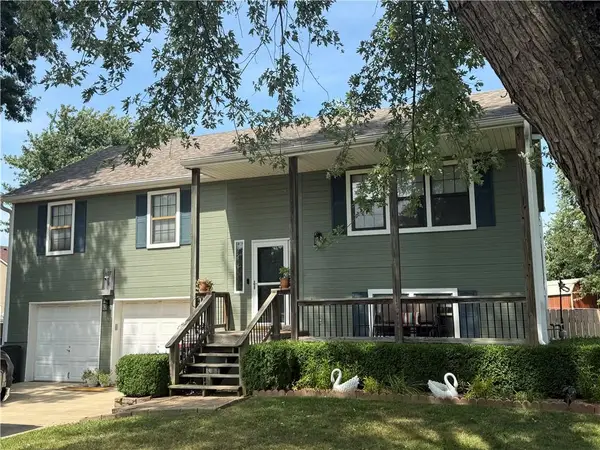 $299,900Active4 beds 3 baths1,850 sq. ft.
607 SE 120 Rd Road, Warrensburg, MO 64093
MLS# 2639545Listed by: RE/MAX UNITED - New
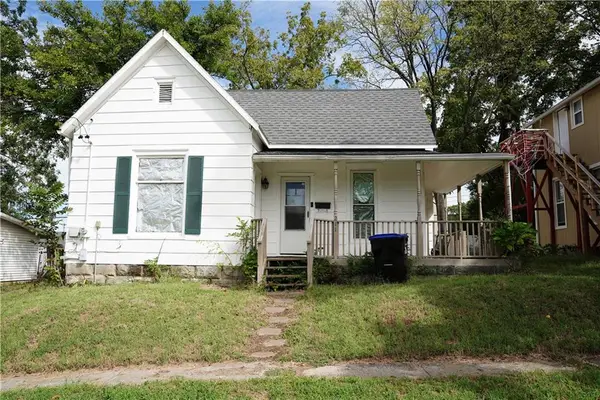 $159,900Active2 beds 1 baths1,540 sq. ft.
211 Ming Street, Warrensburg, MO 64093
MLS# 2641133Listed by: REECENICHOLSWARRENSBRGWHITEMAN - New
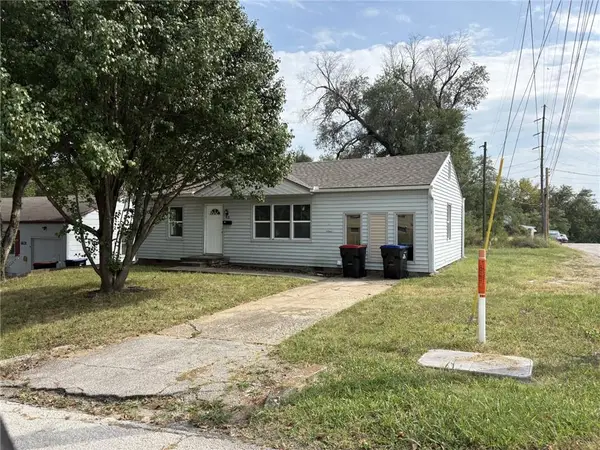 $165,000Active3 beds 1 baths1,008 sq. ft.
418 W Culton Street, Warrensburg, MO 64093
MLS# 2643348Listed by: THE NEXT DOOR AGENTS, LLC - New
 $198,000Active3 beds 2 baths1,264 sq. ft.
423 E Market Street, Warrensburg, MO 64093
MLS# 2643224Listed by: PLATINUM REALTY LLC


Protect your home and budget from life's surprises with an Assurant Home Warranty, backed by a partner that supports you through every step of homeownership. Explore Plans.
© 2026 Better Homes and Gardens Real Estate LLC. An Anywhere Real Estate company. All rights reserved. Better Homes and Gardens® Real Estate is a registered trademark owned by Meredith Operations Corporation, licensed to Better Homes and Gardens Real Estate LLC and used with permission. Better Homes and Gardens Real Estate LLC fully supports the principles of the Fair Housing Act and the Equal Opportunity Act. Listing information is deemed reliable but is not guaranteed accurate.
Each office is independently owned and operated.
Any services or products provided by third parties are not provided by, affiliated with or related to Better Homes and Gardens Real Estate LLC, or its affiliated companies.