
403 Benjamin Drive, Warrensburg, MO 64093
Local realty services provided by:Better Homes and Gardens Real Estate Kansas City Homes
403 Benjamin Drive,Warrensburg, MO 64093
$205,000
- 3 Beds
- 2 Baths
- 1,090 sq. ft.
- Single family
- Pending
Listed by: maxlyn cramer, justin johnson
Office: old drum real estate
MLS#:2631671
Source:MOKS_HL
Price summary
- Price:$205,000
- Price per sq. ft.:$188.07
About this home
This charming 3-bedroom, 1.5-bath residence combines comfort, functionality, and inviting outdoor living. The three bedrooms all include hardwood floors, adding warmth and timeless appeal throughout the home. The kitchen contains an abundance of cabinetry and storage, making meal preparation and organization a breeze.
The expansive basement provides endless possibilities for additional living space, a home gym, workshop, or extra storage, and features a walk-out door leading directly to the backyard. A convenient half bath adds extra functionality.
Outside, you'll find a backyard retreat complete with a porch featuring built-in benches - perfect for relaxing, entertaining, or enjoying your morning coffee. A one-car garage completes this property, offering added convenience and storage.
Contact an agent
Home facts
- Year built:1965
- Subdivision & Development:Other
- Listing ID #:2631671
- Added:46 day(s) ago
- Updated:August 31, 2026 at 08:11 AM
Rooms and interior
- Bedrooms:3
- Total bathrooms:2
- Full bathrooms:1
- Half bathrooms:1
- Rooms Total:6
- Kitchen Description:Dishwasher, Disposal, Refrigerator
- Basement:Yes
- Basement Description:Concrete, Full, Walk Out
- Living area:1,090 sq. ft.
Heating and cooling
- Cooling:Attic Fan, Electric
- Heating:Forced Air Gas, Heat Pump
Structure and exterior
- Roof:Composition
- Year built:1965
- Building area:1,090 sq. ft.
- Lot area:0.23 Acres
- Lot Features:City Lot
- Architectural Style:Ranch
- Construction Materials:Frame
- Foundation Description:Concrete
Utilities
- Water:City/Public
- Sewer:Public Sewer
Finances and disclosures
- Price:$205,000
- Price per sq. ft.:$188.07
Features and amenities
- Appliances:Dishwasher, Disposal, Refrigerator
- Amenities:Ceiling Fan(s), Smart Thermostat
Parking
- Parking description:Attached
- Garage:Yes
- Garage spaces:1
 HeartlandMLS©2026. Information Deemed Reliable But Not Guaranteed. This information is being provided by the HeartlandMLS. The listings presented here may or may not be listed by the Broker/Agent operating this website. This information is intended for the personal use of consumers and may not be used for any purpose other than to identify prospective properties consumers may be interested in purchasing. Data <Last Updated August 31, 2026
New listings near 403 Benjamin Drive
- New
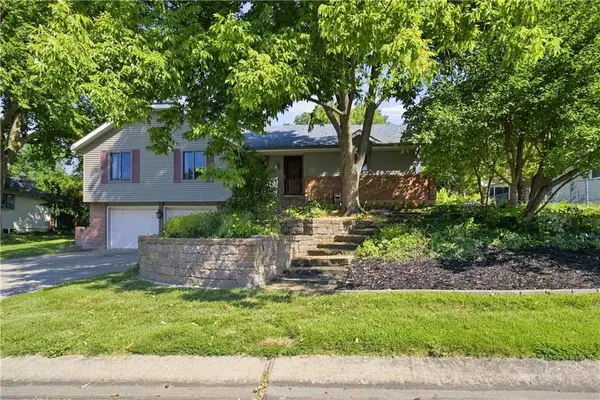 $379,000Active3 beds 3 baths2,380 sq. ft.
1005 Plaza Place, Warrensburg, MO 64093
MLS# 2638410Listed by: ACTION REALTY COMPANY - New
 $639,900Active3 beds 4 baths4,080 sq. ft.
474 NW 400th Road, Warrensburg, MO 64093
MLS# 2637434Listed by: HOMES BY DARCY LLC - New
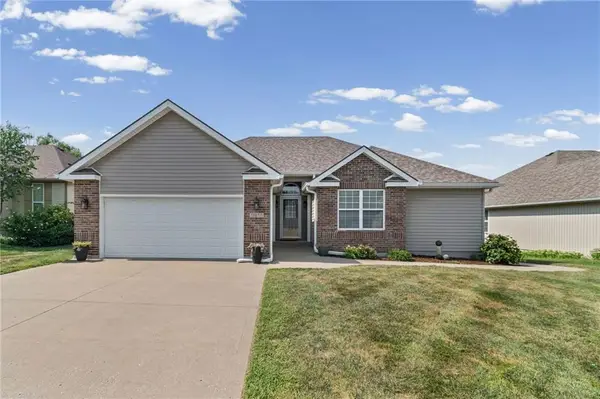 $365,000Active3 beds 3 baths2,949 sq. ft.
1911 Country Ridge Drive, Warrensburg, MO 64093
MLS# 2632363Listed by: PLATINUM REALTY LLC - New
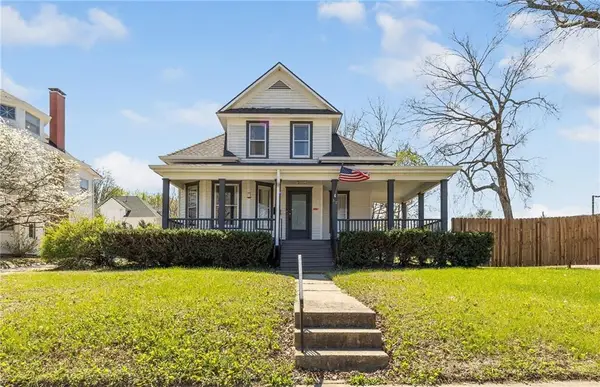 $200,000Active4 beds 2 baths2,079 sq. ft.
312 E Gay Street, Warrensburg, MO 64093
MLS# 2639064Listed by: THE NEXT DOOR AGENTS, LLC - New
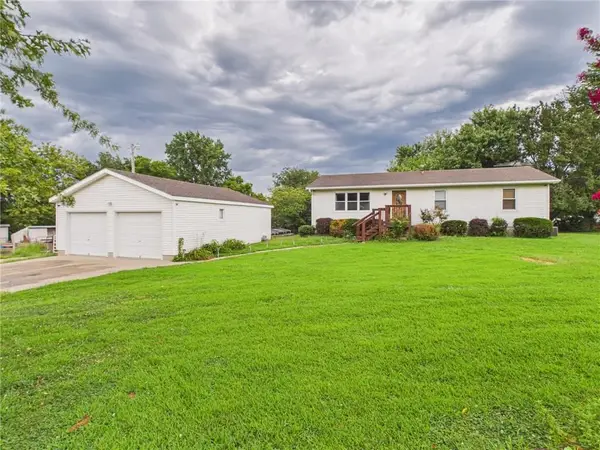 $315,000Active3 beds 2 baths1,196 sq. ft.
205 NW 21st Road, Warrensburg, MO 64093
MLS# 2637775Listed by: ELITE REALTY - New
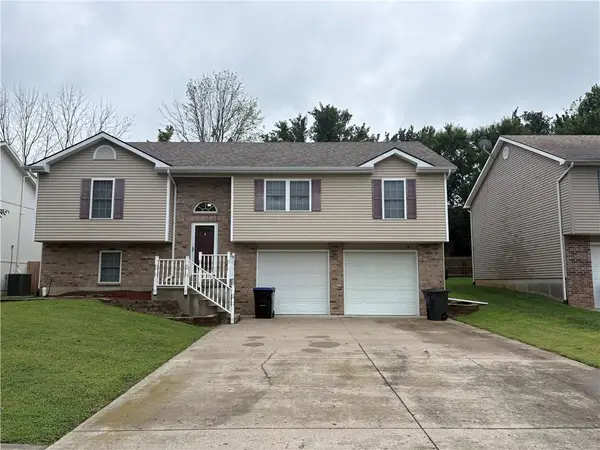 $325,000Active4 beds 3 baths2,343 sq. ft.
1412 Hamilton Street, Warrensburg, MO 64093
MLS# 2637966Listed by: HOMESMART LEGACY  $329,000Pending4 beds 3 baths1,752 sq. ft.
615 SE 145th Road, Warrensburg, MO 64093
MLS# 2638357Listed by: OLD DRUM REAL ESTATE- New
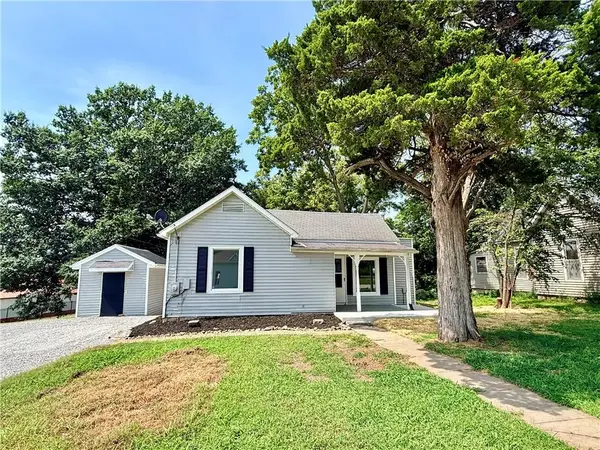 $157,500Active2 beds 2 baths1,076 sq. ft.
422 S Mulberry Street, Warrensburg, MO 64093
MLS# 2638727Listed by: THE NEXT DOOR AGENTS, LLC - New
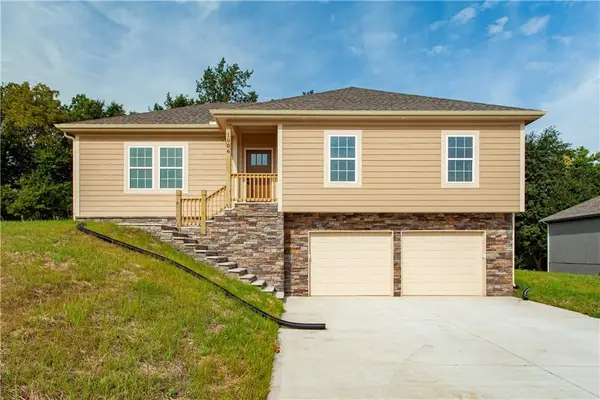 $380,000Active4 beds 3 baths1,725 sq. ft.
1006 Deer Run N/a, Warrensburg, MO 64093
MLS# 2638623Listed by: 1ST CLASS REAL ESTATE KC - New
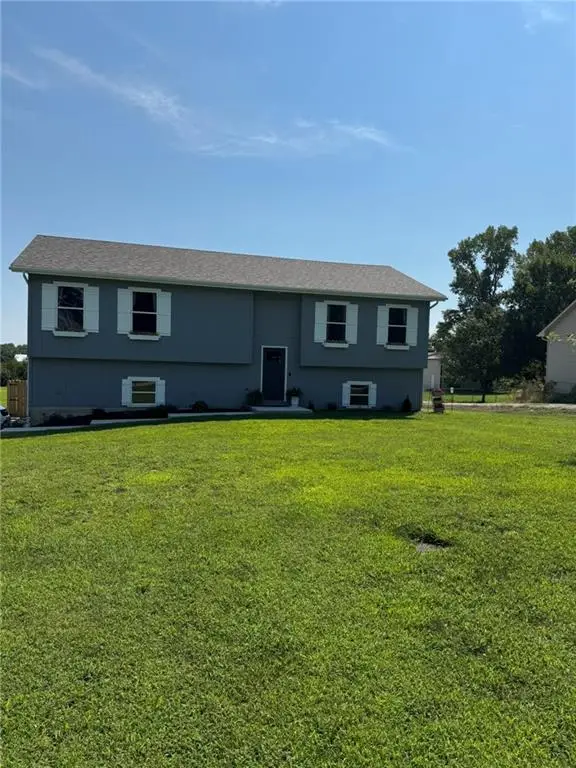 $385,000Active4 beds 3 baths2,257 sq. ft.
123 NW 171st Road, Warrensburg, MO 64093
MLS# 2638493Listed by: KELLER WILLIAMS PLATINUM PRTNR


Protect your home and budget from life's surprises with an Assurant Home Warranty, backed by a partner that supports you through every step of homeownership. Explore Plans.
© 2026 Better Homes and Gardens Real Estate LLC. An Anywhere Real Estate company. All rights reserved. Better Homes and Gardens® Real Estate is a registered trademark owned by Meredith Operations Corporation, licensed to Better Homes and Gardens Real Estate LLC and used with permission. Better Homes and Gardens Real Estate LLC fully supports the principles of the Fair Housing Act and the Equal Opportunity Act. Listing information is deemed reliable but is not guaranteed accurate.
Each office is independently owned and operated.
Any services or products provided by third parties are not provided by, affiliated with or related to Better Homes and Gardens Real Estate LLC, or its affiliated companies.