
23069 Peppermint Drive, Warsaw, MO 65355
Local realty services provided by:Better Homes and Gardens Real Estate Lake Realty
23069 Peppermint Drive,Warsaw, MO 65355
$499,900Last list price
- 3 Beds
- 3 Baths
- - sq. ft.
- Single family
- Sold
Listed by: patricia schnakenberg
Office: homestead 3 realty, llc.
MLS#:3588558
Source:MO_LOBR
Sorry, we are unable to map this address
Price summary
- Price:$499,900
- Monthly HOA dues:$33.33
About this home
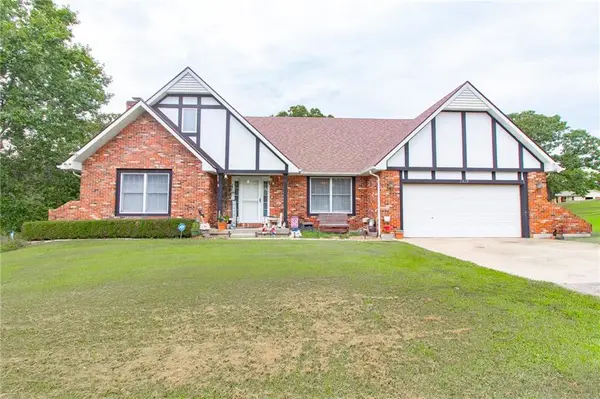
Lakefront living at its finest on the 84 MM! Welcome to 23069 Peppermint Dr, a property that checks every box in your search for the perfect Lake of the Ozarks retreat. Nestled in a fantastic deep-water cove with a gentle sidewalk leading to the concrete dock, this spacious 3-bedroom, 3 full bath home offers an open floor plan, oversized rooms, abundant natural light, and beautiful lake views. The sun porch and expansive lakeside decks are perfect for relaxing or entertaining.
The finished lower level provides plenty of space for additional beds or future bedroom expansion. Most furnishings are included, so you can start enjoying the lake immediately. A 2-car garage and storage shed provide ample room for your vehicles and lake toys.
Whether you're searching for a full-time residence or a weekend getaway, this home delivers. Just bring your swimsuits and your boat—your Lake of the Ozarks memories begin here!
Contact an agent
Home facts
- Year built:2001
- Subdivision & Development:Out of Area
- Listing ID #:3588558
- Added:47 day(s) ago
- Updated:August 23, 2026 at 09:42 PM
Rooms and interior
- Bedrooms:3
- Total bathrooms:3
- Full bathrooms:3
- Kitchen Description:Dishwasher, Microwave, Range, Refrigerator, Stove
- Basement:Yes
- Basement Description:Finished, Full, Walk Out Access
Heating and cooling
- Cooling:Central Air
- Heating:Electric, Heat Pump
- Central air:Yes
Structure and exterior
- Roof:Composition
- Year built:2001
- Lot Features:Acreage, Gentle Sloping, Lake Front, Open Lot, Wooded
- Construction Materials:Wood Siding
- Exterior Features:Boat Ramp
Utilities
- Water:Community Coop
- Sewer:Septic Tank
Finances and disclosures
- Price:$499,900
- Tax amount:$1,650 (2025)
Features and amenities
- Appliances:Dishwasher, Dryer, Microwave, Range, Refrigerator, Stove, Washer
- Laundry features:Dryer, Washer
Parking
- Parking description:Attached, Garage, Garage Door Opener, Gravel Driveway, Insulated Garage
- Garage:Yes
- Garage spaces:2
New listings near 23069 Peppermint Drive
- New
 $239,900Active3 beds 3 baths1,228 sq. ft.
31569 Spring Avenue, Warsaw, MO 65355
MLS# 60332157Listed by: EPIQUE REALTY - New
 $244,000Active3 beds 2 baths2,028 sq. ft.
17572 Snowcap, Warsaw, MO 65355
MLS# 60332132Listed by: LAKE LIFE REAL ESTATE - New
 $275,000Active2 beds 2 baths2,637 sq. ft.
23073 Salley Drive, Warsaw, MO 65355
MLS# 60332114Listed by: LAKE LIFE REAL ESTATE - New
 $330,000Active2 beds 2 baths2,154 sq. ft.
28446 Panorama Road, Warsaw, MO 65355
MLS# 60332119Listed by: LAKE LIFE REAL ESTATE  $224,000Pending3 beds 2 baths2,144 sq. ft.
912 Elm Drive, Warsaw, MO 65355
MLS# 60332127Listed by: LAKE LIFE REAL ESTATE- New
 $529,900Active3 beds 3 baths3,292 sq. ft.
28487 Nevada Avenue, Warsaw, MO 65355
MLS# 3589561Listed by: REECE AND NICHOLS GOLDEN KEY REALTY - New
 $349,900Active4 beds 4 baths2,512 sq. ft.
1519 Shady Lane, Warsaw, MO 65355
MLS# 2630513Listed by: HOMES BY DARCY LLC - New
 $189,900Active2 beds 1 baths672 sq. ft.
29194 Serene Avenue, Warsaw, MO 65355
MLS# 2637498Listed by: ANSTINE REALTY & AUCTION, LLC - New
 $650,000Active4 beds 3 baths3,947 sq. ft.
17795 Stoney Creek Lane, Warsaw, MO 65355
MLS# 2637395Listed by: HOMES BY DARCY LLC - New
 $799,500Active3 beds 3 baths2,616 sq. ft.
1018 Park Place, Warsaw, MO 65355
MLS# 3589259Listed by: REECE AND NICHOLS GOLDEN KEY REALTY


Protect your home and budget from life's surprises with an Assurant Home Warranty, backed by a partner that supports you through every step of homeownership. Explore Plans.
© 2026 Better Homes and Gardens Real Estate LLC. An Anywhere Real Estate company. All rights reserved. Better Homes and Gardens® Real Estate is a registered trademark owned by Meredith Operations Corporation, licensed to Better Homes and Gardens Real Estate LLC and used with permission. Better Homes and Gardens Real Estate LLC fully supports the principles of the Fair Housing Act and the Equal Opportunity Act. Listing information is deemed reliable but is not guaranteed accurate.
Each office is independently owned and operated.
Any services or products provided by third parties are not provided by, affiliated with or related to Better Homes and Gardens Real Estate LLC, or its affiliated companies.